
Buildings

25. Cad drawings of the shopping center project for download
25. Cad drawings of the shopping center project for download In this Cad drawing file,...

14. CAD drawings of multifamily project residential project For Download
14. CAD drawings of multifamily project residential project For Download We hope it will bring...
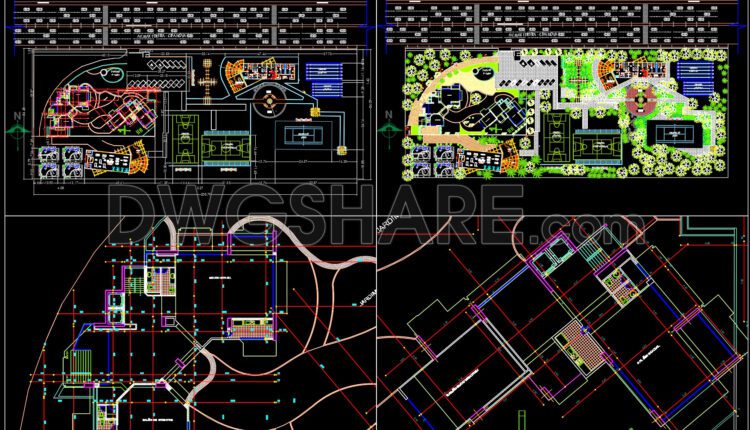
13. CAD drawings of Executive Architecture Project For Download
13. CAD drawings of Executive Architecture Project For Download We hope it will bring significant...

12. CAD drawings of the government house For Download
12. CAD drawings of the government house For Download We hope it will bring significant...

11. CAD drawings of the plants, sections and elevations biotechnology lab
11. CAD drawings of the plants, sections and elevations biotechnology lab We hope it will...

10. CAD drawings of the floor plan design for a 21-story twin tower
10. CAD drawings of the floor plan design for a 21-story twin tower CAD drawings...

Cad Drawings Of Kindergarten For Download
Cad Drawings Of Kindergarten For Download File format: .DWG Size: 491 KB Source: Collect AutoCAD...

Autocad detailed drawings of a 11-story twin tower commercial center available for download
Autocad detailed drawings of a 11-story twin tower commercial center available for download In this...
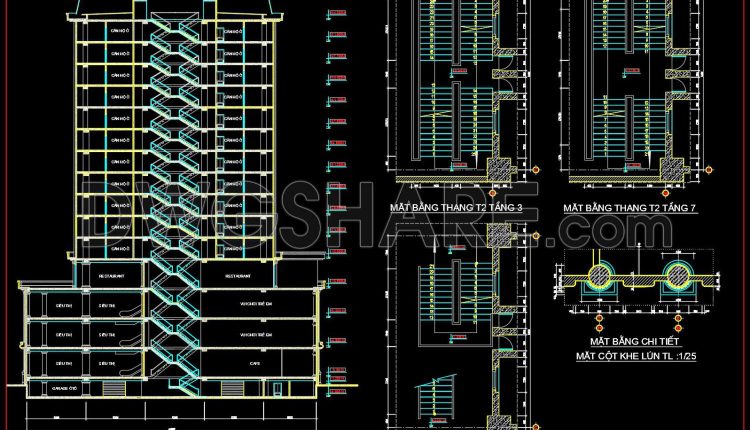
The Autocad drawings of a 15-story Apartment Building design with an area of 44.8m x 122.4m
The Autocad drawings of a 15-story Apartment Building design with an area of 44.8m x...
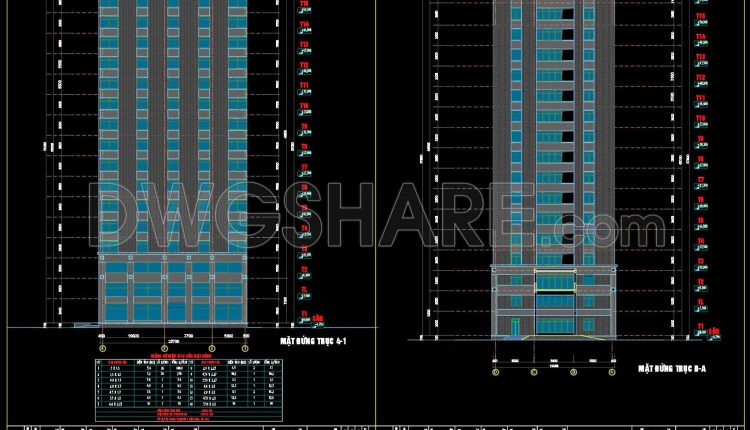
The Autocad drawings of a 15-story office building design with an area of 19.6m x 23.7m
The Autocad drawings of a 15-story office building design with an area of 19.6m x...
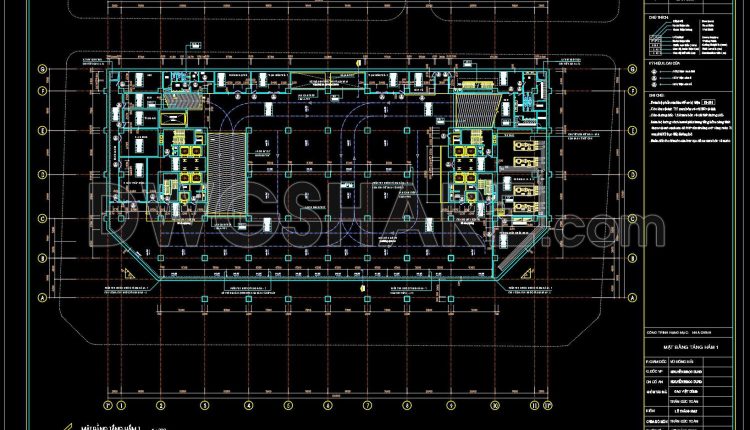
Autocad floor plans of the basement levels of the commercial center building available for download
Autocad floor plans of the basement levels of the commercial center building available for download...
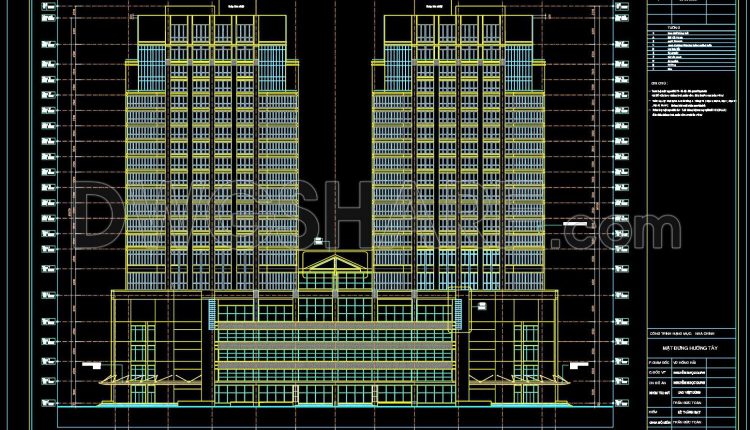
Autocad detailed elevation drawing of a 21-story twin tower commercial center available for download
Autocad detailed elevation drawing of a 21-story twin tower commercial center available for download The...
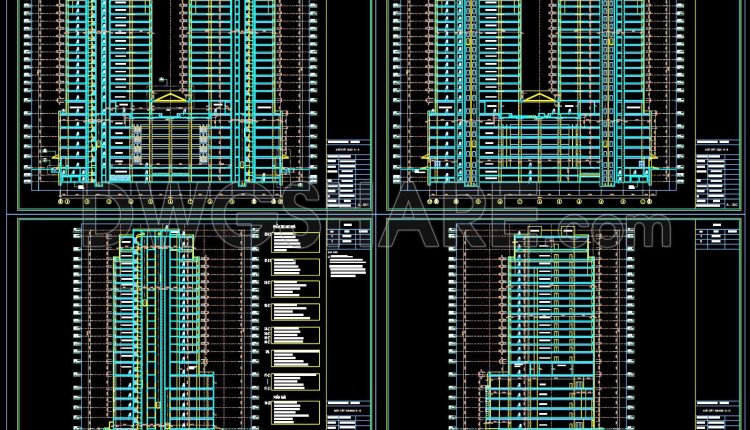
Autocad detailed section drawing of a 21-story twin tower commercial center available for download
Autocad detailed section drawing of a 21-story twin tower commercial center available for download The...

Autocad detailed design drawing of a 7-story building for rent with an area of 80m2 available for download
Autocad detailed design drawing of a 7-story building for rent with an area of 80m2...
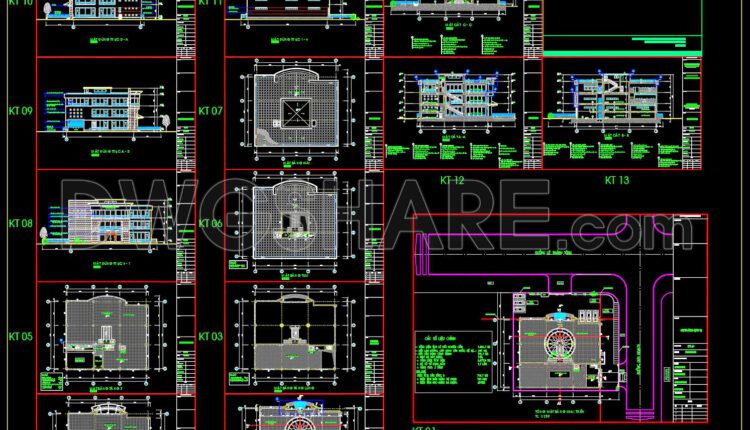
Autocad detailed design drawings of a 3-story shopping center with an area of 25m x 30m for download
Autocad detailed design drawings of a 3-story shopping center with an area of 25m x...
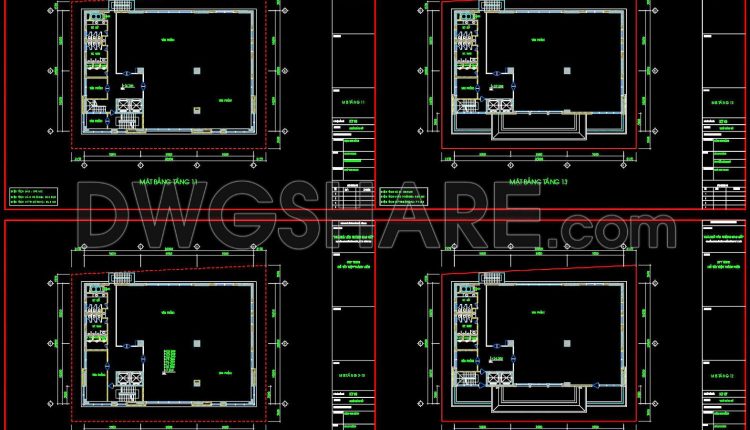
Autocad Drawings Of 13-Story Modern House 20.5m x 28.8m For Download
Autocad Drawings Of 13-Story Modern House 20.5m x 28.8m For Download I also suggest downloading Buildings...
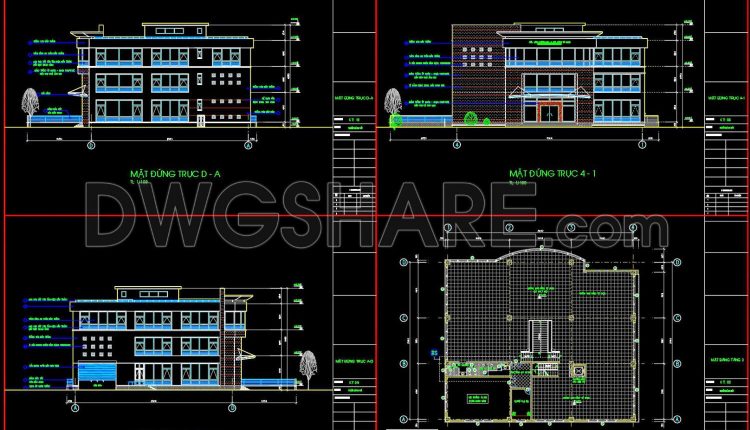
Drawings Of 3-Story Office Headquarters For Free Download
Drawings Of 3-Story Office Headquarters For Free Download I also suggest downloading Buildings And Houses File...

Autocad Drawings Of 1-Story Modern Villa 7.6m x12.6m For Download
Autocad Drawings Of 1-Story Modern Villa 7.6m x12.6m For Download I also suggest downloading Buildings And...
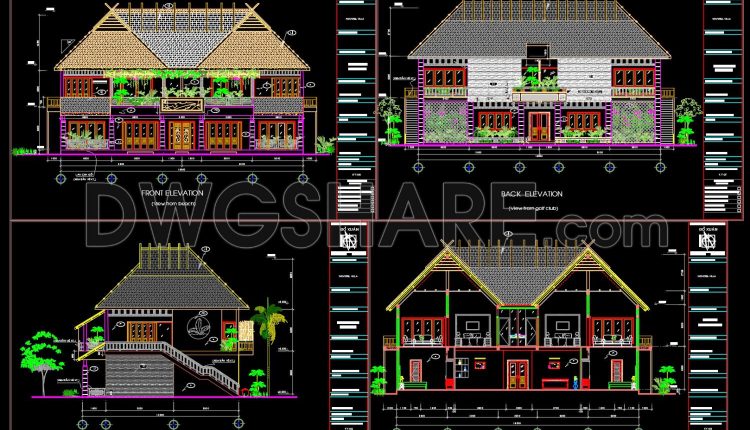
Autocad Drawings Of 2-Story Modern Villa 12m x18.2m For Download
Autocad Drawings Of 2-Story Modern Villa 12m x18.2m For Download I also suggest downloading Buildings And...
1 Comment

Autocad Drawings Of 3-Story House Plans, Elevations And Sections 11.8×14m For Download
Autocad Drawings Of 3-Story House Plans, Elevations And Sections 11.8×14m For Download I also suggest...