
Buildings
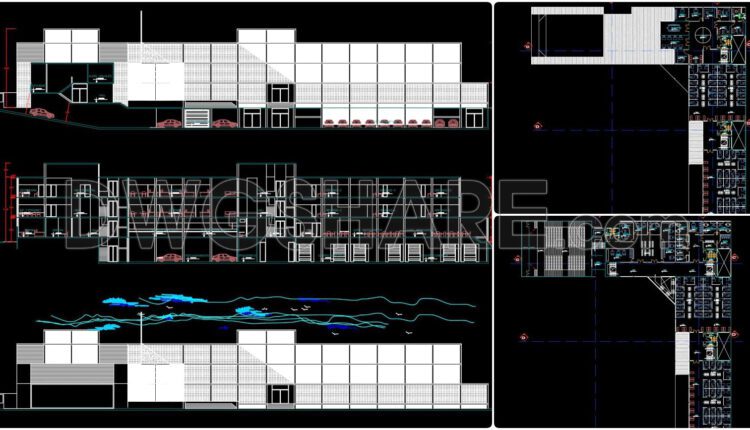
42. Download CAD Drawings of City Hall Project (Architectural Plans)
42. Download CAD Drawings of City Hall Project (Architectural Plans) (1) 42. Download CAD Drawings...
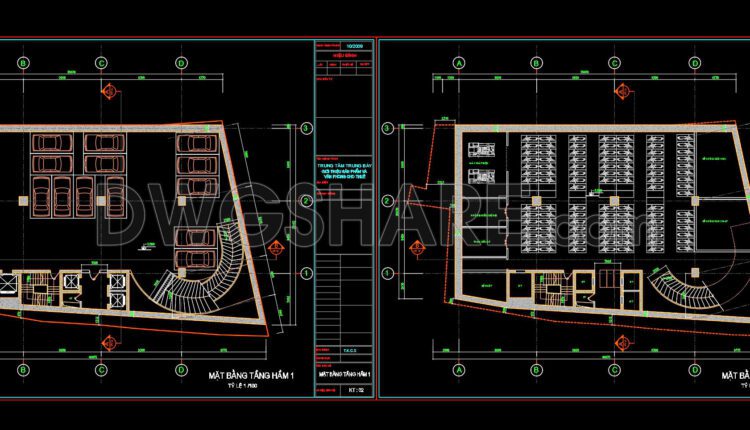
41. Free Download Detailed Basement Floor Plan for Commercial Center and Office Parking
41. Free Download Detailed Basement Floor Plan for Commercial Center and Office Parking This CAD...

33. Free Download of CAD Floor Plan for a 6-Story Apartment Building
33. Free Download of CAD Floor Plan for a 6-Story Apartment Building These CAD drawings...
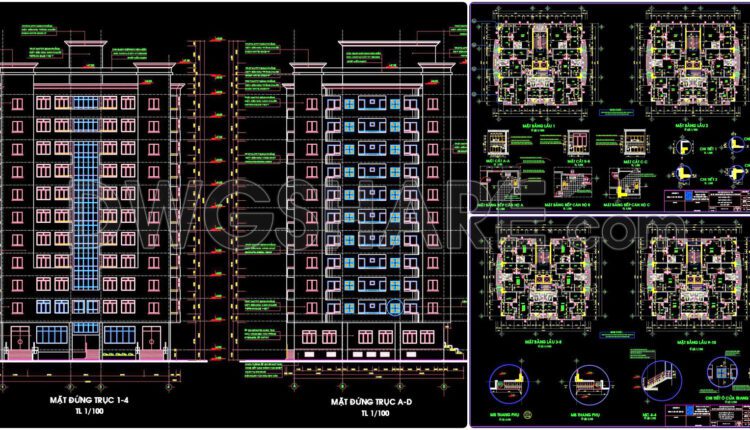
31. CAD drawings of a 11-story high-rise residential building project with a total area of 1,120 m2
31. CAD drawings of a 11-story high-rise residential building project with a total area of...

25. Free Download Complete 2-Bedroom Apartment Floor Plan CAD File
Download for free a complete set of detailed technical design CAD drawings for two typical...
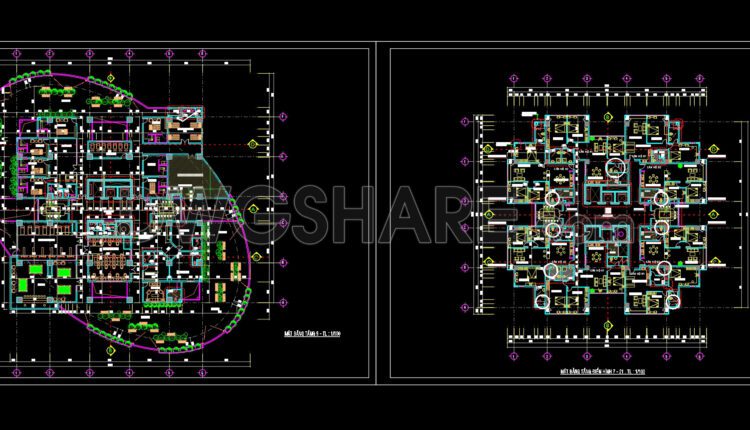
24. Free Download of CAD Floor Plans for a 22-Story Apartment Building
24. Free Download of CAD Floor Plans for a 22-Story Apartment Building These CAD drawings...
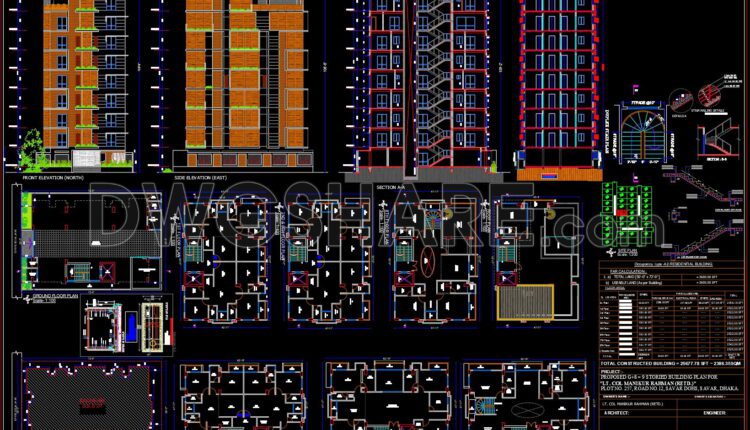
23. Download CAD Design Drawings of a 9-Story Building with a 12.8m x 18.9m Floor Plan
23. Download CAD Design Drawings of a 9-Story Building with a 12.8m x 18.9m Floor...
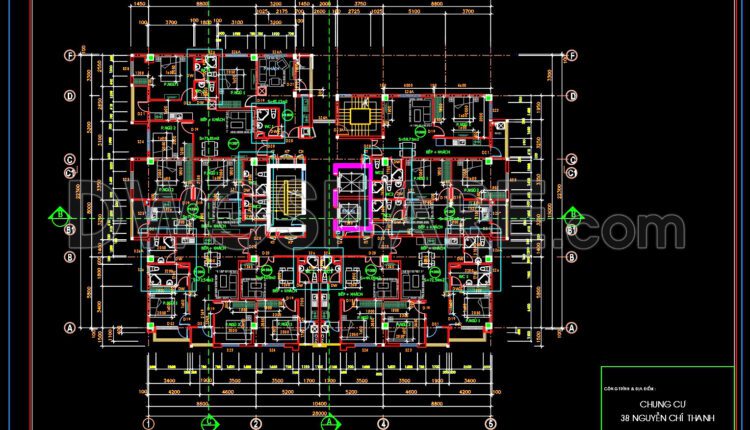
22. Free Download of CAD Floor Plan for a 17-Story Apartment Building
22. Free Download of CAD Floor Plan for a 17-Story Apartment Building These CAD drawings...
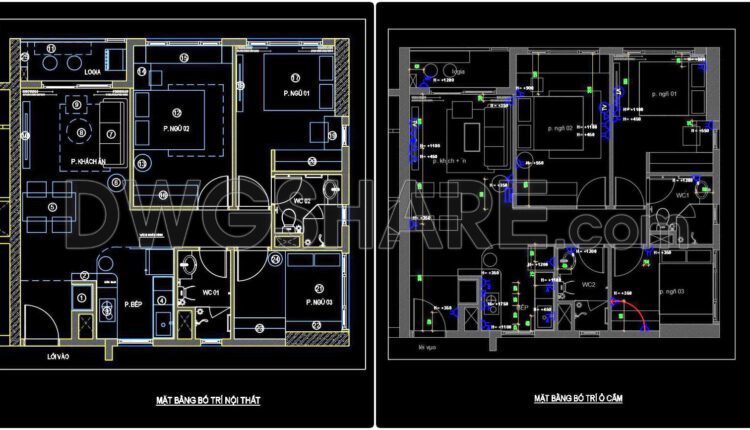
30. Free download the CAD drawing of an 83m2 apartment floor plan design
30. Free download the CAD drawing of an 83m2 apartment floor plan design These CAD...

29. Free Download of CAD Elevations for a 35-Story Apartment Building R4
29. Free Download of CAD Elevations for a 35-Story Apartment Building R4 These CAD drawings...

28. Free Download of CAD Elevations for a 35-Story Apartment Building
28. Free Download of CAD Elevations for a 35-Story Apartment Building These CAD drawings include...

27. Free Download of CAD Floor Plans for a 30-Story Apartment Building
27. Free Download of CAD Floor Plans for a 30-Story Apartment Building These CAD drawings...

26. Free Download of CAD Floor Plans for a 18-Story Apartment Building
26. Free Download of CAD Floor Plans for a 18-Story Apartment Building These CAD drawings...

21. Free Download of CAD Floor Plans for a 29-Story Apartment Building
21. Free Download of CAD Floor Plans for a 29-Story Apartment Building These CAD drawings...

20. CAD drawings of a 5-story high-rise residential building project with a total area of 1,100 m2
20. CAD drawings of a 5-story high-rise residential building project with a total area of...

19. CAD drawings of a 10-story high-rise residential building project with a total area of 1,130 m2
19. CAD drawings of a 10-story high-rise residential building project with a total area of...

18. CAD drawings of a 17-story high-rise residential building project with a total area of 4,800 m2
18. CAD drawings of a 17-story high-rise residential building project with a total area of...

17. CAD drawings of a high-rise residential apartment project with a total area of 3000m2
17. CAD drawings of a high-rise residential apartment project with a total area of 3000m2...
2 Comments

16. CAD Floor Plan of Office Layout for a 696m2 Company
16. CAD Floor Plan of Office Layout for a 696m2 Company The 696m² office floor...

15. CAD Floor Plan of Office Layout for a 638m2 Company
15. CAD Floor Plan of Office Layout for a 638m2 Company The 638m² office floor...