
Buildings
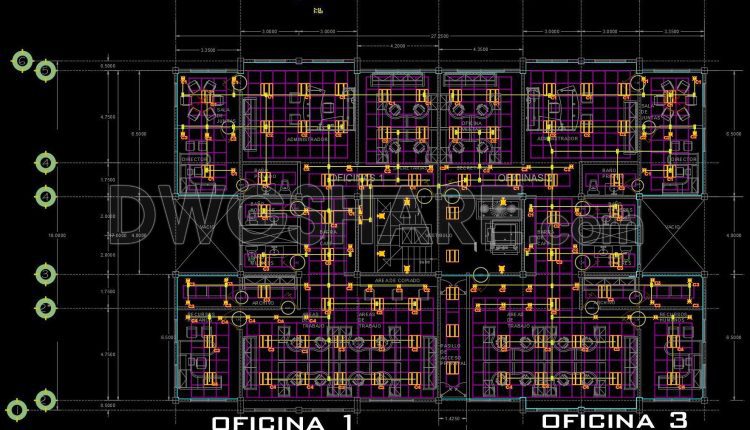
346. Free download of MEP design drawings for a 5-story office building
346. Free download of MEP design drawings for a 5-story office building (1) 346. Free...
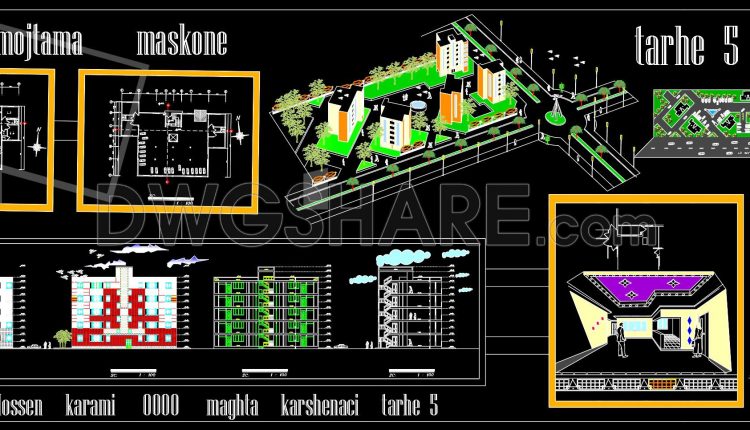
175. Free download CAD drawing Plan 5 of Amir Residential Complex
175. Free download CAD drawing Plan 5 of Amir Residential Complex (1) 175. Free download...
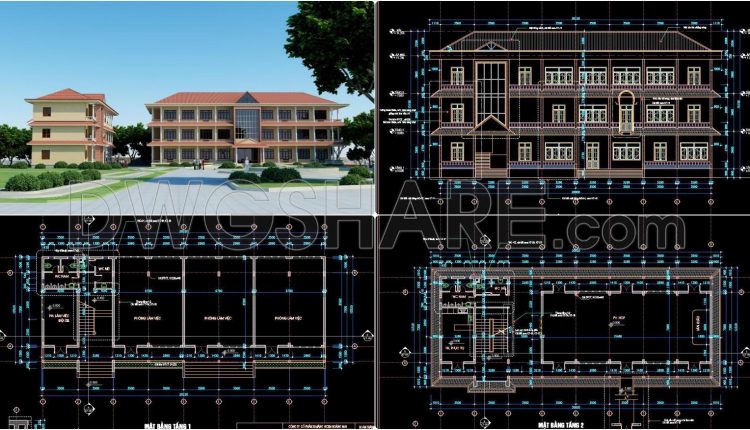
84. Free download floor plans and elevations of a 3-storey office building with a total area of 900 m2
84. Free download floor plans and elevations of a 3-storey office building with a total...
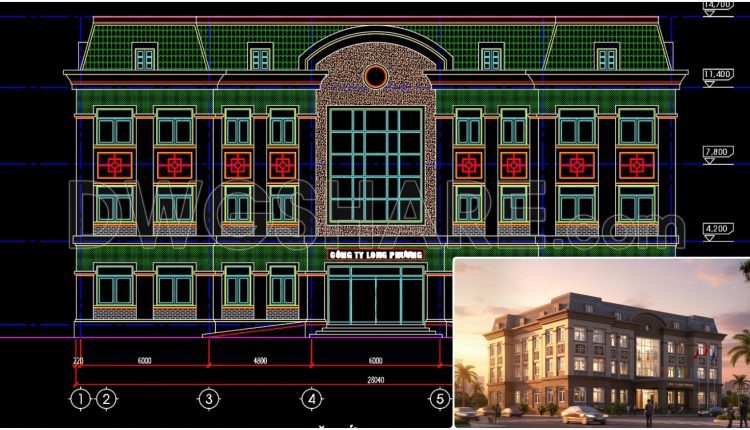
111. Free Download – CAD Elevation Drawing of a 3-Storey Office Building
111. Free Download – CAD Elevation Drawing of a 3-Storey Office Building This free CAD...
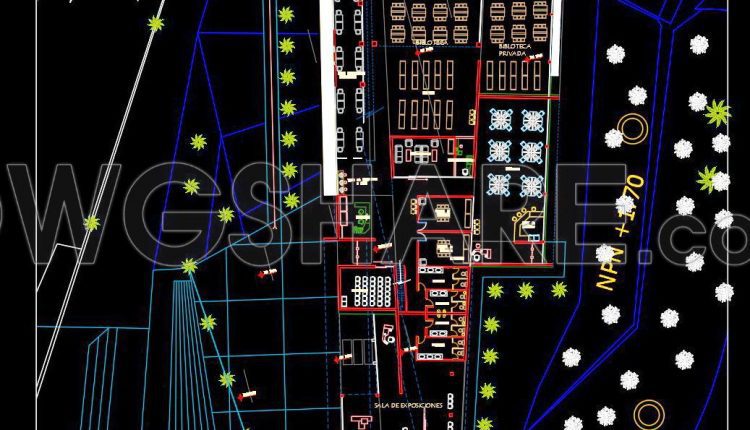
60. Free download commercial tower architectural drawing AutoCAD DWG
60. Free download commercial tower architectural drawing AutoCAD DWG (1) 60. Free download commercial tower...
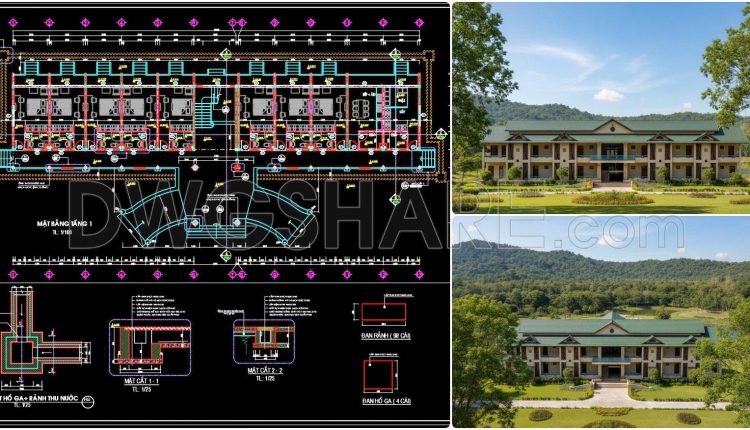
104. Free Download – CAD Floor Plan Layout of Dormitory for Factory Staff
104. Free Download – CAD Floor Plan Layout of Dormitory for Factory Staff This free...
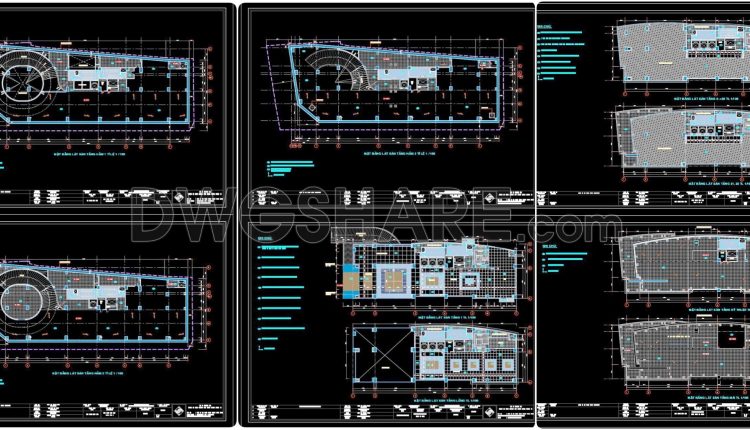
135. Free Download – Technical Floor Finishing Drawings for a 780m2 Office Building
135. Free Download – Technical Floor Finishing Drawings for a 780m2 Office Building (1) 135....
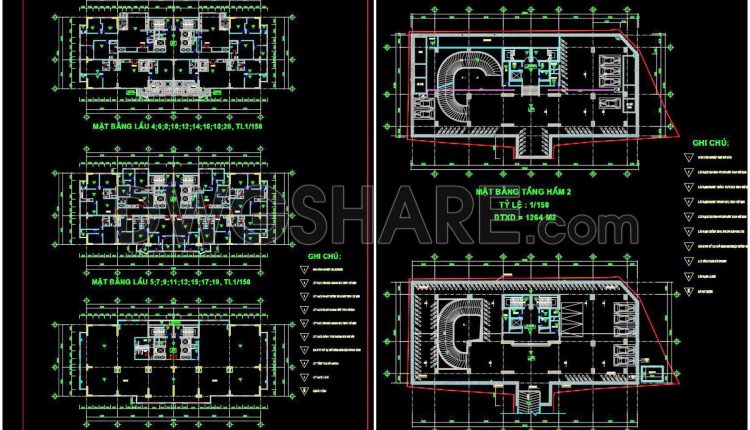
56. Free Download Architectural CAD Drawings of a 22-Story Building with Two Basements
56. Free Download Architectural CAD Drawings of a 22-Story Building with Two Basements (1) 56....
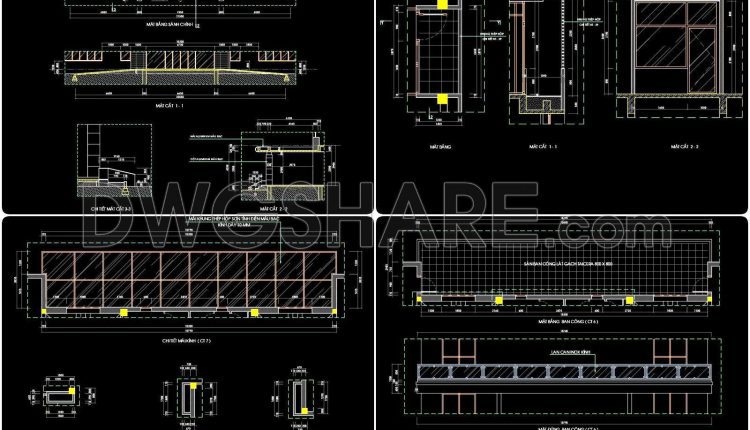
584. Download free detailed architectural drawings of the main lobby and balconies of an office building
584. Download free detailed architectural drawings of the main lobby and balconies of an office...
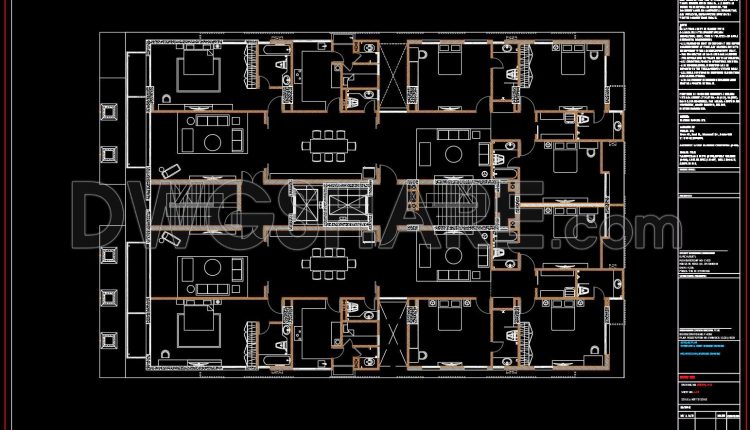
71. Free Download CAD Residential Floor Plan 630m2
71. Free Download CAD Residential Floor Plan 630m2 This CAD drawing illustrates a typical floor...
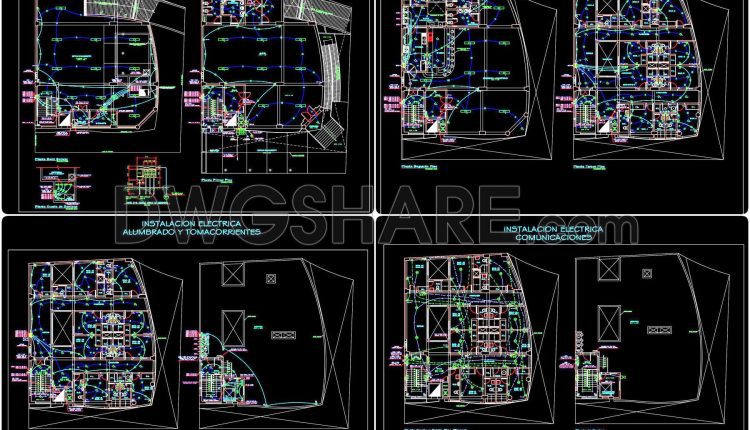
119. Free AutoCAD DWG Interior lighting layouts for high-rise hotel buildings
119. Free AutoCAD DWG Interior lighting layouts for high-rise hotel buildings (1) 119. Free AutoCAD...
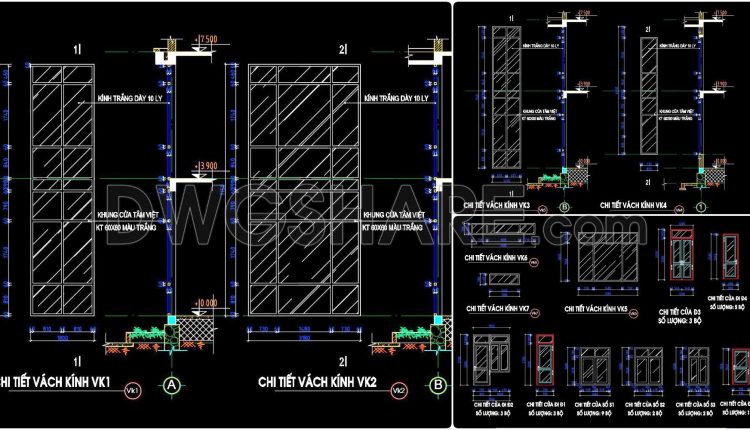
794. Free Download – CAD Drawings of Doors and Glass Partitions for Office Buildings
794. Free Download – CAD Drawings of Doors and Glass Partitions for Office Buildings (1)...
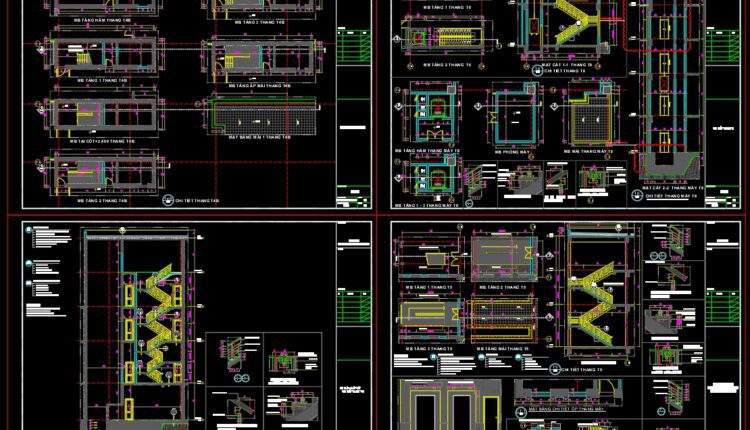
459. Download free detailed CAD drawings of office building staircases
459. Download free detailed CAD drawings of office building staircases (1) 459. Download free detailed...
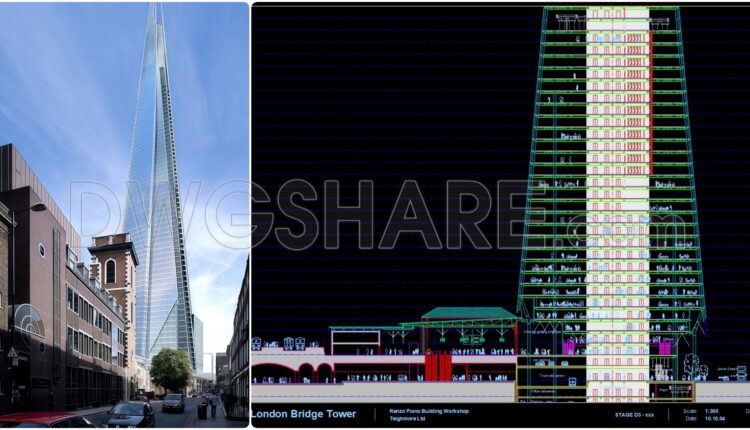
96. Free Download – AutoCAD DWG Drawing of the London Bridge Tower Designed by Renzo Piano
96. Free Download – AutoCAD DWG Drawing of the London Bridge Tower Designed by Renzo...
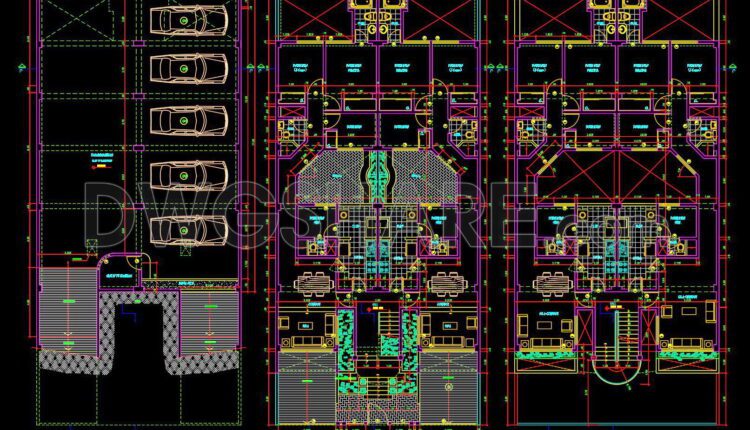
284. Download free AutoCAD DWG floor plan drawings of a residential building
284. Download free AutoCAD DWG floor plan drawings of a residential building (1) 284. Download...

287. Free Download – 13-Story Apartment Building Layout CAD Drawings (Floor Area 1350m2)
287. Free Download – 13-Story Apartment Building Layout CAD Drawings (Floor Area 1350m2) (1) 287....

70. Free Download of Fire Protection System Drawings for a 12-Story Office Building
70. Free Download of Fire Protection System Drawings for a 12-Story Office Building This set...

49. Download Free Full AutoCAD DWG Architectural Drawings of a 5-Storey Apartment Building
49. Download Free Full AutoCAD DWG Architectural Drawings of a 5-Storey Apartment Building (2) 49....
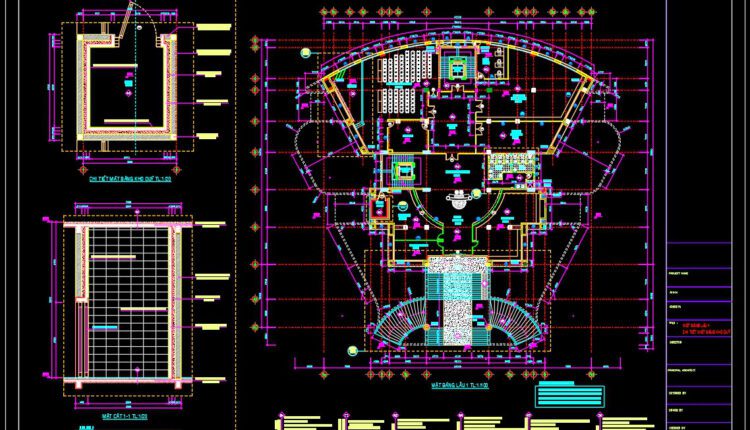
53. Download Free CAD DWG Files – Office Building 12 Floors, Floor Plan Level 1 & 2
53. Download Free CAD DWG Files – Office Building 12 Floors, Floor Plan Level 1...
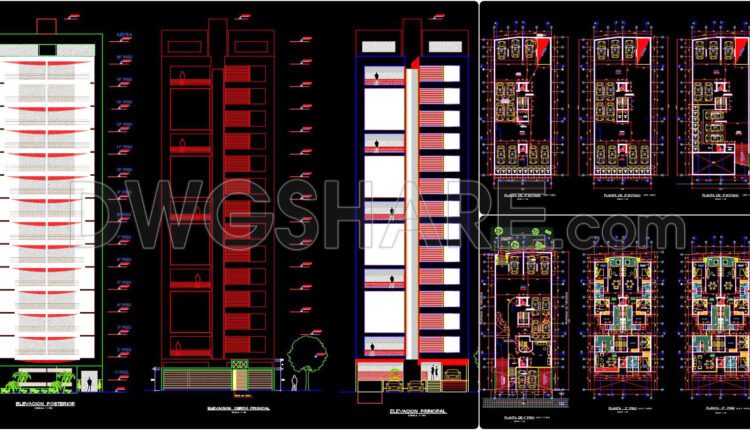
48. Free Download Complete 16-Storey Residential Building Architectural AutoCAD DWG Drawings
48. Free Download Complete 16-Storey Residential Building Architectural AutoCAD DWG Drawings (1) 48. Free Download...