
Buildings
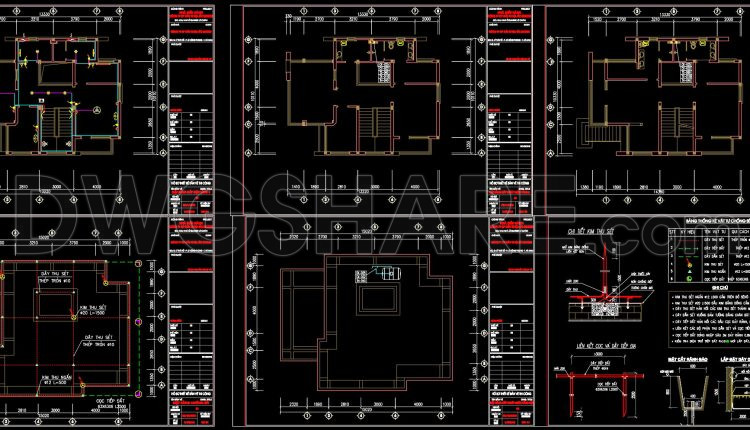
461. Residential Building Structural CAD Drawings – Plans, Reinforcement & Details
461. Residential Building Structural CAD Drawings – Plans, Reinforcement & Details The Residential Building Structural...
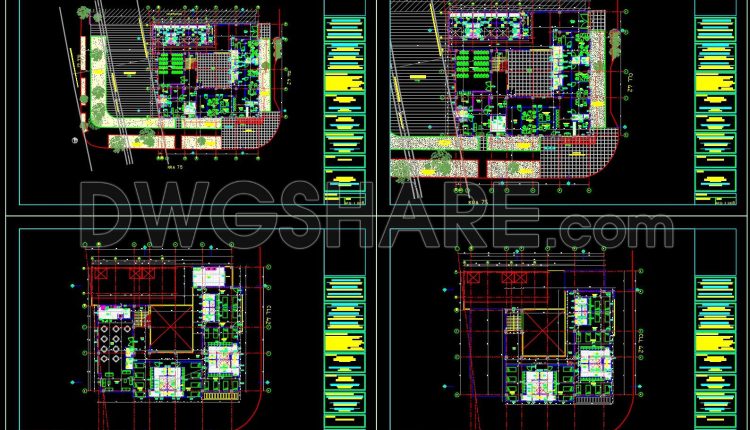
55. Download Architectural Drawings of Police Station AutoCAD DWG
55. Download Architectural Drawings of Police Station AutoCAD DWG (1) 55. Download Architectural Drawings of...
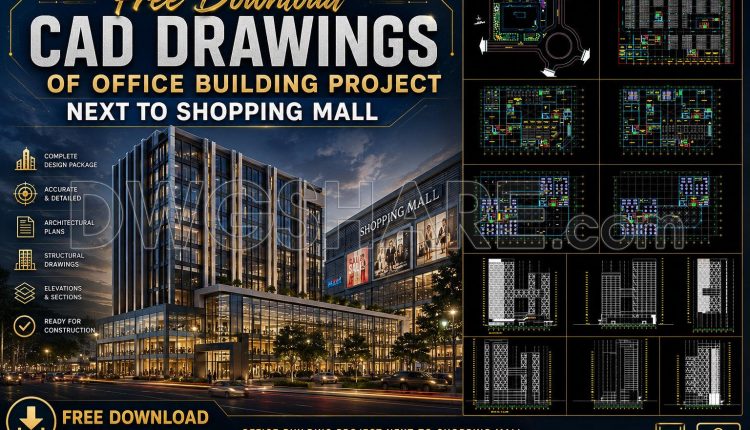
43. Free Download CAD Drawings of Office Building Project Next to Shopping Mall
43. Free Download CAD Drawings of Office Building Project Next to Shopping Mall (1) 43....
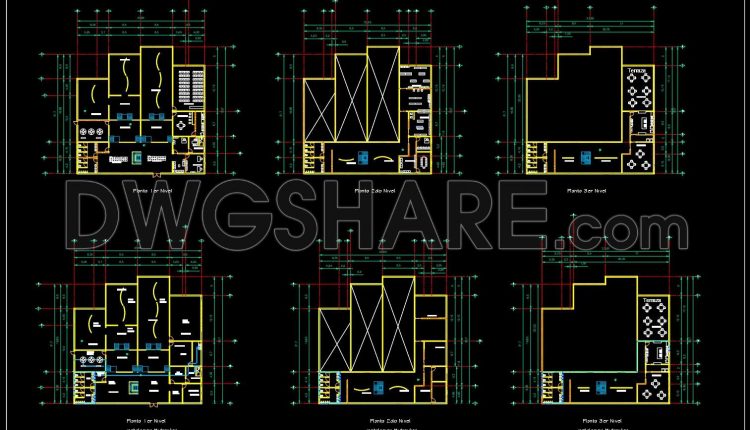
128. Administrative and Office Building CAD Drawings – Complete Architectural DWG Set
128. Administrative and Office Building CAD Drawings – Complete Architectural DWG Set (1) 128. Administrative...
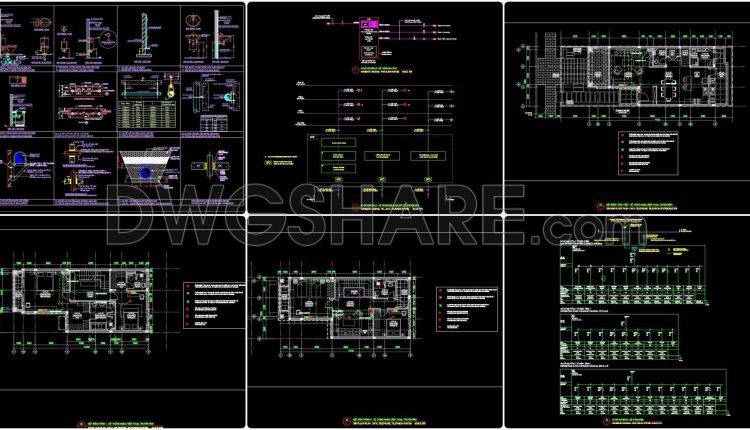
157. MEP Plumbing CAD Drawings for Residential Building
157. MEP Plumbing CAD Drawings for Residential Building (1) 157. MEP Plumbing CAD Drawings for...
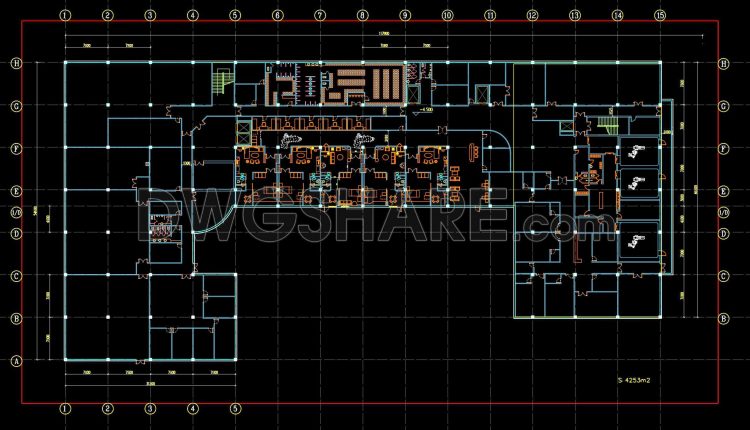
122. Free CAD Download Office Building Floor Plans with Workspace and Service Layouts
122. Free CAD Download Office Building Floor Plans with Workspace and Service Layouts (1) 122....
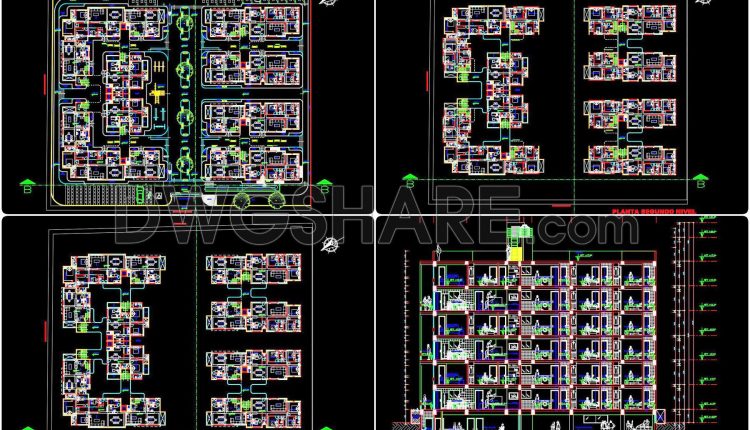
116. Free Download CAD Drawings of a Mixed-Use Residential Complex Including 7 Buildings
116. Free Download CAD Drawings of a Mixed-Use Residential Complex Including 7 Buildings (1) 116....
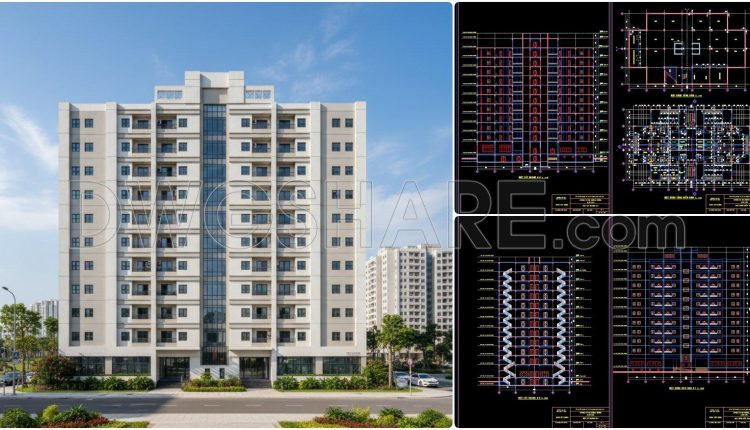
459. 12-Story Apartment Building Design Project – Full Architecture, Structural Drawings, and Technical Report
459. 12-Story Apartment Building Design Project – Full Architecture, Structural Drawings, and Technical Report This...
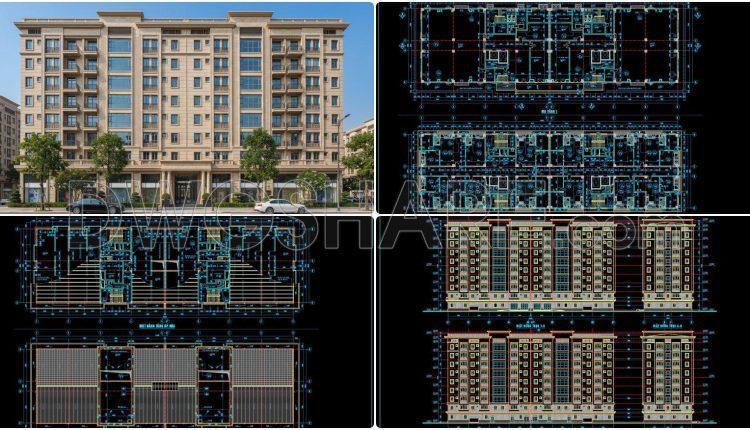
124. Bid Document Preparation Construction Drawings for CT2 Residential Building – Northeast Station Urban Area (Province)
124. Bid Document Preparation Construction Drawings for CT2 Residential Building – Northeast Station Urban Area...
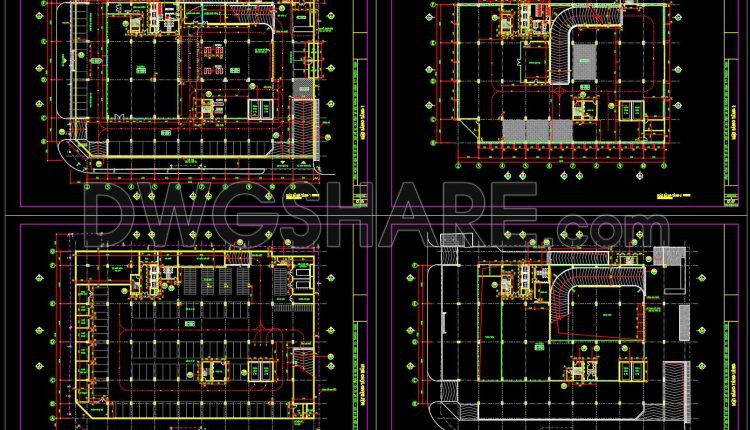
54. Free Download CAD Design of Multi-Level Car Parking with Ramp Circulation
54. Free Download CAD Design of Multi-Level Car Parking with Ramp Circulation At a quick...
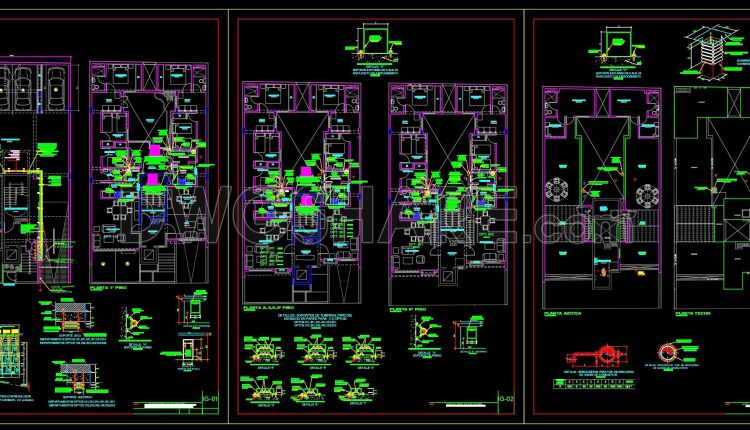
51. Download the building’s gas distribution network drawing in AutoCAD DWG format
51. Download the building’s gas distribution network drawing in AutoCAD DWG format At first glance,...
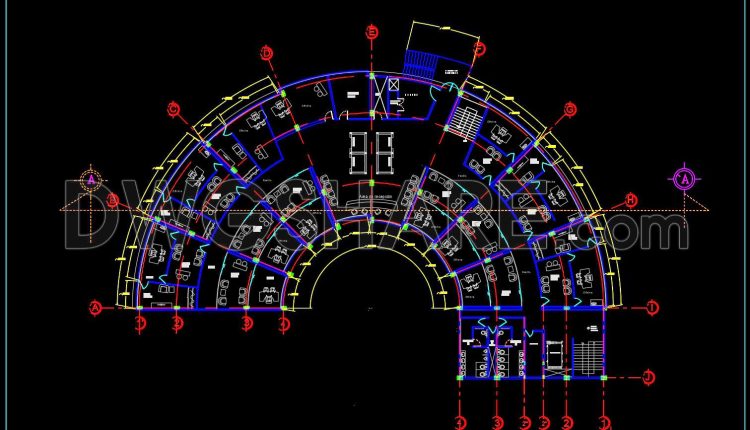
50. Free Download Architectural CAD Drawing of Radial Office Layout with Individual Offices
50. Free Download Architectural CAD Drawing of Radial Office Layout with Individual Offices This CAD...
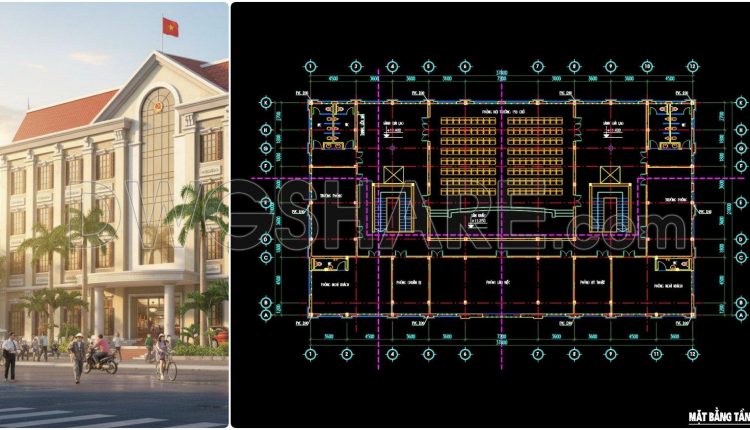
73. Free Download CAD Drawing of 4th Floor Plan with Large Auditorium
73. Free Download CAD Drawing of 4th Floor Plan with Large Auditorium This CAD drawing...
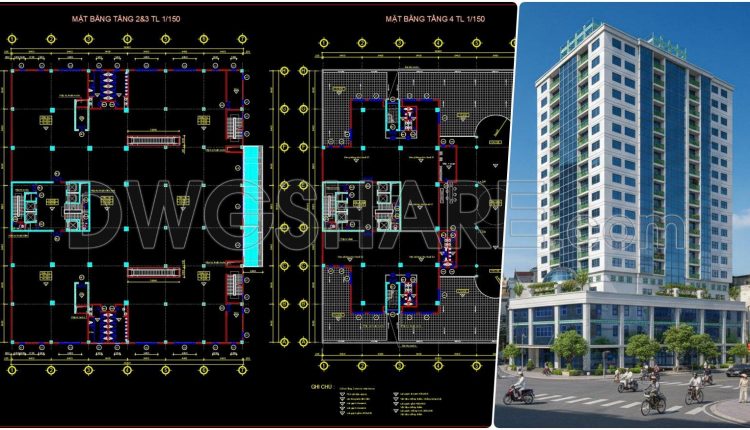
121. Free Download CAD Drawings of a 19-Storey Commercial and Office Building Floor Plan
121. Free Download CAD Drawings of a 19-Storey Commercial and Office Building Floor Plan This...
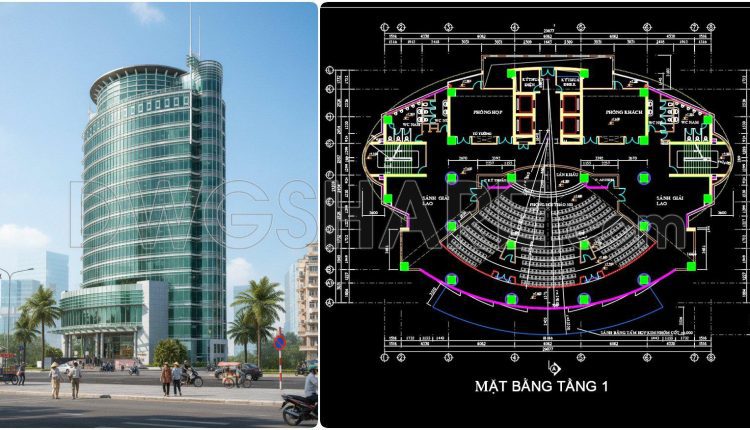
120. Free CAD Drawings of the 1st and 3rd Floor Layouts for an 18-Storey Office Building
120. Free CAD Drawings of the 1st and 3rd Floor Layouts for an 18-Storey Office...
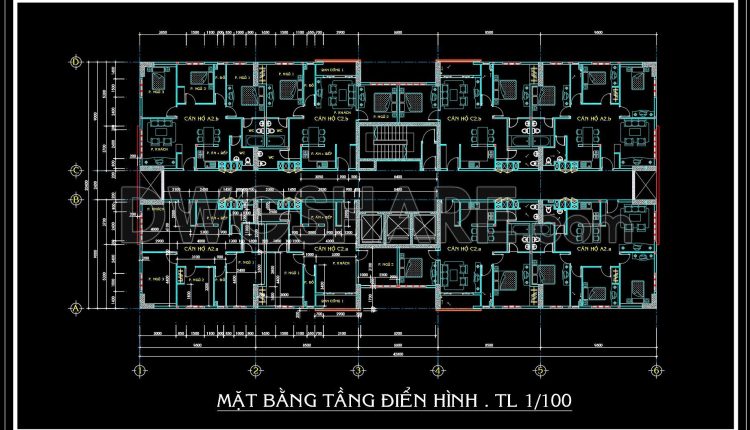
119. Apartment Typical Floor Plan CAD Drawings – Free Download
119. Apartment Typical Floor Plan CAD Drawings – Free Download This CAD drawing presents the...
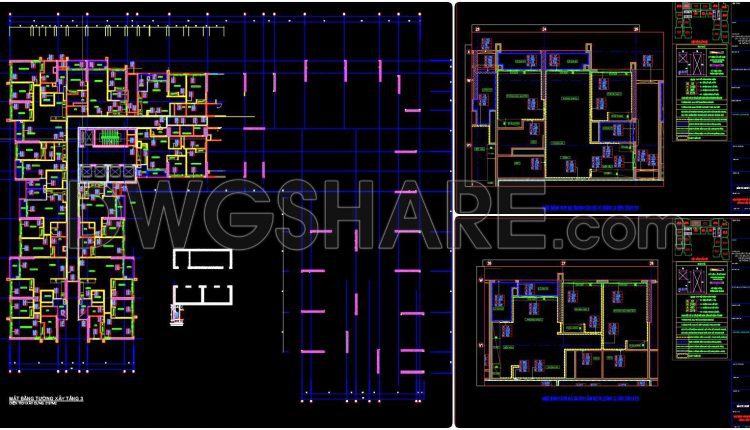
118. Multi-Storey Apartment Building CAD Floor Plans – Free Download
118. Multi-Storey Apartment Building CAD Floor Plans – Free Download (1) 118. Multi-Storey Apartment Building...
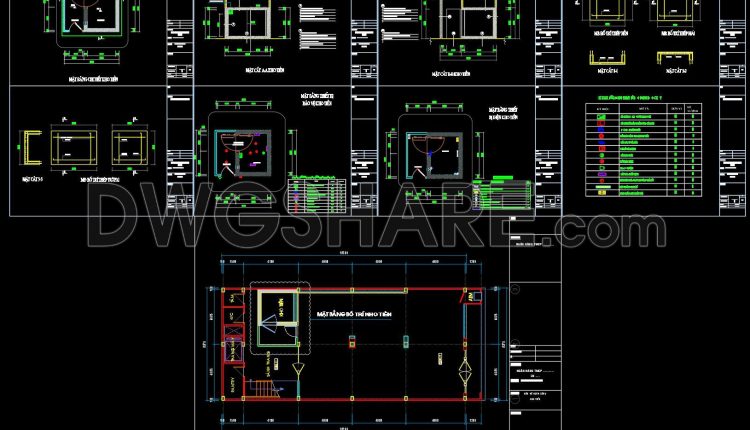
53. Free Download CAD Drawing of Bank Branch Vault Layout
53. Free Download CAD Drawing of Bank Branch Vault Layout (1) 53. Free Download CAD...
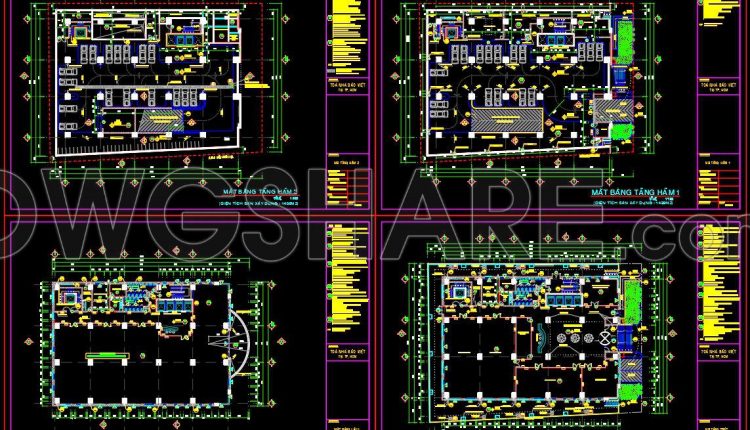
64. Download free layout floor plans of a 12-story office building
64. Download free layout floor plans of a 12-story office building Looking at the overall...
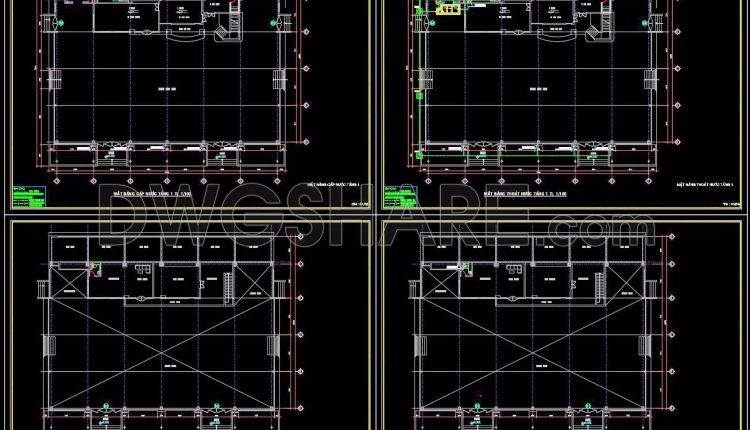
352. Free Download of MEP (Electrical and Plumbing) Drawings for a Single-Storey Office Building with an Area of 1,150 m2
352. Free Download of MEP (Electrical and Plumbing) Drawings for a Single-Storey Office Building with...