
Ceiling
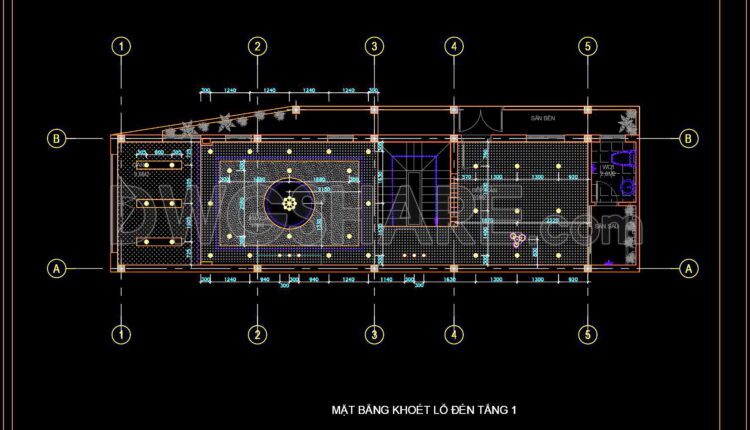
89. Detailed CAD drawings for the ceiling layout design of a 2-story townhouse
89. Detailed CAD drawings for the ceiling layout design of a 2-story townhouse The ceiling...

88. Detailed CAD drawings for the ceiling layout design of a 3-story townhouse
88. Detailed CAD drawings for the ceiling layout design of a 3-story townhouse The ceiling...

87. Detailed CAD drawings of the ceiling and floor for a 3-story residential house
87. Detailed CAD drawings of the ceiling and floor for a 3-story residential house The...
1 Comment

86. Detailed CAD drawings of the ceiling and floor for a 4-story residential house
86. Detailed CAD drawings of the ceiling and floor for a 4-story residential house The...
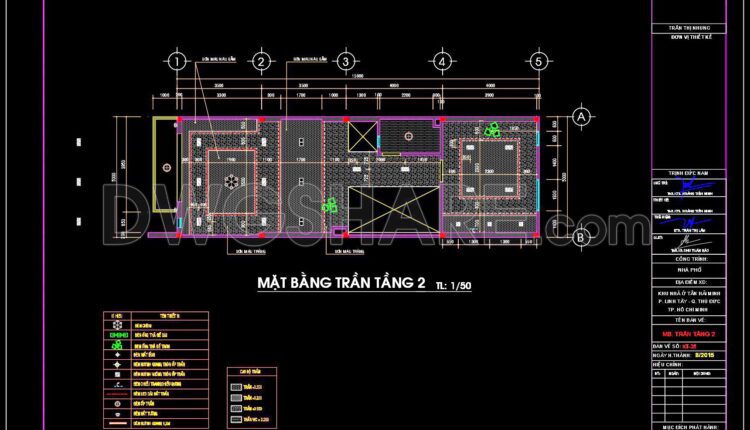
85. Detailed CAD drawings of the ceiling and floor for a 4-story residential house
85. Detailed CAD drawings of the ceiling and floor for a 4-story residential house The...
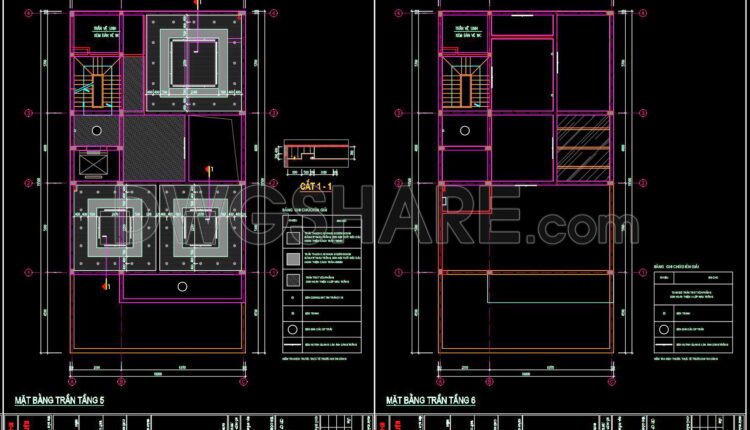
84. Detailed CAD drawings of the ceiling and floor for a 5-story residential house
84. Detailed CAD drawings of the ceiling and floor for a 5-story residential house The...

83. Detailed CAD drawings of the ceiling and floor for a 3-story residential house
83. Detailed CAD drawings of the ceiling and floor for a 3-story residential house The...

82. Detailed CAD drawings of the ceiling and floor for a 3-story residential house
82. Detailed CAD drawings of the ceiling and floor for a 3-story residential house...
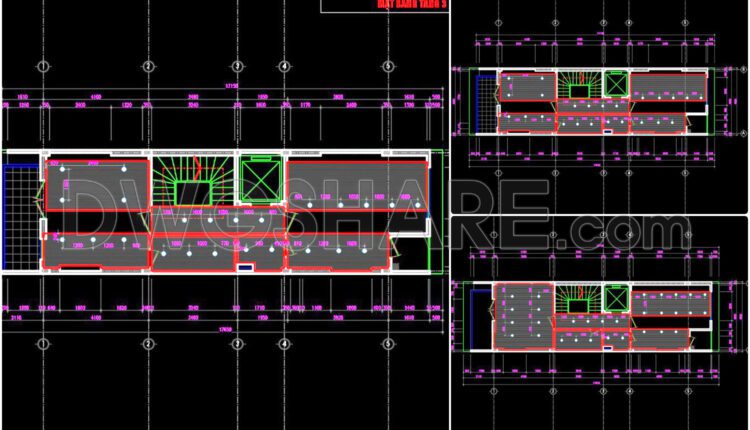
81. Detailed CAD drawings of the ceiling and floor for a 5-story residential house
81. Detailed CAD drawings of the ceiling and floor for a 5-story residential house The...

80. Detailed CAD drawings of the ceiling and floor for a 3-story residential house
80. Detailed CAD drawings of the ceiling and floor for a 3-story residential house The...
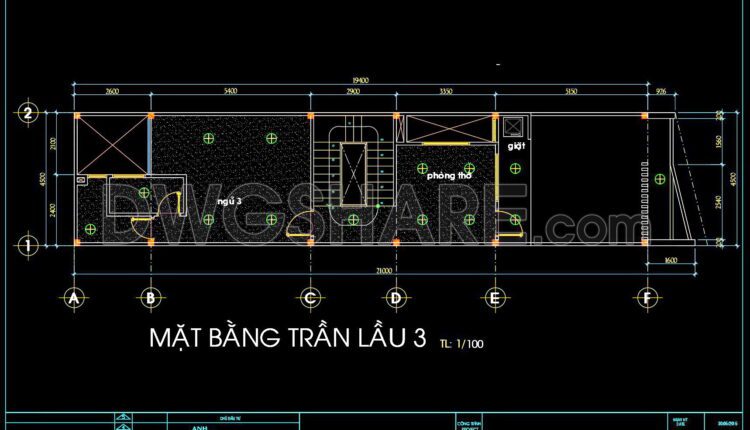
79. Detailed CAD drawings of the ceiling and floor for a 4-story residential house
79. Detailed CAD drawings of the ceiling and floor for a 4-story residential house The...

78. Detailed CAD drawings of the ceiling and floor for a 2-story residential house
78. Detailed CAD drawings of the ceiling and floor for a 2-story residential house The...
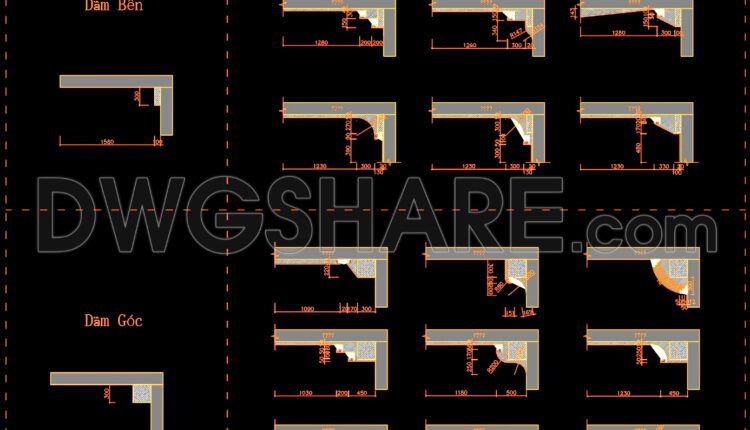
97. CAD drawings of various gypsum ceiling cross-sections and recessed lighting details
97. CAD drawings of various gypsum ceiling cross-sections and recessed lighting details CAD drawings for...
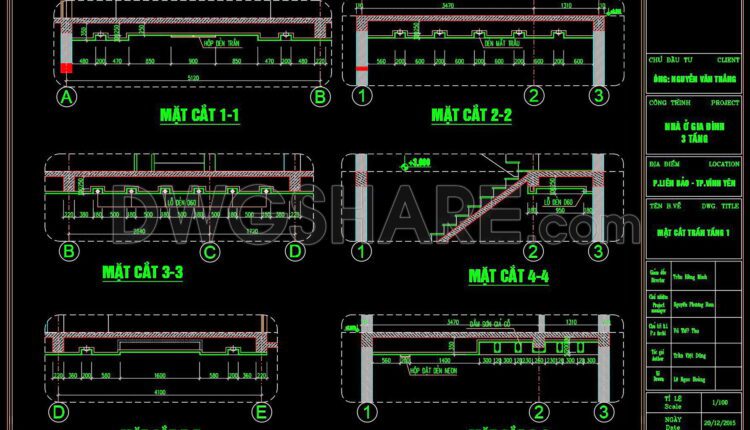
77. Detailed CAD drawings for the ceiling layout design of a 3-story townhouse
77. Detailed CAD drawings for the ceiling layout design of a 3-story townhouse The ceiling...

76. Detailed CAD drawings for the ceiling layout design of a 5-story townhouse
75. Detailed CAD drawings for the ceiling layout design The ceiling of the townhouse is...
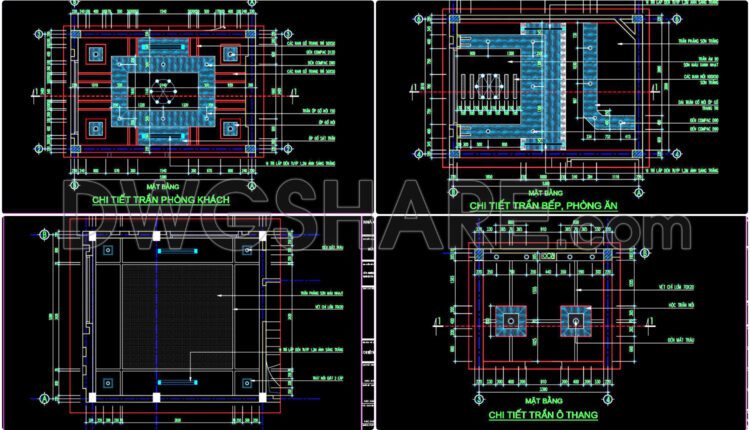
75. Detailed CAD drawings for the ceiling layout design
75. Detailed CAD drawings for the ceiling layout design The ceiling of the townhouse is...
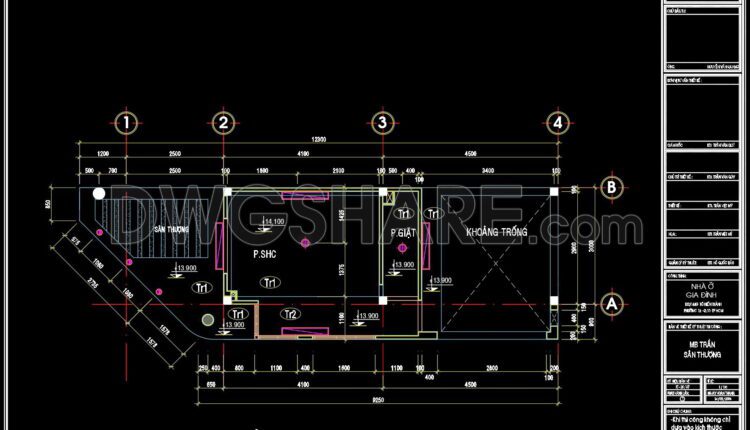
74. Detailed CAD drawings for the ceiling layout design of a 3-story townhouse
74. Detailed CAD drawings for the ceiling layout design of a 3-story townhouse The ceiling...

73. Detailed CAD drawings for the ceiling layout design of a 2-story townhouse
73. Detailed CAD drawings for the ceiling layout design of a 2-story townhouse The ceiling...
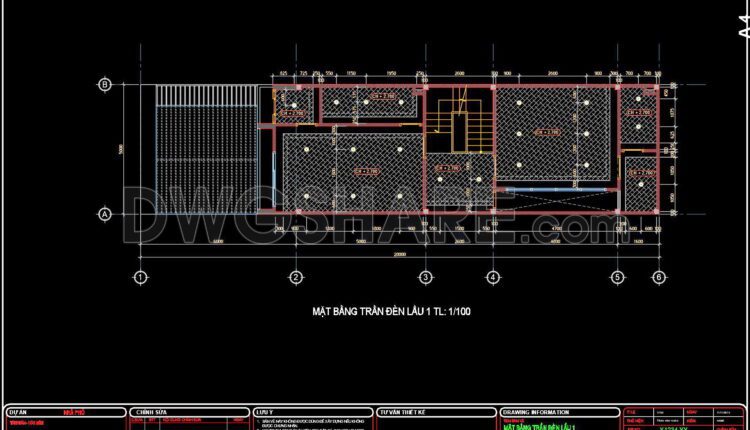
72. Detailed CAD drawings for the ceiling layout design of a 3-story townhouse
72. Detailed CAD drawings for the ceiling layout design of a 3-story townhouse The ceiling...

71. Detailed CAD drawings for the ceiling layout design of a 3-story townhouse
71. Detailed CAD drawings for the ceiling layout design of a 3-story townhouse The ceiling...