
Ceiling
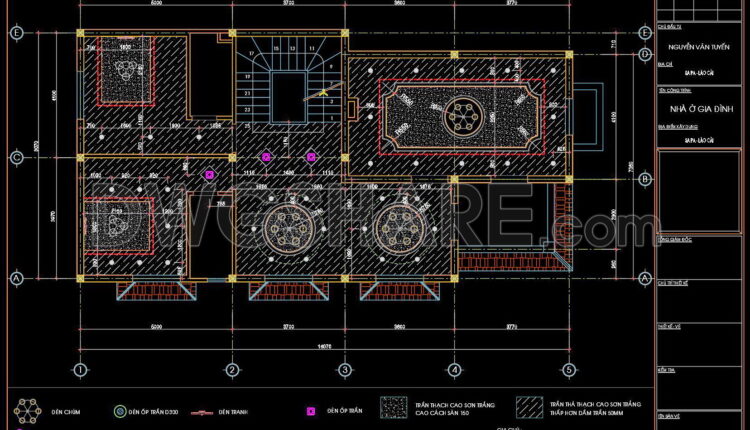
150. Detailed CAD drawings for the ceiling layout design of a 3-story townhouse
150. Detailed CAD drawings for the ceiling layout design of a 3-story townhouse The ceiling...

149. Detailed CAD drawings for the ceiling layout design of a 3-story townhouse
149. Detailed CAD drawings for the ceiling layout design of a 3-story townhouse The ceiling...

148. Detailed CAD drawings for the ceiling layout design of a 3-story townhouse
148. Detailed CAD drawings for the ceiling layout design of a 3-story townhouse The ceiling...

147. Detailed CAD drawings for the ceiling layout design of a 3-story townhouse
147. Detailed CAD drawings for the ceiling layout design of a 3-story townhouse The ceiling...
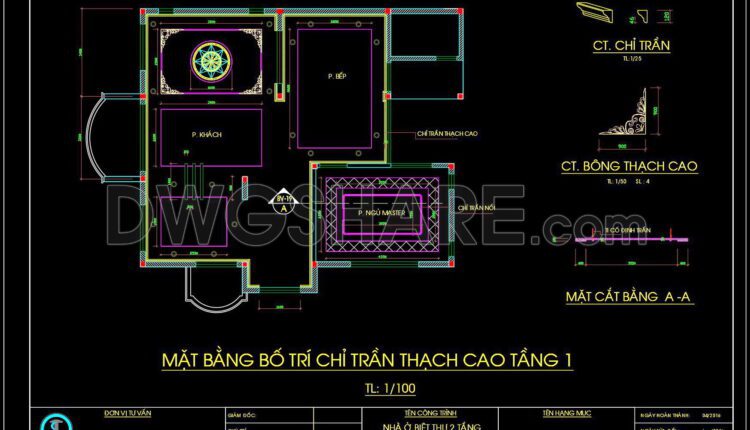
146. Detailed CAD drawings for the ceiling layout design of a 2-story townhouse
146. Detailed CAD drawings for the ceiling layout design of a 2-story townhouse The ceiling...

145. Detailed CAD drawings for the ceiling layout design of a 2-story townhouse
145. Detailed CAD drawings for the ceiling layout design of a 2-story townhouse The ceiling...
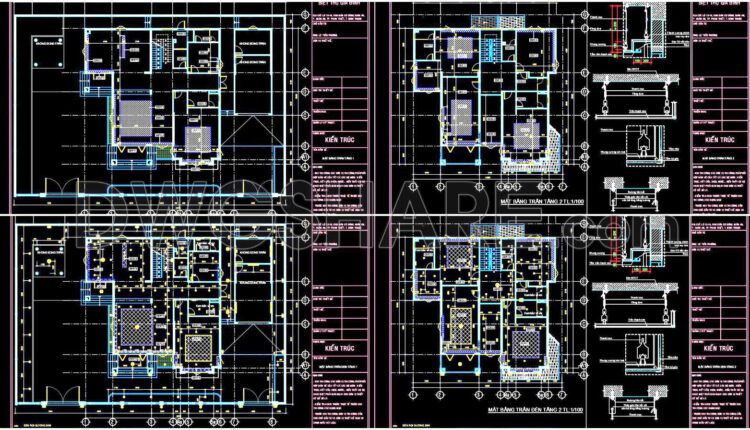
144. Detailed CAD drawings for the ceiling layout design of a 2-story townhouse
144. Detailed CAD drawings for the ceiling layout design of a 2-story townhouse The ceiling...
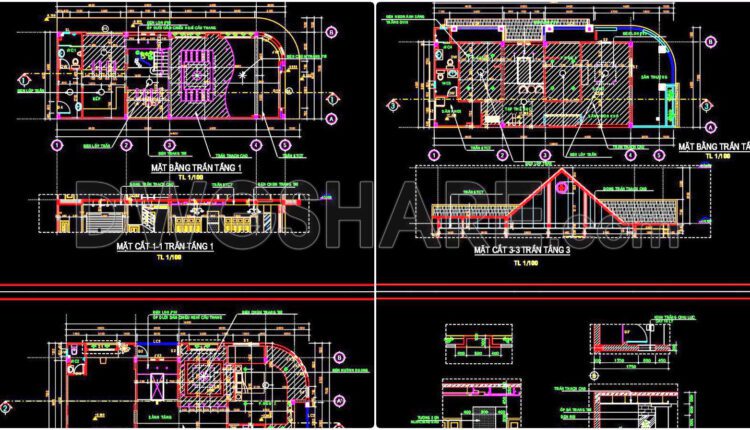
143. Detailed CAD drawings for the ceiling layout design of a 4-story townhouse
143. Detailed CAD drawings for the ceiling layout design of a 4-story townhouse The ceiling...

142. Detailed CAD drawings for the ceiling layout design of a 4-story townhouse
142. Detailed CAD drawings for the ceiling layout design of a 4-story townhouse The ceiling...

141. Detailed CAD drawings for the ceiling layout design of a 3-story townhouse
141. Detailed CAD drawings for the ceiling layout design of a 3-story townhouse The ceiling...
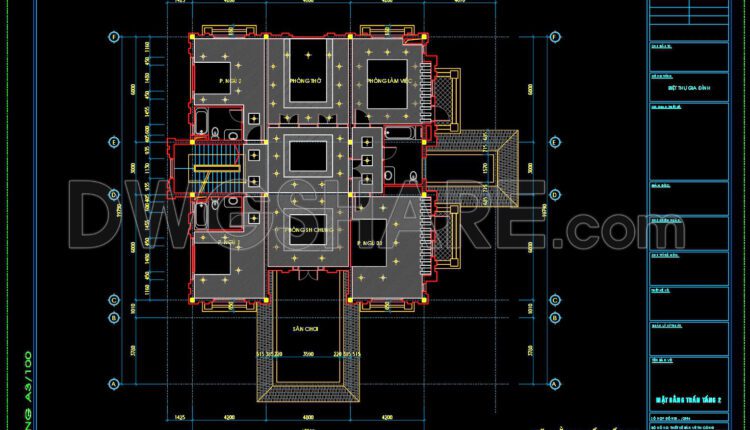
140. Detailed CAD drawings for the ceiling layout design of a 3-story townhouse
140. Detailed CAD drawings for the ceiling layout design of a 3-story townhouse The ceiling...

139. Detailed CAD drawings for the ceiling layout design of a 3-story townhouse
139. Detailed CAD drawings for the ceiling layout design of a 3-story townhouse The ceiling...
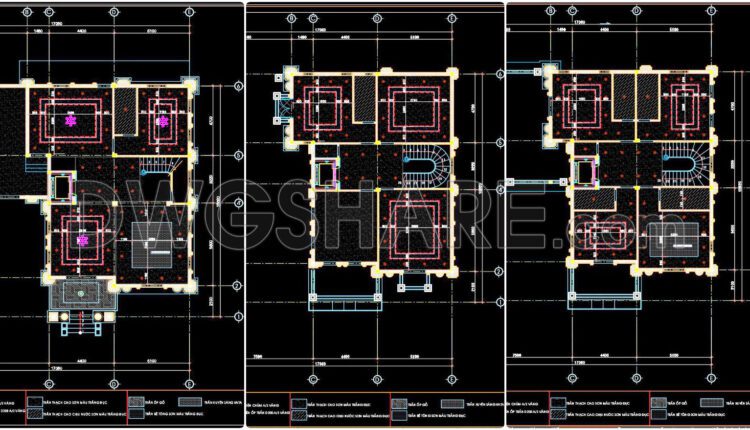
138. Detailed CAD drawings for the ceiling layout design of a 3-story townhouse
138. Detailed CAD drawings for the ceiling layout design of a 3-story townhouse The ceiling...

137. Detailed CAD drawings for the ceiling layout design of a 3-story townhouse
137. Detailed CAD drawings for the ceiling layout design of a 3-story townhouse The ceiling...
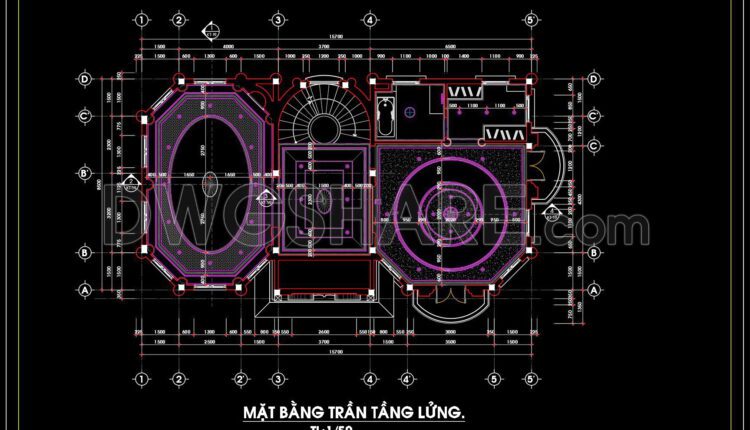
136. Detailed CAD drawings for the ceiling layout design of a 3-story townhouse
136. Detailed CAD drawings for the ceiling layout design of a 3-story townhouse The ceiling...

135. Detailed CAD drawings for the ceiling layout design of a 3-story townhouse
135. Detailed CAD drawings for the ceiling layout design of a 3-story townhouse The ceiling...

134. Detailed CAD drawings for the ceiling layout design of a 4-story townhouse
134. Detailed CAD drawings for the ceiling layout design of a 4-story townhouse The ceiling...
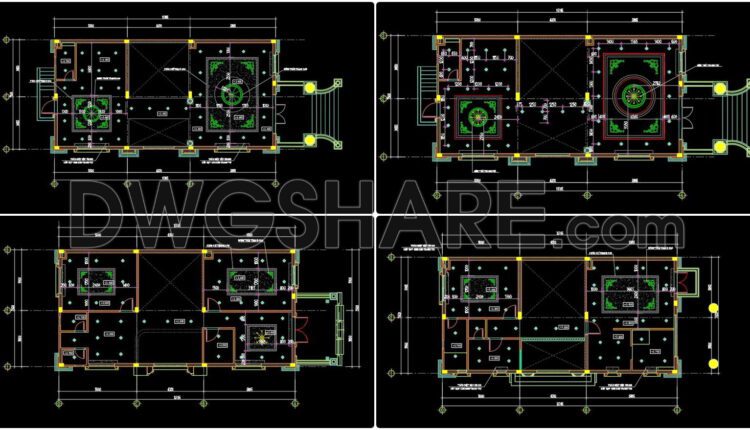
133. Detailed CAD drawings for the ceiling layout design of a 3-story townhouse
133. Detailed CAD drawings for the ceiling layout design of a 3-story townhouse The ceiling...
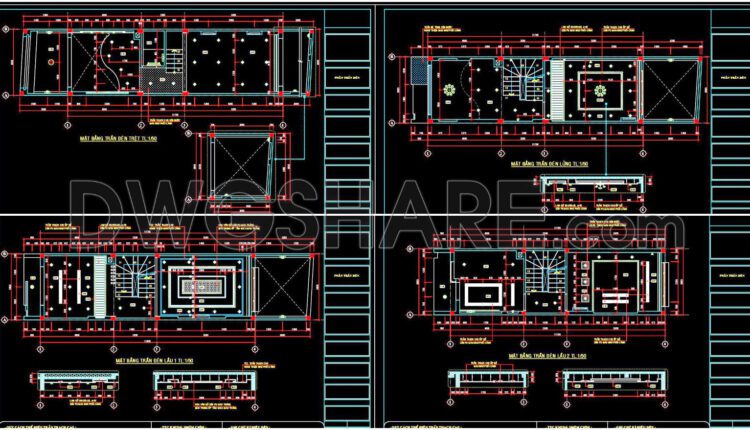
132. Detailed CAD drawings for the ceiling layout design of a 3-story townhouse
132. Detailed CAD drawings for the ceiling layout design of a 3-story townhouse The ceiling...
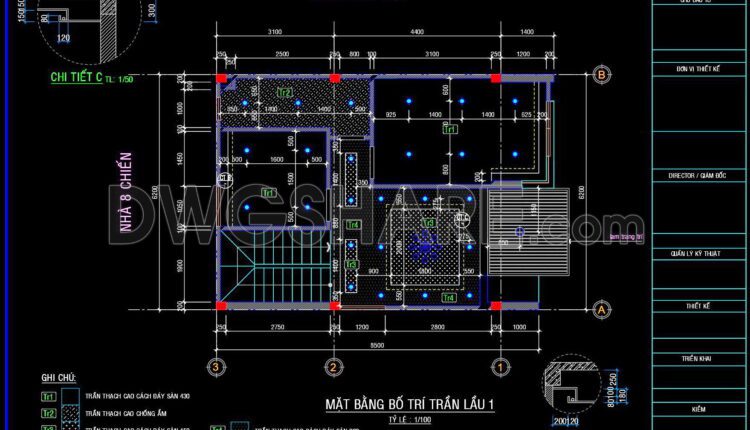
131. Detailed CAD drawings for the ceiling layout design of a 3-story townhouse
131. Detailed CAD drawings for the ceiling layout design of a 3-story townhouse The ceiling...