
Ceiling
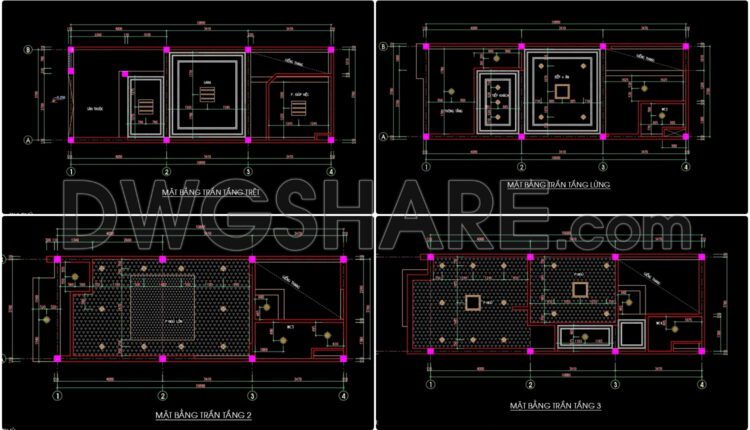
70. Detailed CAD drawings for the ceiling layout design of a 4-story townhouse
70. Detailed CAD drawings for the ceiling layout design of a 4-story townhouse The ceiling...
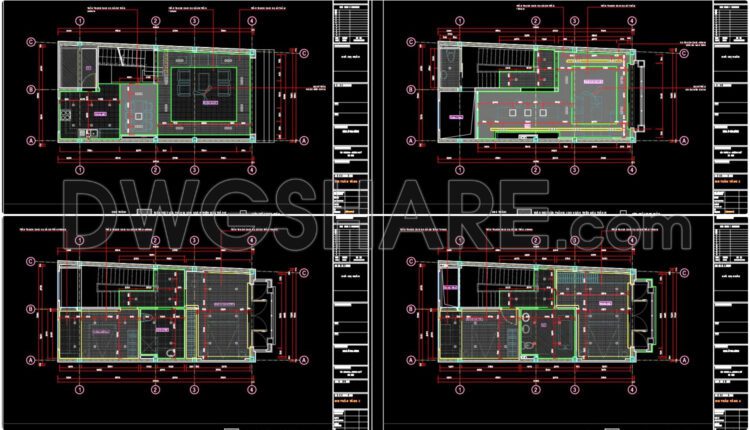
69. Detailed CAD drawings for the ceiling layout design of a 5-story townhouse
69. Detailed CAD drawings for the ceiling layout design of a 5-story townhouse The ceiling...
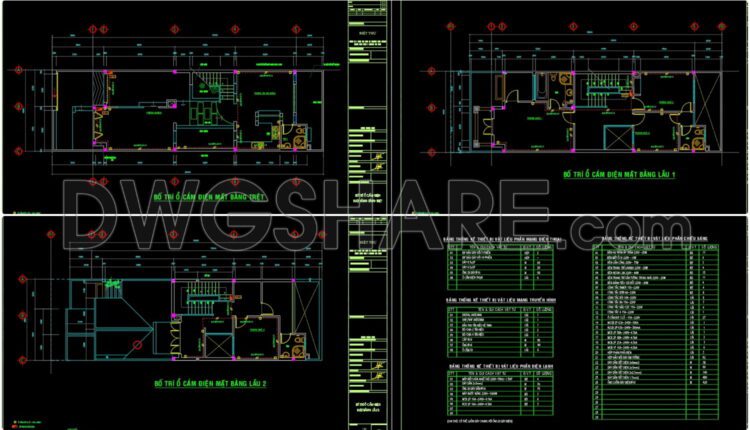
68. CAD detailed drawings of the electrical layout for a 3-story townhouse
68. CAD detailed drawings of the electrical layout for a 3-story townhouse Electrical layout drawings...

67. Detailed CAD drawings of residential ceilings and lighting fixtures
67. Detailed CAD drawings of residential ceilings and lighting fixtures Detailed CAD drawings of residential...
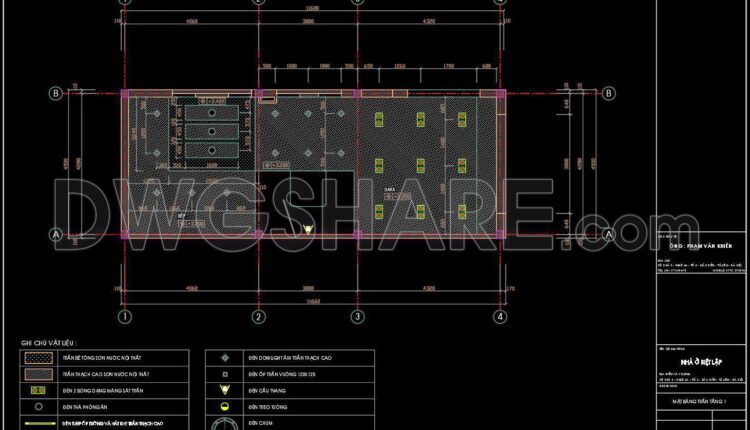
66. Detailed CAD drawings of the ceiling and floor tiling for a 4-story house
66. Detailed CAD drawings of the ceiling and floor tiling for a 4-story house A...

65. Detailed CAD drawings of the ceiling and floor tiling for a 3-story house
65. Detailed CAD drawings of the ceiling and floor tiling for a 3-story house A...
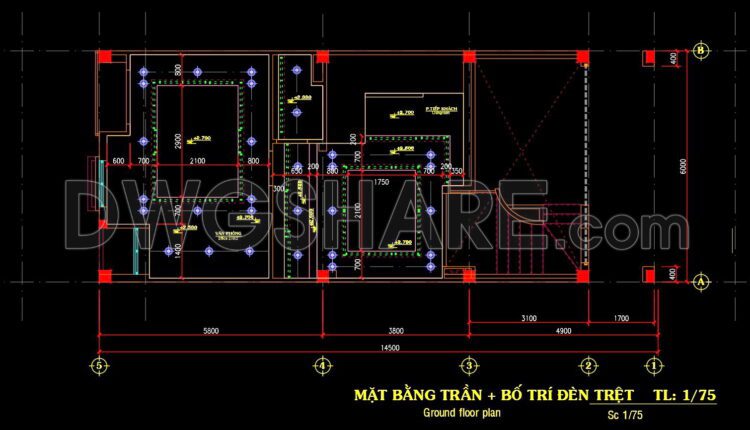
64. CAD drawings provide detailed specifications for the ceiling and lighting fixtures in a three-story townhouse
64. CAD drawings provide detailed specifications for the ceiling and lighting fixtures in a three-story...

63. Cad Drawings Of Ceiling Detail For Download
63. Cad Drawings Of Ceiling Detail For Download Description: This technical design drawing depicts the...

62. Cad Drawings Of Ceiling Detail For Download
62. Cad Drawings Of Ceiling Detail For Download Description: This technical design drawing depicts the...

61. Cad Drawings Of Ceiling Detail For Download
61. Cad Drawings Of Ceiling Detail For Download Description: This technical design drawing depicts the...

60. Cad Drawings Of Ceiling Detail For Download
60. Cad Drawings Of Ceiling Detail For Download Description: This technical design drawing depicts the...
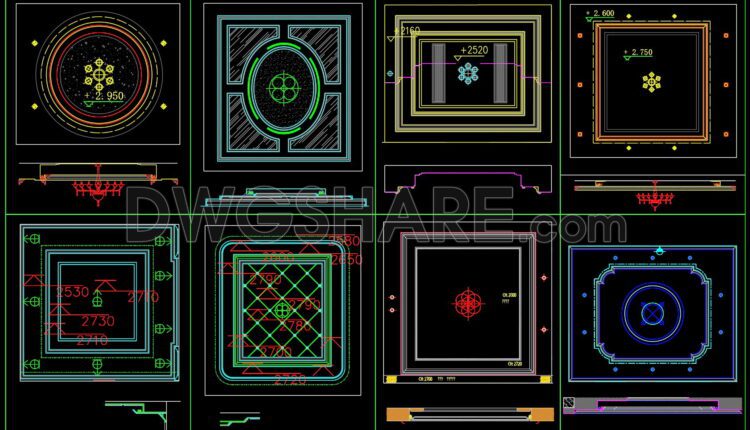
59. Cad Drawings Of Ceiling Detail For Download
59. Cad Drawings Of Ceiling Detail For Download Description: This technical design drawing depicts the...
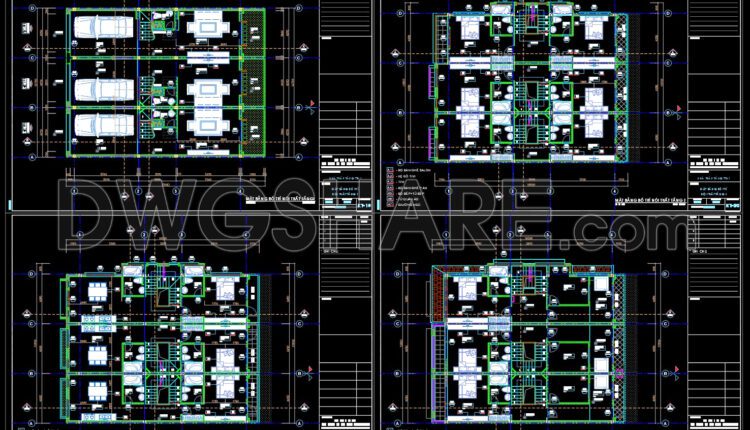
245. Cad Drawings Of 4-Story House Interior layout, floor plan, ceiling plan 12.8m x 17m For Download
245. Cad Drawings Of 4-Story House Interior layout, floor plan, ceiling plan 12.8m x 17m...

58. Cad Drawings Of Ceiling Detail For Download
58. Cad Drawings Of Ceiling Detail For Download Description: This technical design drawing depicts the...

57. Cad Drawings Of Ceiling Detail For Download
57. Cad Drawings Of Ceiling Detail For Download Description: This technical design drawing depicts the...

56. Cad Drawings Of Ceiling Detail For Download
56. Cad Drawings Of Ceiling Detail For Download Description: This technical design drawing depicts the...

55. Cad Drawings Of Ceiling Detail For Download
55. Cad Drawings Of Ceiling Detail For Download Description: This technical design drawing depicts the...

CAD drawing for the design of the lighting layout for a single-story restaurant
CAD drawing for the design of the lighting layout for a single-story restaurant Feel free...

204. Download detailed CAD drawings of the ceiling layouts for the commercial center building
204. Download detailed CAD drawings of the ceiling layouts for the commercial center building Download...
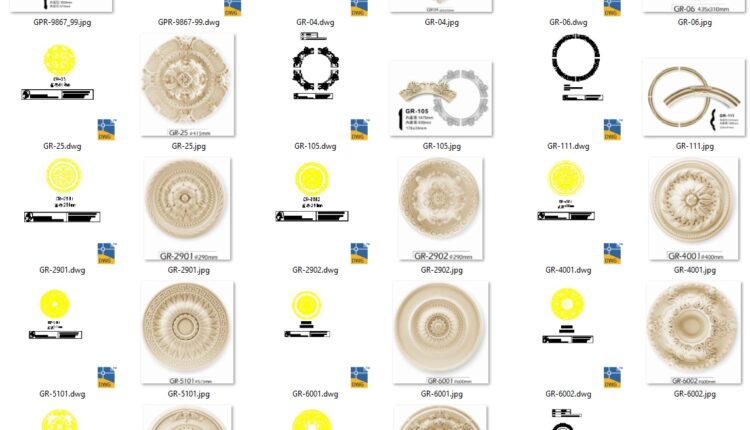
42 models of gypsum ceiling medallions, arches, and semi-circular components in CAD drawings
42 models of gypsum ceiling medallions, arches, and semi-circular components in CAD drawings I also...