
Ceiling
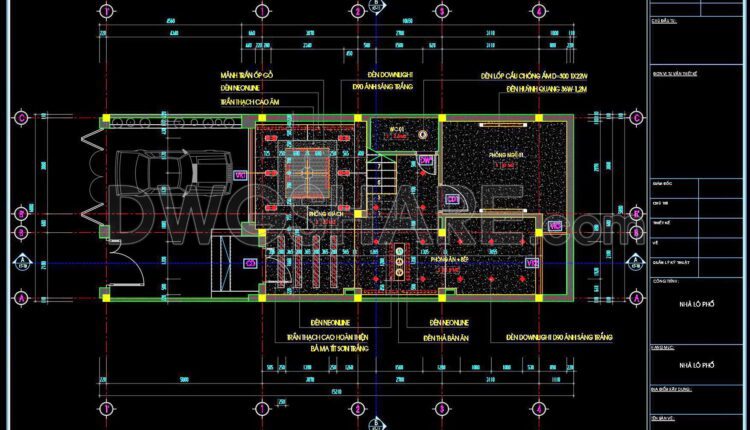
110. Detailed CAD drawings for the ceiling layout design of a 3-story townhouse
110. Detailed CAD drawings for the ceiling layout design of a 3-story townhouse The ceiling...
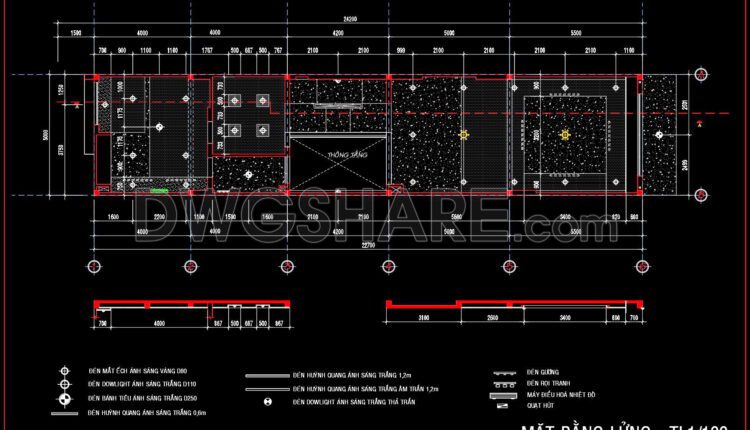
109. Detailed CAD drawings for the ceiling layout design of a 5-story townhouse
109. Detailed CAD drawings for the ceiling layout design of a 5-story townhouse The ceiling...
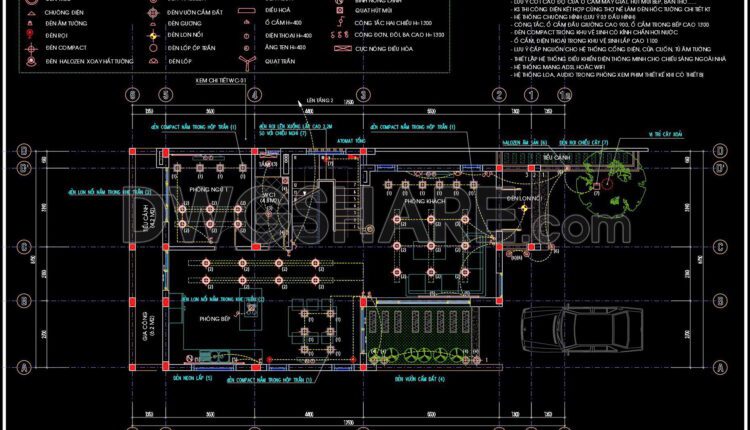
108. Detailed CAD drawings for the ceiling layout design of a 4-story townhouse
108. Detailed CAD drawings for the ceiling layout design of a 4-story townhouse The ceiling...

107. Detailed CAD drawings for the ceiling layout design of a 3-story townhouse
107. Detailed CAD drawings for the ceiling layout design of a 3-story townhouse The ceiling...
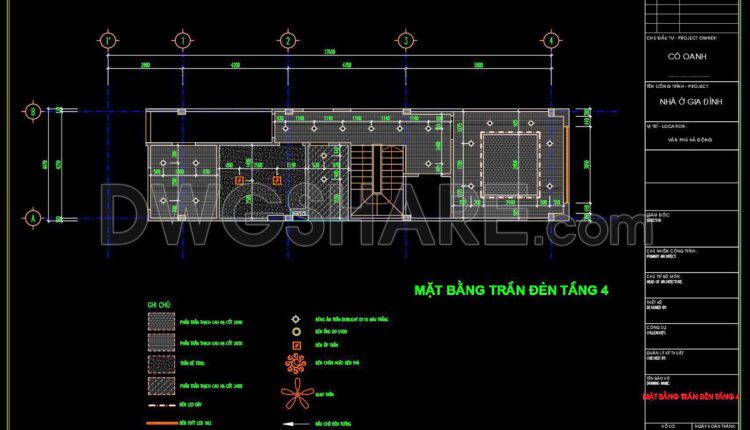
106. Detailed CAD drawings for the ceiling layout design of a 4-story townhouse
106. Detailed CAD drawings for the ceiling layout design of a 4-story townhouse The ceiling...
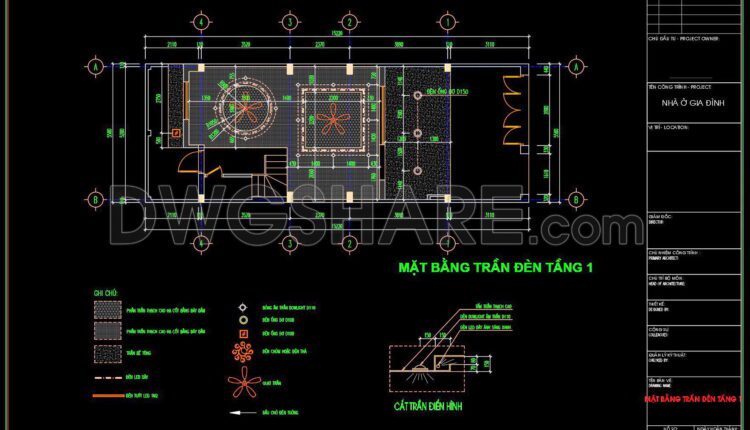
105. Detailed CAD drawings for the ceiling layout design of a 3-story townhouse
105. Detailed CAD drawings for the ceiling layout design of a 3-story townhouse The ceiling...
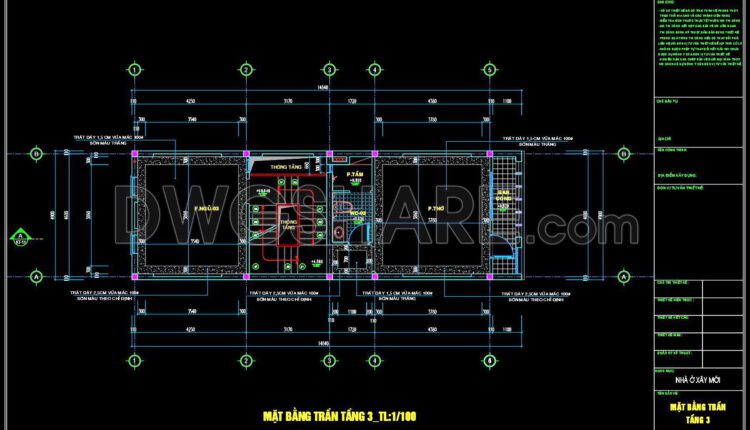
104. Detailed CAD drawings for the ceiling layout design of a 3-story townhouse
104. Detailed CAD drawings for the ceiling layout design of a 3-story townhouse The ceiling...
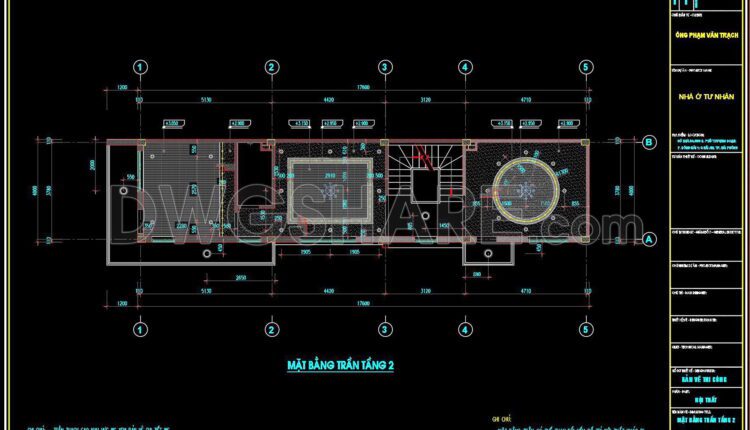
103. Detailed CAD drawings for the ceiling layout design of a 4-story townhouse
103. Detailed CAD drawings for the ceiling layout design of a 4-story townhouse The ceiling...
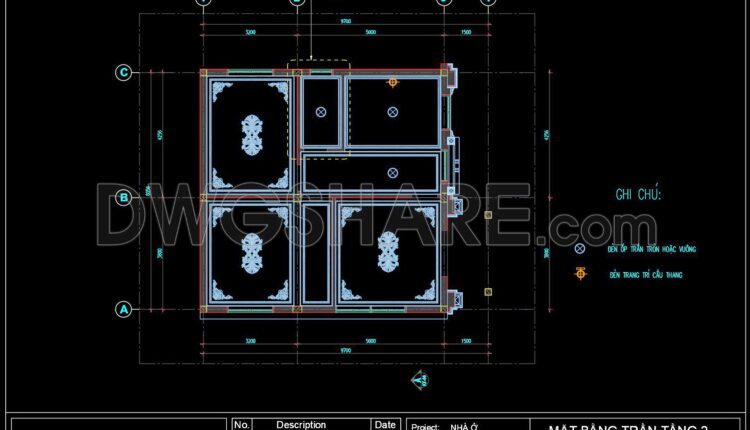
102. Detailed CAD drawings for the ceiling layout design of a 2-story townhouse
102. Detailed CAD drawings for the ceiling layout design of a 2-story townhouse The ceiling...

101. Detailed CAD drawings for the ceiling layout design of a 2-story townhouse
101. Detailed CAD drawings for the ceiling layout design of a 2-story townhouse The ceiling...

100. Detailed CAD drawings for the ceiling layout design of a 3-story townhouse
100. Detailed CAD drawings for the ceiling layout design of a 3-story townhouse The ceiling...

99. Detailed CAD drawings for the ceiling layout design of a 2-story townhouse
99. Detailed CAD drawings for the ceiling layout design of a 2-story townhouse The ceiling...
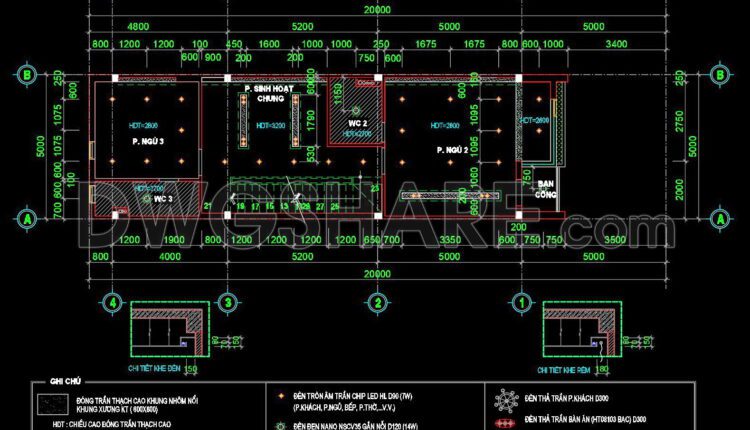
98. Detailed CAD drawings for the ceiling layout design of a 3-story townhouse
98. Detailed CAD drawings for the ceiling layout design of a 3-story townhouse The ceiling...

96. Detailed CAD drawings for the ceiling layout design of a 5-story townhouse
96. Detailed CAD drawings for the ceiling layout design of a 5-story townhouse The ceiling...
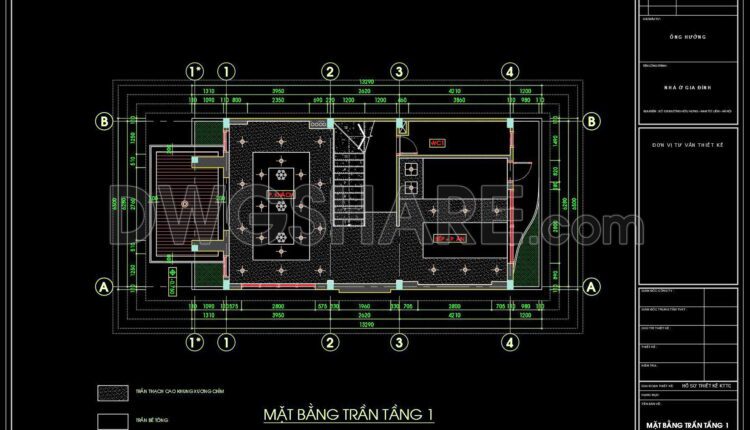
95. Detailed CAD drawings for the ceiling layout design of a 3-story townhouse
95. Detailed CAD drawings for the ceiling layout design of a 3-story townhouse The ceiling...
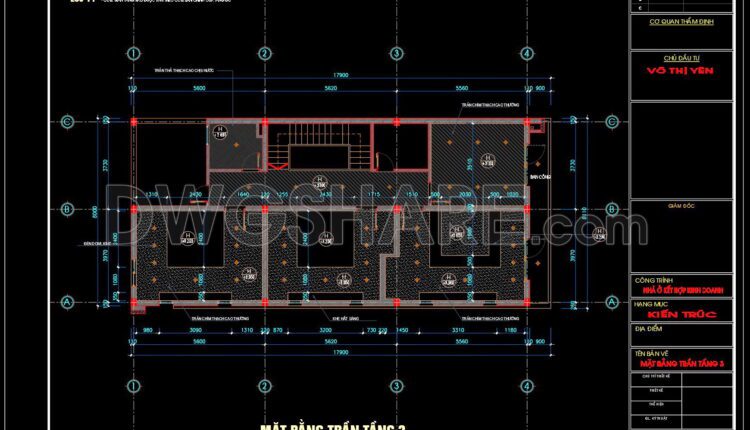
94. Detailed CAD drawings for the ceiling layout design of a 3-story townhouse
94. Detailed CAD drawings for the ceiling layout design of a 3-story townhouse The ceiling...
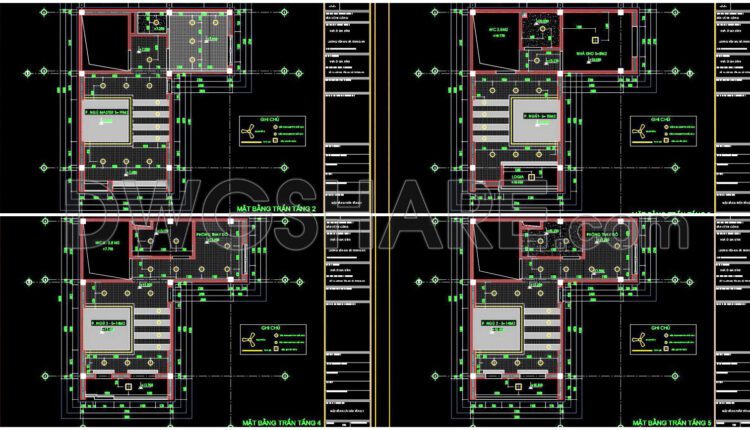
93. Detailed CAD drawings for the ceiling layout design of a 5-story townhouse
93. Detailed CAD drawings for the ceiling layout design of a 5-story townhouse The ceiling...

92. Detailed CAD drawings for the ceiling layout design of a 3-story townhouse
92. Detailed CAD drawings for the ceiling layout design of a 3-story townhouse The ceiling...
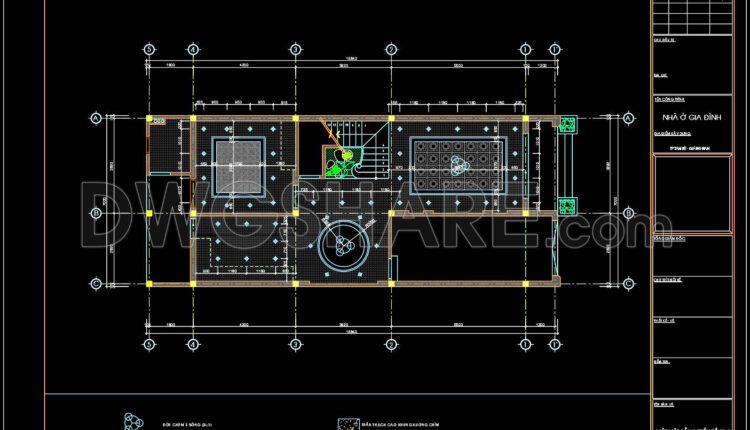
91. Detailed CAD drawings for the ceiling layout design of a 3-story townhouse
91. Detailed CAD drawings for the ceiling layout design of a 3-story townhouse The ceiling...

90. Detailed CAD drawings for the ceiling layout design of a 4-story townhouse
90. Detailed CAD drawings for the ceiling layout design of a 4-story townhouse The...