
Ceiling
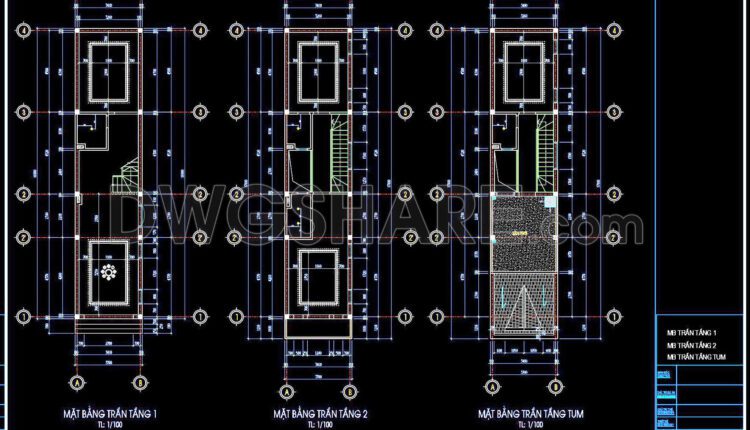
130. Detailed CAD drawings for the ceiling layout design of a 3-story townhouse
130. Detailed CAD drawings for the ceiling layout design of a 3-story townhouse The ceiling...

129. Detailed CAD drawings for the ceiling layout design of a 5-story townhouse
129. Detailed CAD drawings for the ceiling layout design of a 5-story townhouse The ceiling...

128. Detailed CAD drawings for the ceiling layout design of a 2-story townhouse
128. Detailed CAD drawings for the ceiling layout design of a 2-story townhouse The ceiling...
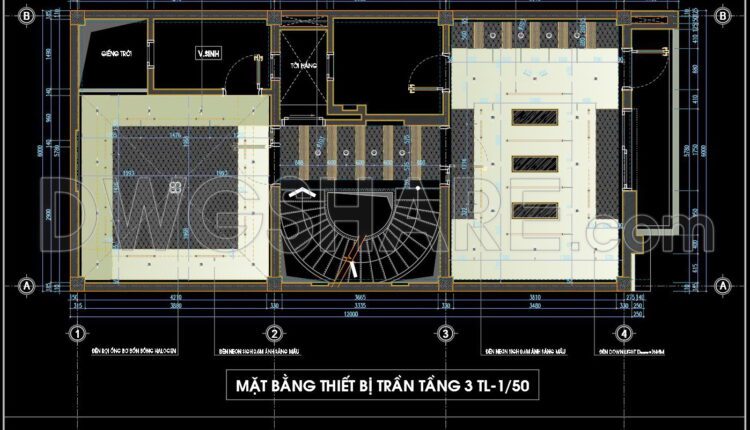
127. Detailed CAD drawings for the ceiling layout design of a 3-story townhouse
127. Detailed CAD drawings for the ceiling layout design of a 3-story townhouse The ceiling...

126. Detailed CAD drawings for the ceiling layout design of a 2-story townhouse
126. Detailed CAD drawings for the ceiling layout design of a 2-story townhouse The ceiling...
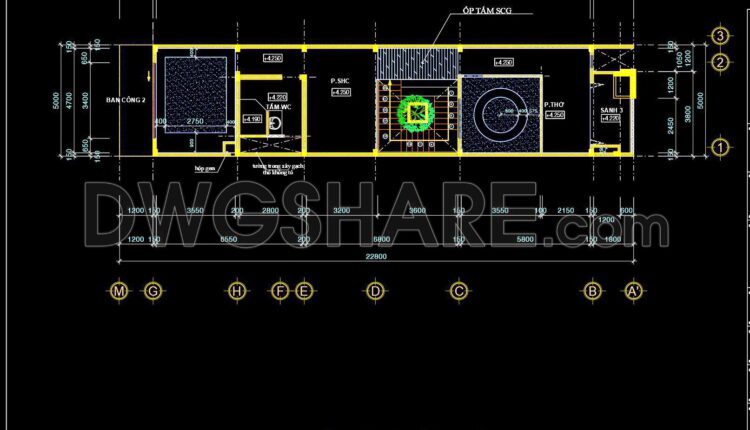
125. Detailed CAD drawings for the ceiling layout design of a 2-story townhouse
125. Detailed CAD drawings for the ceiling layout design of a 2-story townhouse The ceiling...
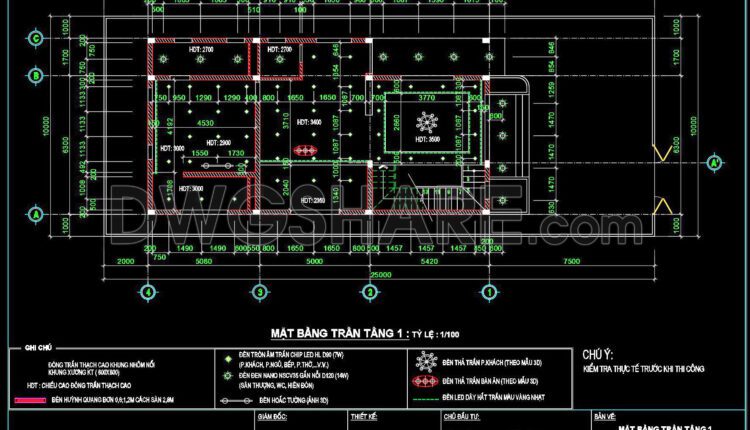
124. Detailed CAD drawings for the ceiling layout design of a 3-story townhouse
124. Detailed CAD drawings for the ceiling layout design of a 3-story townhouse The ceiling...

123. Detailed CAD drawings for the ceiling layout design of a 2-story townhouse
123. Detailed CAD drawings for the ceiling layout design of a 2-story townhouse The ceiling...

122. Detailed CAD drawings for the ceiling layout design of a 4-story townhouse
122. Detailed CAD drawings for the ceiling layout design of a 4-story townhouse The ceiling...

121. Detailed CAD drawings for the ceiling layout design of a 2-story townhouse
121. Detailed CAD drawings for the ceiling layout design of a 2-story townhouse The ceiling...
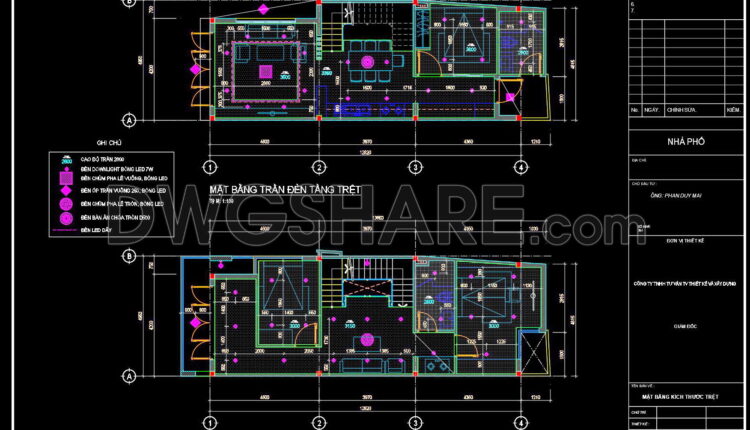
120. Detailed CAD drawings for the ceiling layout design of a 2-story townhouse
120. Detailed CAD drawings for the ceiling layout design of a 2-story townhouse The ceiling...

119. Detailed CAD drawings for the ceiling layout design of a 3-story townhouse
119. Detailed CAD drawings for the ceiling layout design of a 3-story townhouse The ceiling...
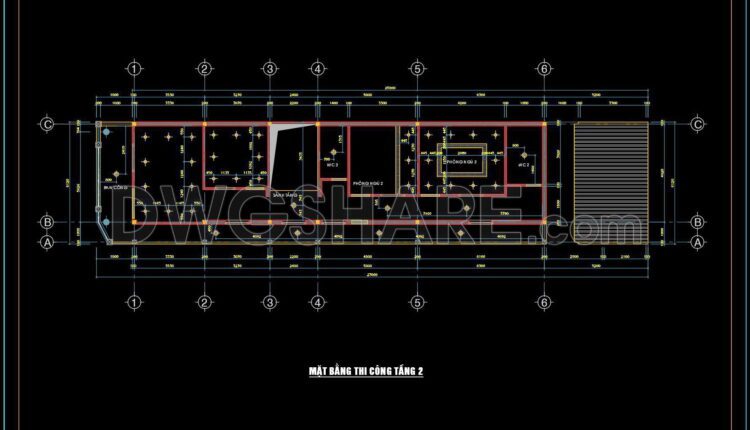
118. Detailed CAD drawings for the ceiling layout design of a 3-story townhouse
118. Detailed CAD drawings for the ceiling layout design of a 3-story townhouse The ceiling...

117. Detailed CAD drawings for the ceiling layout design of a 2-story townhouse
117. Detailed CAD drawings for the ceiling layout design of a 2-story townhouse The ceiling...

116. Detailed CAD drawings for the ceiling layout design of a 3-story townhouse
116. Detailed CAD drawings for the ceiling layout design of a 3-story townhouse The ceiling...

115. Detailed CAD drawings for the ceiling layout design of a 3-story townhouse
115. Detailed CAD drawings for the ceiling layout design of a 3-story townhouse The ceiling...

114. Detailed CAD drawings for the ceiling layout design of a 3-story townhouse
114. Detailed CAD drawings for the ceiling layout design of a 3-story townhouse The ceiling...
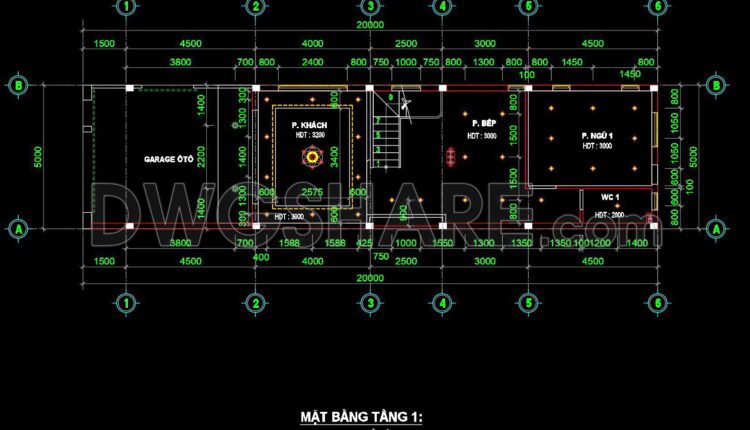
113. Detailed CAD drawings for the ceiling layout design of a 3-story townhouse
113. Detailed CAD drawings for the ceiling layout design of a 3-story townhouse The ceiling...
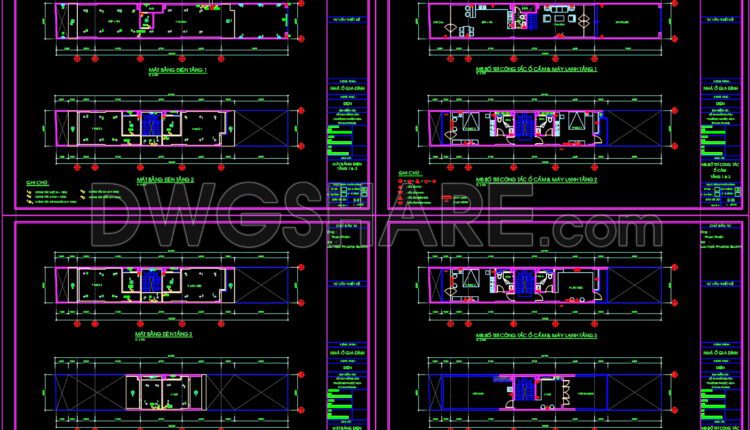
112. Detailed CAD drawings for the ceiling layout design of a 4-story townhouse
112. Detailed CAD drawings for the ceiling layout design of a 4-story townhouse The ceiling...

111. Detailed CAD drawings for the ceiling layout design of a 4-story townhouse
111. Detailed CAD drawings for the ceiling layout design of a 4-story townhouse The ceiling...