
Construction

CAD drawings Preparation work for the construction of the national highway for download
CAD drawings Preparation work for the construction of the national highway for download In this...

AutoCAD drawings of sequence of pressing pile and sequence of pressing pile for download
AutoCAD drawings of sequence of pressing pile and sequence of pressing pile for download The...
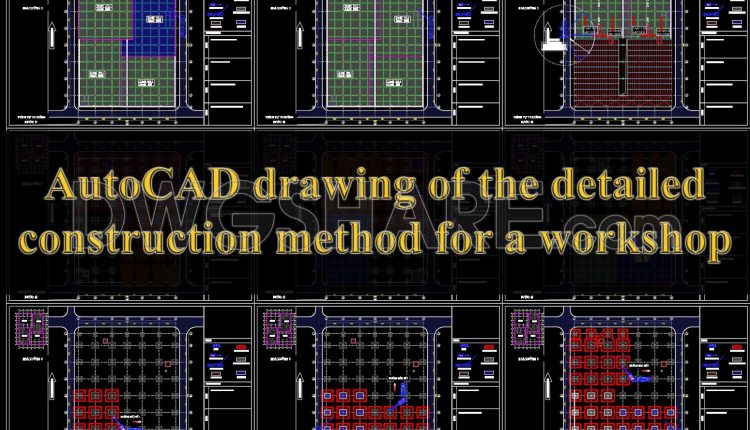
AutoCAD drawing of the detailed construction method for a workshop
AutoCAD drawing of the detailed construction method for a workshop Let’s see and download this...
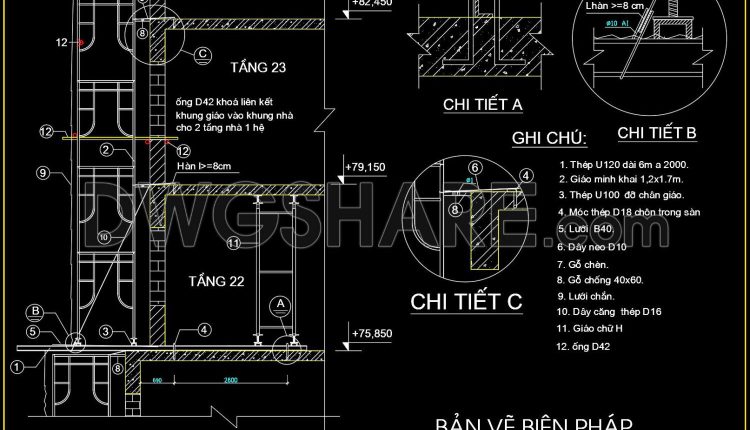
AutoCAD drawing of the construction method for an outdoor drainage system
AutoCAD drawing of the construction method for an outdoor drainage system Let’s see and download...

Autocad Drawing Of Methods For Erection Girder For Download
Autocad Drawing Of Methods For Erection Girder For Download Let’s see and download this autocad...
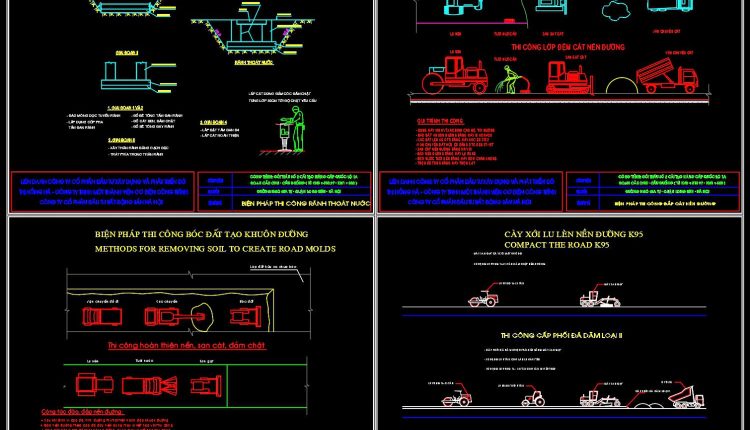
Methods for measureing the elevation of the building foundation AutoCAD drawings
Methods for measureing the elevation of the building foundation AutoCAD drawings This drawing includes the...

Tổng hợp tất cả bản vẽ autocad biện pháp thi công hạng mục dân dụng
Chào mọi người. Hôm nay dwgshare xin chia sẻ tới các bạn thư viện cad...
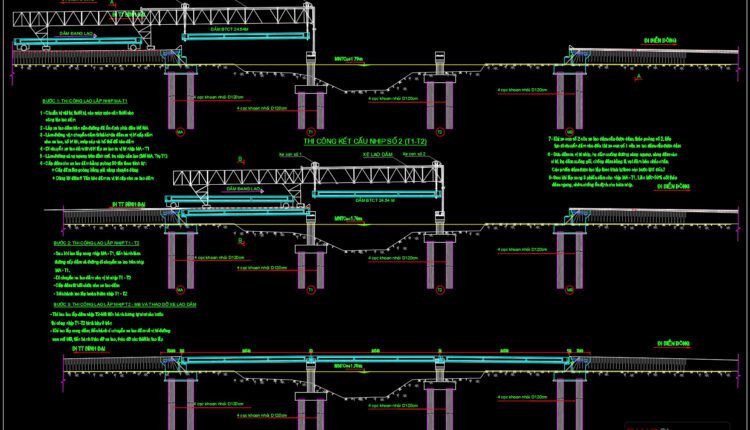
Girder erection free AutoCAD drawings
Girder erection free AutoCAD drawings Let’s see and download this autocad file for your reference....

Method statement for assembling tower crane free AutoCAD drawings
Method statement for assembling tower crane free AutoCAD drawings Let’s see and download this autocad...
4 Comments

50.Stair Reinforcement Details Free Drawing Download
50.Stair Reinforcement Details Free Drawing Download Reinforced Concrete Stairs Cross Section Reinforcement Detail This is...

High-rise building construction plans AutoCAD File Free Download
High-rise building construction plans AutoCAD File Free Download A tower block, high-rise, apartment tower, residential...

Method for prefabricated steel building installation details free dwg
Prefabricated steel building installation manual details free dwg Let’s see and download this autocad...

Foundations, staircase and beams details free dwg
Foundations, staircase and beams details free dwg Let’s see and download this autocad file for...

Stair Construction Method Statement AutoCAD Drawing
Stair Construction Method Statement AutoCAD Drawing Let’s see and download this autocad file for your...
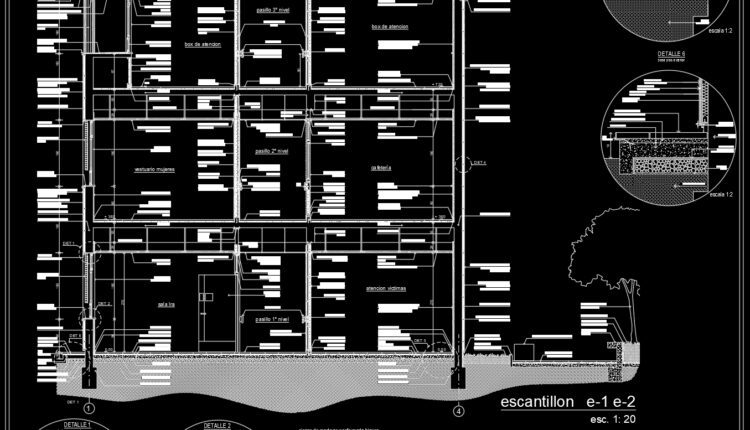
2 Storey building, construction detail sections AutoCAD Drawing
2 Storey building, construction detail sections AutoCAD Drawing Let’s see and download this autocad file...
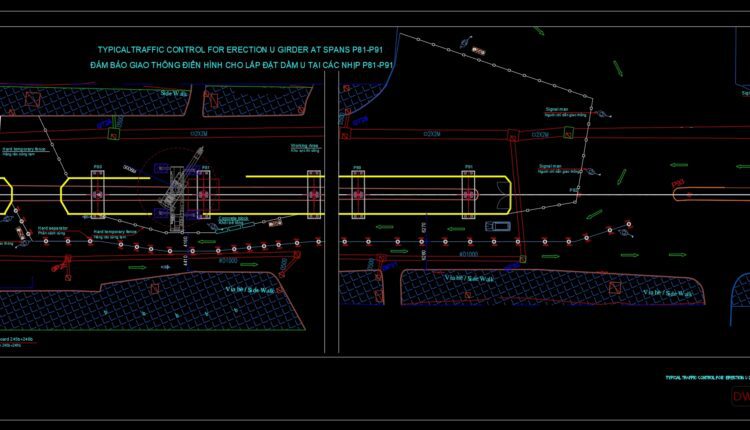
Typicaltraffic control for erection u girder autocad file
Typicaltraffic control for erection u girder autocad file Let’s see and download this autocad file...

35.Construction Machines
35.Construction Machines Free autocad block Construction Machines CAD Blocks, CAD Block for architecture accessories for...

33.Design drawing the platform
33.Design drawing the platform I also suggest downloading Drawing Road. File format: .DWG Size: 1.25MB...
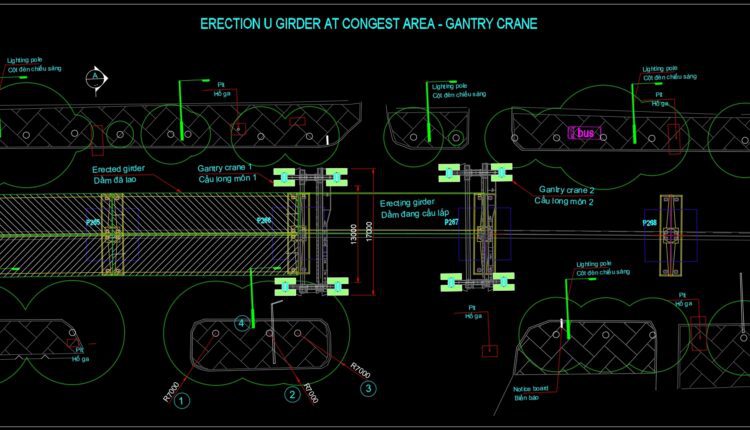
Use gantry crane for erection Autocad Drawings
Use gantry crane for erection Autocad Drawings Let’s see and download this autocad file for...

Road Construction Related Autocad Drawings and Specifications
Road Construction Related Autocad Drawings and Specifications Let’s see and download this autocad file for...