
Construction
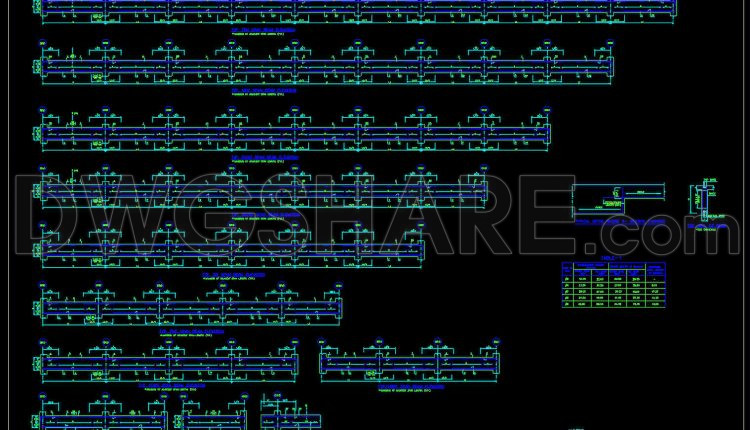
761. Professional Beam Reinforcement CAD Template DWG for Fast Drafting
761. Professional Beam Reinforcement CAD Template DWG for Fast Drafting (1) 761. Professional Beam Reinforcement...
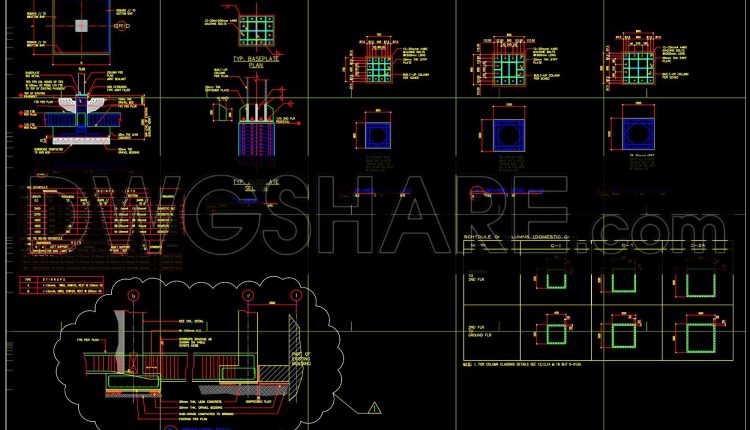
742. Steel Foundation Details CAD Drawing – Free Download
742. Steel Foundation Details CAD Drawing – Free Download (1) 742. Steel Foundation Details CAD...
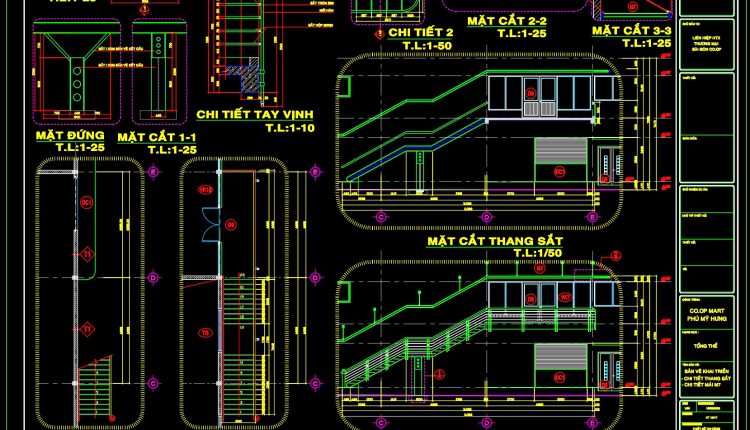
482. Download Commercial Steel Stair Plans, Sections and Construction Details CAD Drawings
482. Download Commercial Steel Stair Plans, Sections and Construction Details CAD Drawings (1) 482. Download...
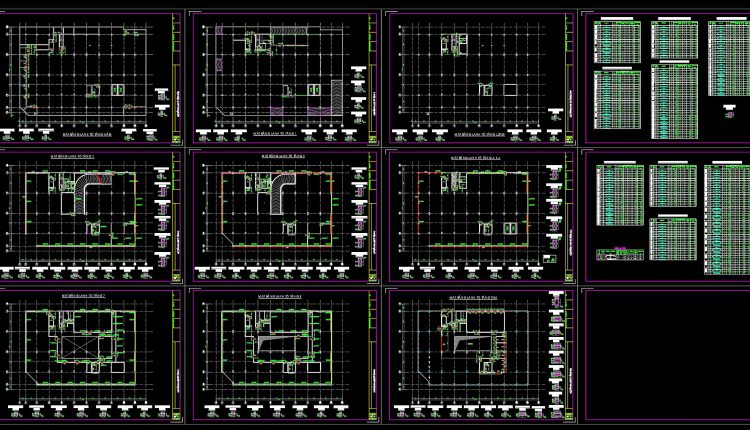
452. Download Reinforced Concrete Lintel Beam CAD Drawings with Reinforcement Details & Bar Schedules (DWG)
452. Download Reinforced Concrete Lintel Beam CAD Drawings with Reinforcement Details & Bar Schedules (DWG)...
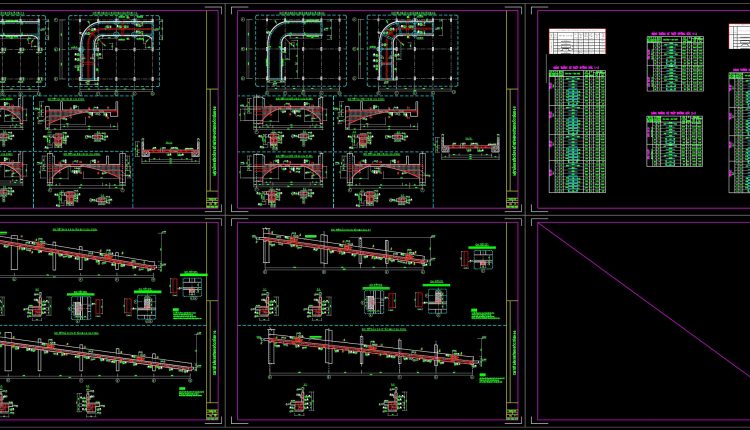
451. Download Reinforced Concrete Curved Beam CAD Drawings with Reinforcement Details & Bar Schedules
451. Download Reinforced Concrete Curved Beam CAD Drawings with Reinforcement Details & Bar Schedules (1)...
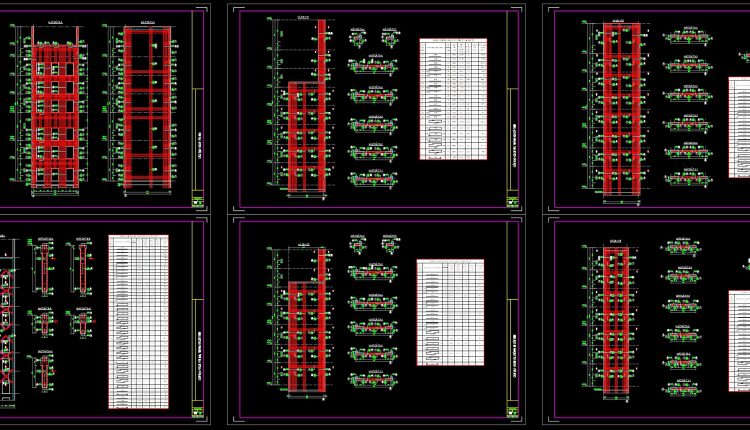
449. Download Reinforced Concrete Beam Reinforcement CAD Drawings with Rebar Schedules (DWG)
449. Download Reinforced Concrete Beam Reinforcement CAD Drawings with Rebar Schedules (DWG) (1) 449. Download...
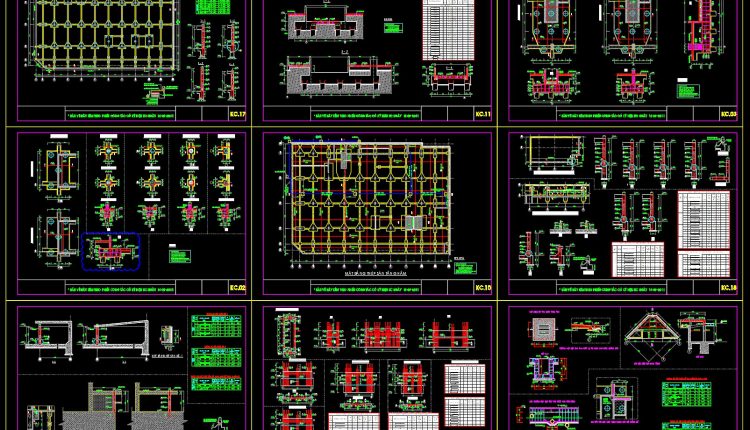
453. Download Bored Pile Foundation CAD Drawings (DWG)
453. Download Bored Pile Foundation CAD Drawings (DWG) (1) 453. Download Bored Pile Foundation CAD...
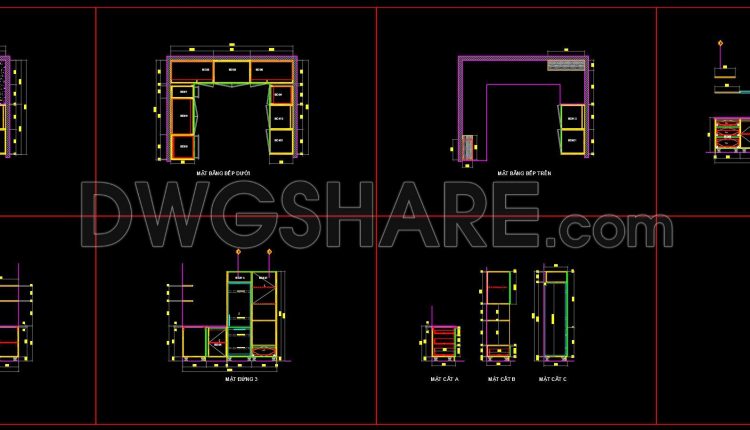
246. Residential Kitchen Cabinet Construction Drawings – Free CAD File
246. Residential Kitchen Cabinet Construction Drawings – Free CAD File (1) 246. Residential Kitchen Cabinet...
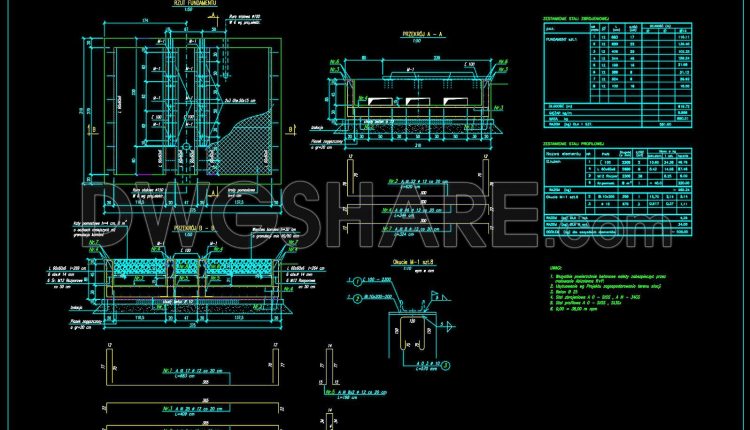
727. Shunt Reactor Stand Foundation Details CAD Drawings DWG
727. Shunt Reactor Stand Foundation Details CAD Drawings DWG (1) 727. Shunt Reactor Stand Foundation...
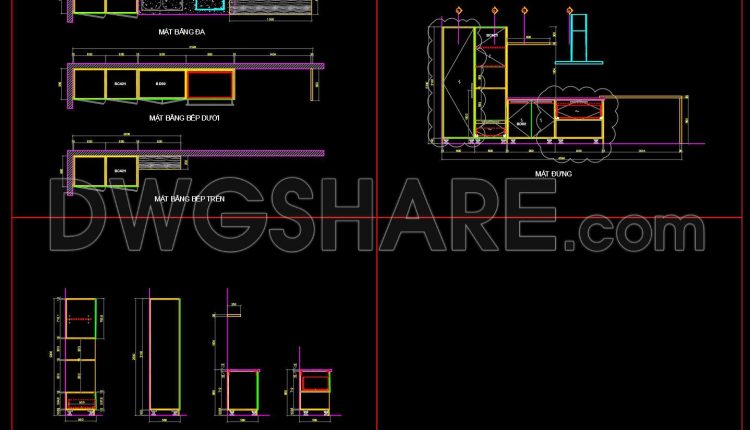
251. Residential Kitchen Cabinet Construction Drawings – Free CAD File
251. Residential Kitchen Cabinet Construction Drawings – Free CAD File (1) 251. Residential Kitchen Cabinet...
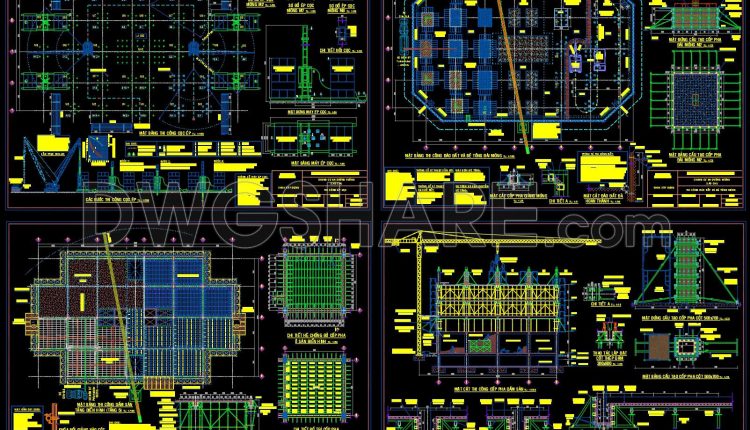
84. Download CAD Drawings of Construction Methods for a 12-Story Apartment Building
84. Download CAD Drawings of Construction Methods for a 12-Story Apartment Building (1) 84. Download...
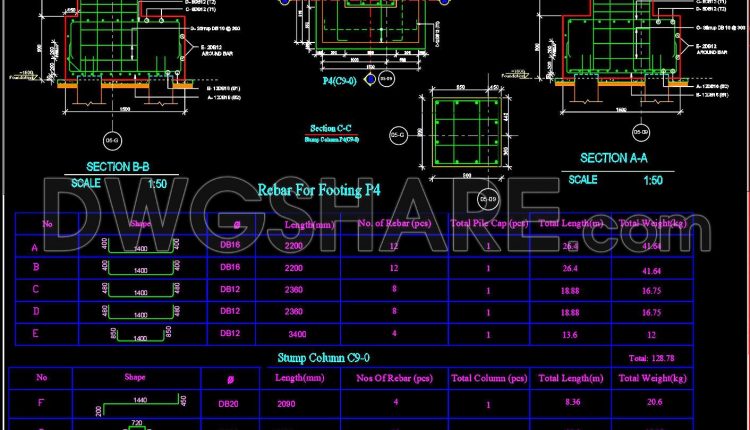
710. Reinforced Foundation Rebar Details – Free AutoCAD DWG Drawing
710. Reinforced Foundation Rebar Details – Free AutoCAD DWG Drawing (1) 710. Reinforced Foundation Rebar...
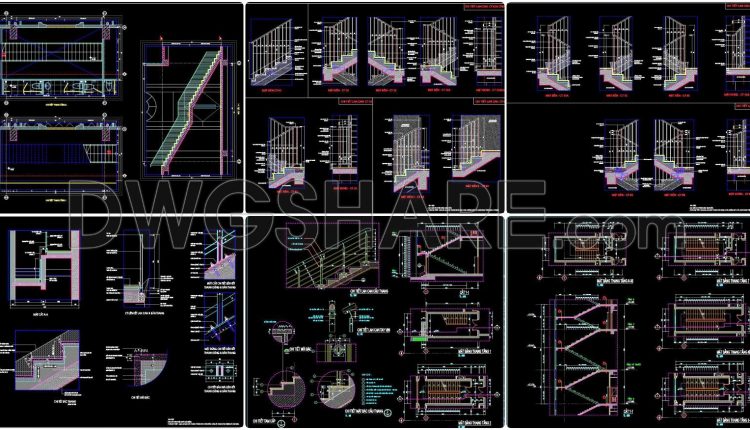
442. Free Staircase CAD Layouts – Detailed Plans, Sections & Construction Drawings DWG
442. Free Staircase CAD Layouts – Detailed Plans, Sections & Construction Drawings DWG (1) 442....
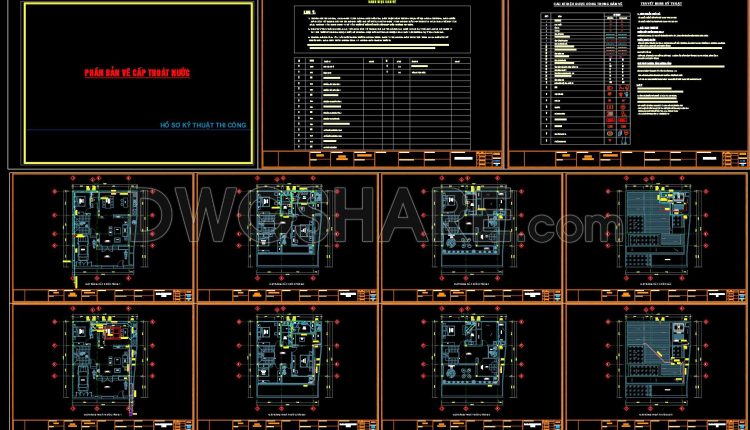
319. Complete Residential Water Supply and Drainage Construction Drawings DWG
319. Complete Residential Water Supply and Drainage Construction Drawings DWG (1) 319. Complete Residential Water...
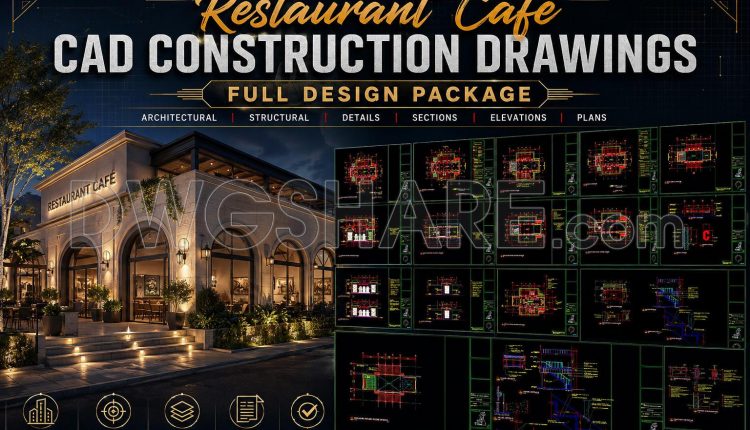
66. Restaurant Café CAD Construction Drawings – Full Design Package
66. Restaurant Café CAD Construction Drawings – Full Design Package (2) 66. Restaurant Café CAD...
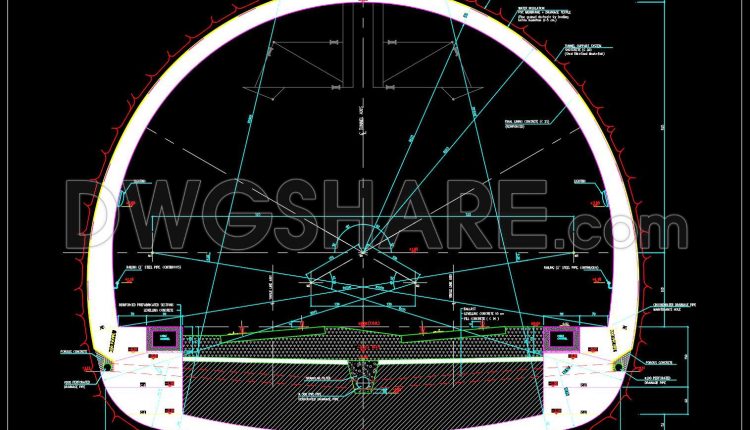
708. Free Railway Tunnel Cross Section Details – AutoCAD DWG File
708. Free Railway Tunnel Cross Section Details – AutoCAD DWG File (1) 708. Free Railway...
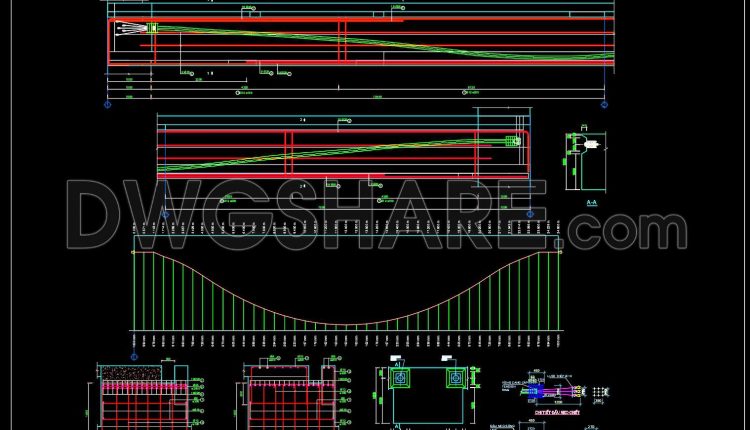
704. Free Download Pre-Tension Beam Reinforcement Details CAD
704. Free Download Pre-Tension Beam Reinforcement Details CAD (1) 704. Free Download Pre-Tension Beam Reinforcement...
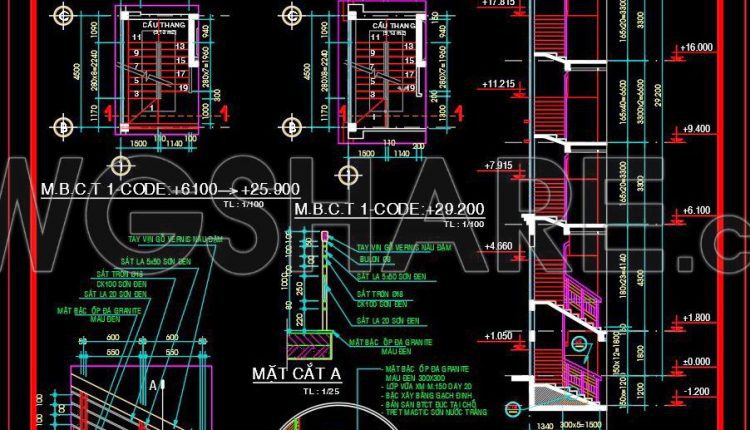
438. Free DWG Staircase Details – Complete Plans, Sections & Construction Drawings
438. Free DWG Staircase Details – Complete Plans, Sections & Construction Drawings (1) 438. Free...
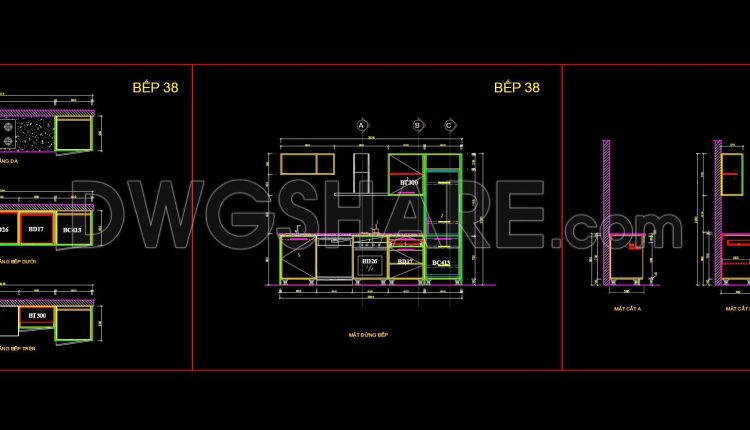
231. Residential Kitchen Cabinet Construction Drawings – Free CAD File
231. Residential Kitchen Cabinet Construction Drawings – Free CAD File (1) 231. Residential Kitchen Cabinet...
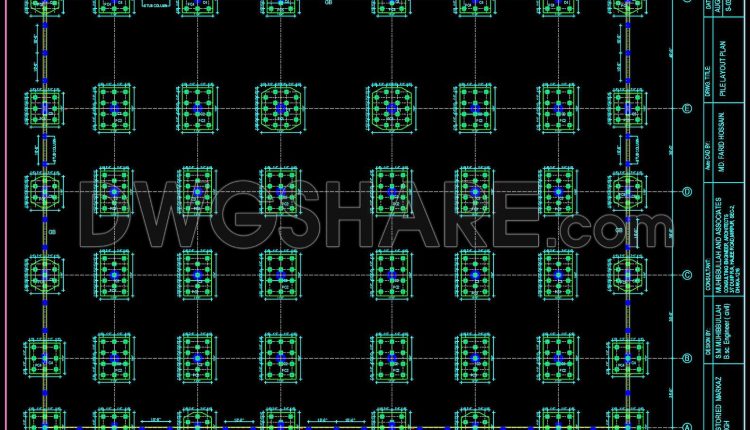
703. Free Download Precast Pile Foundation Layout CAD Drawing
703. Free Download Precast Pile Foundation Layout CAD Drawing (1) 703. Free Download Precast Pile...