
Construction
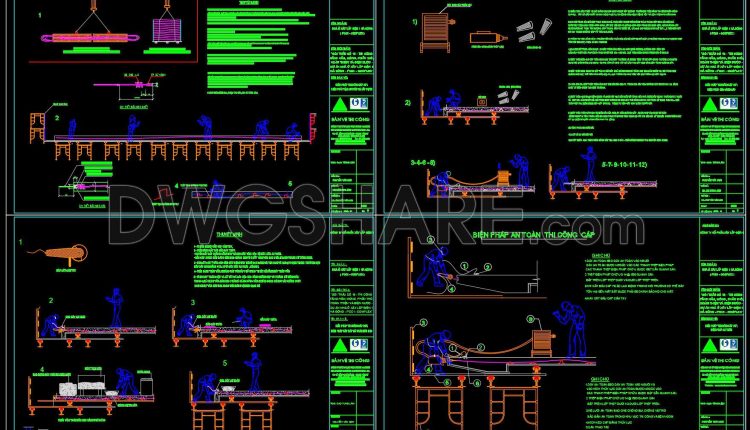
48. Download Free CAD Construction Drawings of Prestressing Cable Method
48. Download Free CAD Construction Drawings of Prestressing Cable Method (1) 48. Download Free CAD...
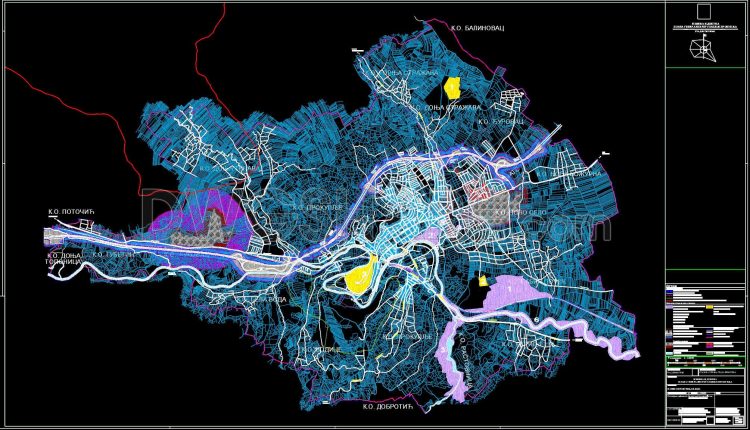
146. Drawing of Plan Implementation Method
146. Drawing of Plan Implementation Method (1) 146. Drawing of Plan Implementation Method The CAD...
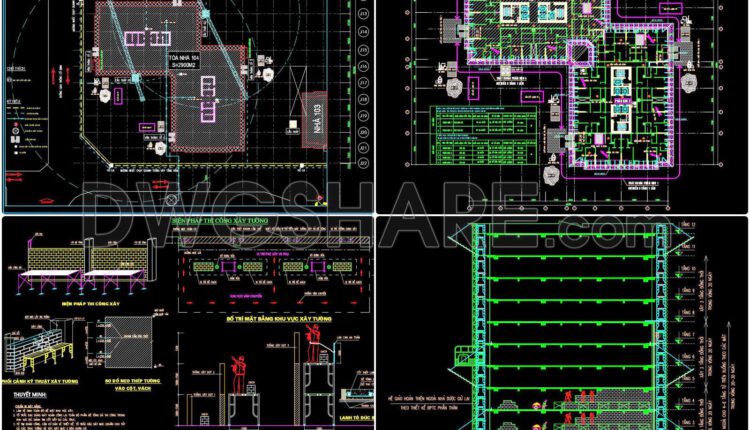
61. Download Construction Method CAD Drawings – Plastering Works for 12-Story Building
61. Download Construction Method CAD Drawings – Plastering Works for 12-Story Building (1) 61. Download...
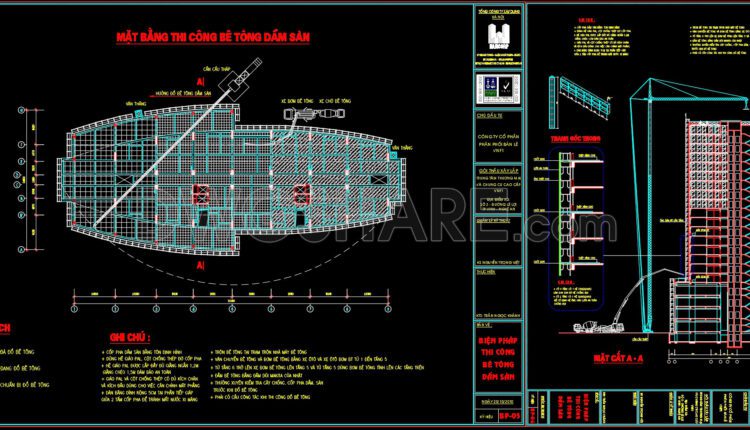
60. Free Download – CAD Drawings of Construction Method for a 22-Storey Apartment Building
60. Free Download – CAD Drawings of Construction Method for a 22-Storey Apartment Building (1)...

56. Free Download – Diaphragm Wall Construction Method CAD Drawing for High-Rise Buildings
56. Free Download – Diaphragm Wall Construction Method CAD Drawing for High-Rise Buildings (1) 56....
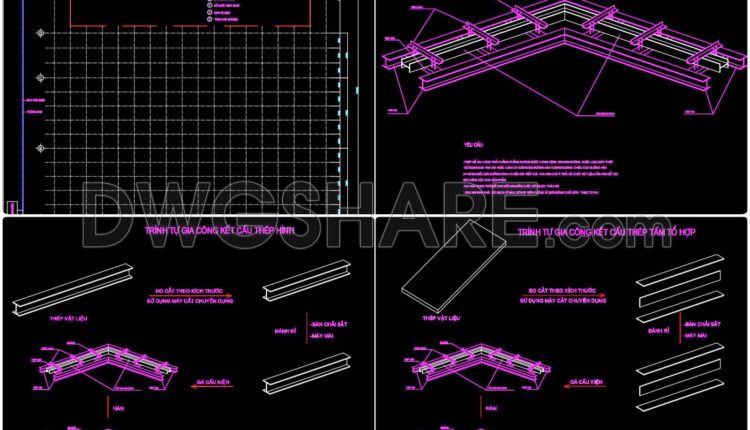
55. Free Download CAD Construction Drawings of Steel Structure Method
55. Free Download CAD Construction Drawings of Steel Structure Method (1) 55. Free Download CAD...
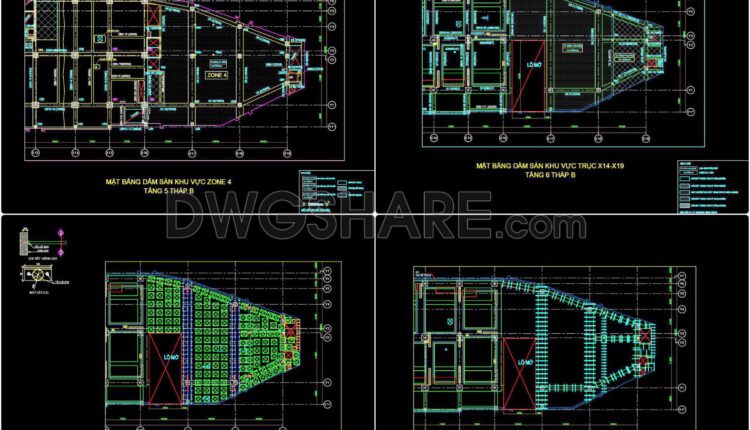
54. Free Download CAD Construction Drawings of Beam & Slab Method Using PAL Scaffolding
54. Free Download CAD Construction Drawings of Beam & Slab Method Using PAL Scaffolding (1)...

648. Epoxy Concrete Bridge Beam 3D Design – Free DWG CAD Template
648. Epoxy Concrete Bridge Beam 3D Design – Free DWG CAD Template (1) 648. Epoxy...

53. Download CAD Drawings – Floor Strengthening Method for Material and Equipment Installation
53. Download CAD Drawings – Floor Strengthening Method for Material and Equipment Installation (1) 53....

47. Free Download CAD Construction Drawings of Sheet Pile Foundation Method
47. Free Download CAD Construction Drawings of Sheet Pile Foundation Method (1) 47. Free Download...
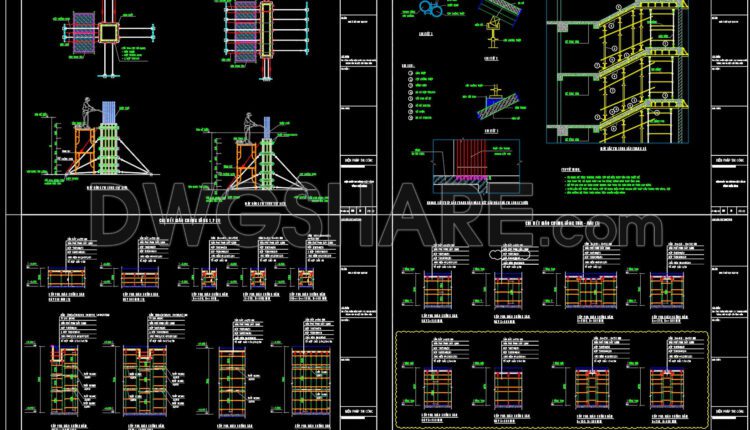
59. Download Free CAD Drawings of Reinforced Concrete Construction and Swimming Pool Construction Methods
59. Download Free CAD Drawings of Reinforced Concrete Construction and Swimming Pool Construction Methods This...
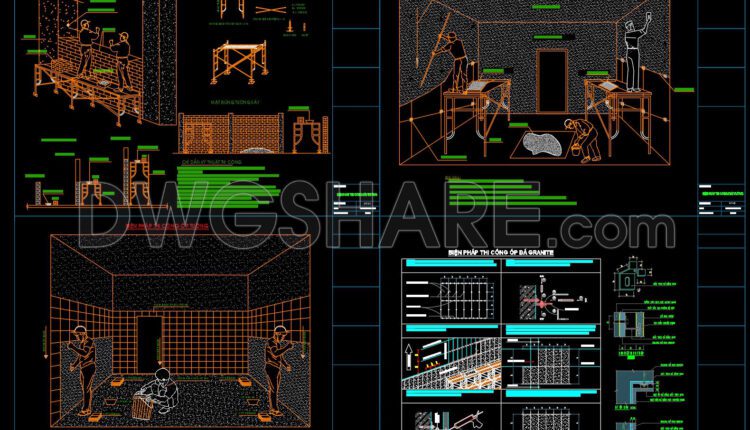
58. Free Download Interior Finishing Construction Method CAD Drawings – Masonry, Plastering, Tiling, and Ceiling Details
58. Free Download Interior Finishing Construction Method CAD Drawings – Masonry, Plastering, Tiling, and Ceiling...
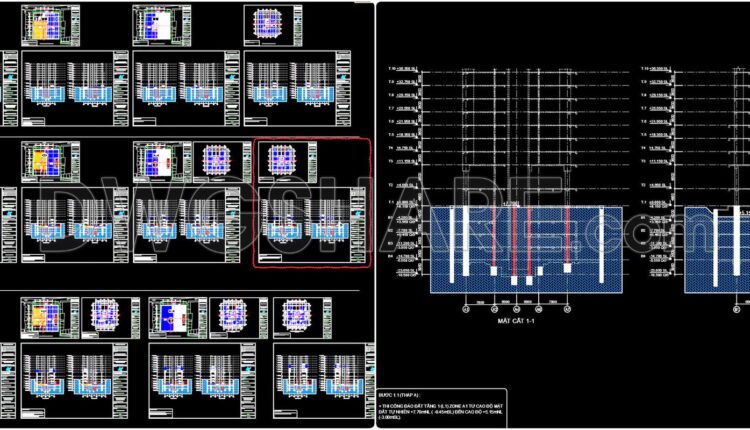
51. Free CAD Drawings – Basement & Superstructure Construction Method of 21-Story Building
51. Free CAD Drawings – Basement & Superstructure Construction Method of 21-Story Building (1) 51....
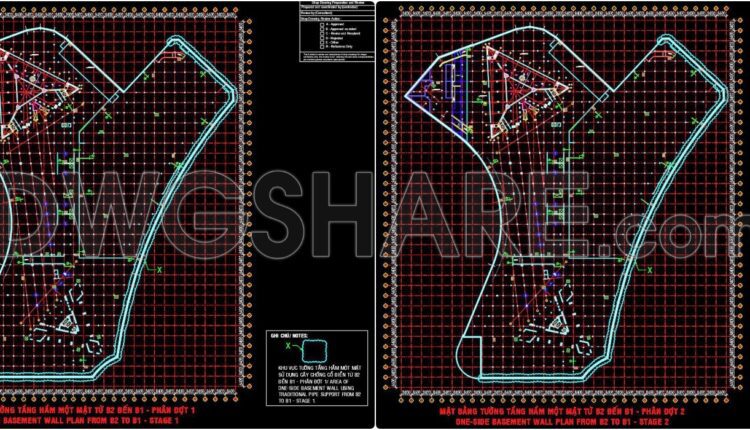
45. Download CAD Construction Drawings – One-Sided Basement Wall Formwork Method
45. Download CAD Construction Drawings – One-Sided Basement Wall Formwork Method (1) 45. Download CAD...
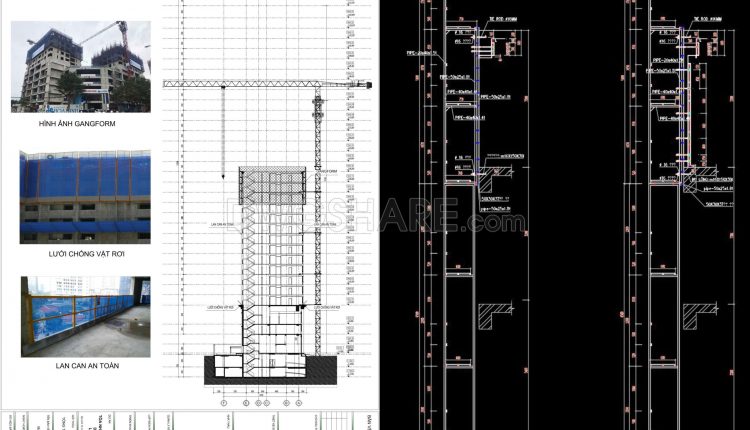
46. Free Download CAD Construction Drawings – Gangform Climbing Formwork Method
46. Free Download CAD Construction Drawings – Gangform Climbing Formwork Method (1) 46. Free Download...
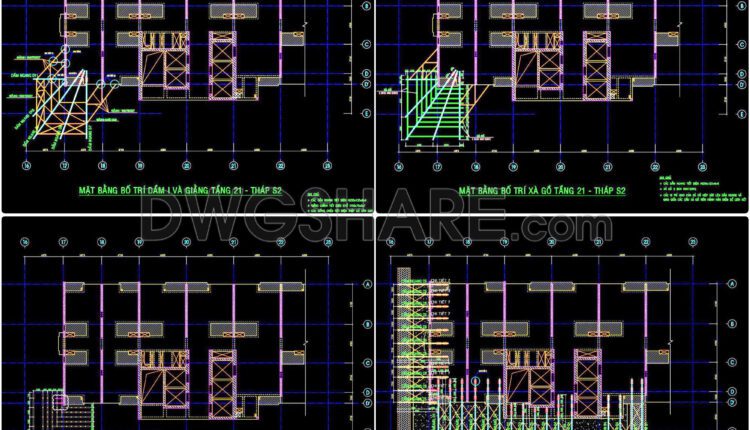
43. Free Download CAD Construction Drawings of Cantilever Beam-Slab Method
43. Free Download CAD Construction Drawings of Cantilever Beam-Slab Method (1) 43. Free Download CAD...
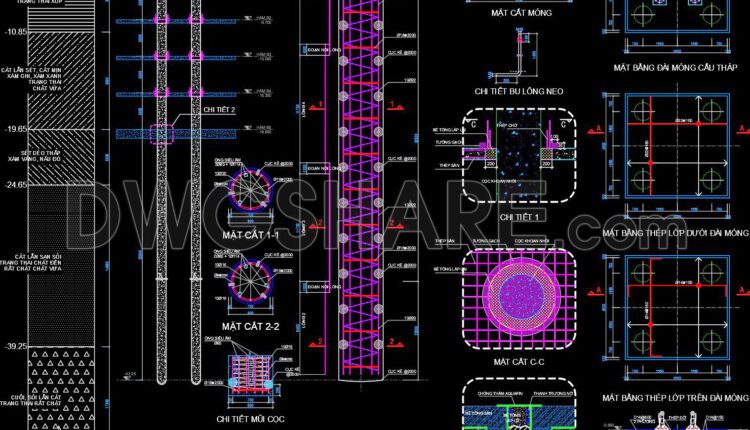
40. Free Download CAD Drawings of Tower Bridge Foundation Method with Bored Piles
40. Free Download CAD Drawings of Tower Bridge Foundation Method with Bored Piles (1) 40....
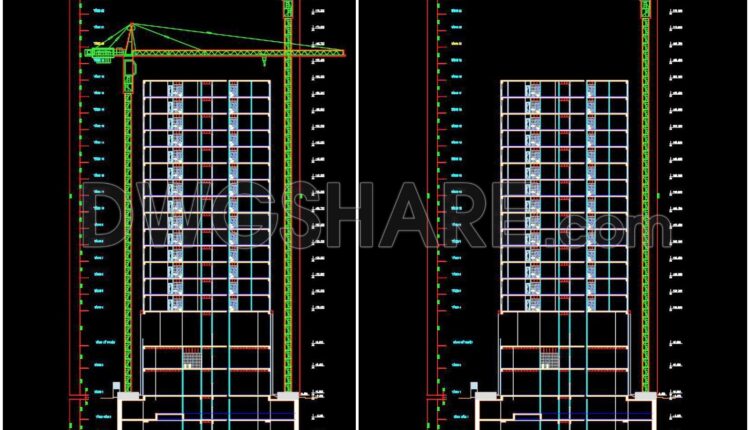
44. Download Free CAD Construction Drawings of Tower Crane Foundation on Retaining Wall
44. Download Free CAD Construction Drawings of Tower Crane Foundation on Retaining Wall (1) 44....
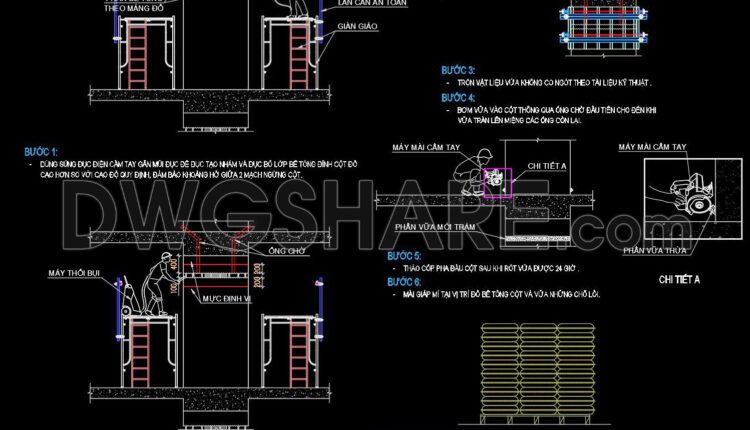
41. CAD Drawings of Grouting Method for Wall Column Head – Casting via Sleeve Pipe
41. CAD Drawings of Grouting Method for Wall Column Head – Casting via Sleeve Pipe...
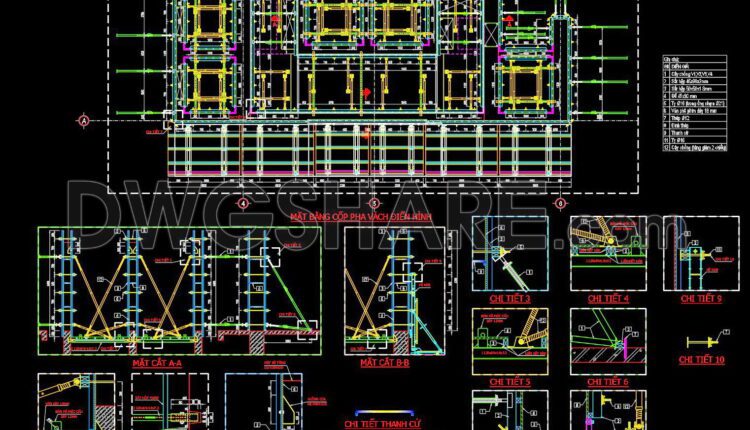
42. Download Free CAD Drawings of Slipform Shuttering Method
42. Download Free CAD Drawings of Slipform Shuttering Method (1) 42. Download Free CAD Drawings...