
Construction
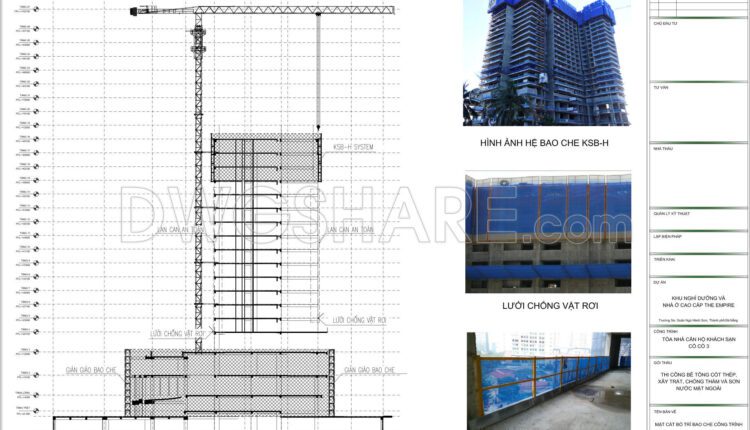
39. Download CAD Drawings of High-Rise Building Enclosure Method Using KSB System
39. Download CAD Drawings of High-Rise Building Enclosure Method Using KSB System (1) 39. Download...
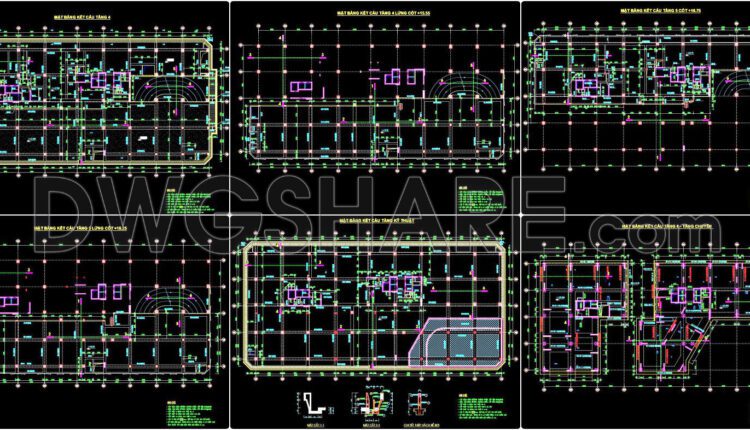
37. Download Construction Method Drawings of Transfer Floor Formwork
37. Download Construction Method Drawings of Transfer Floor Formwork (1) 37. Download Construction Method Drawings...
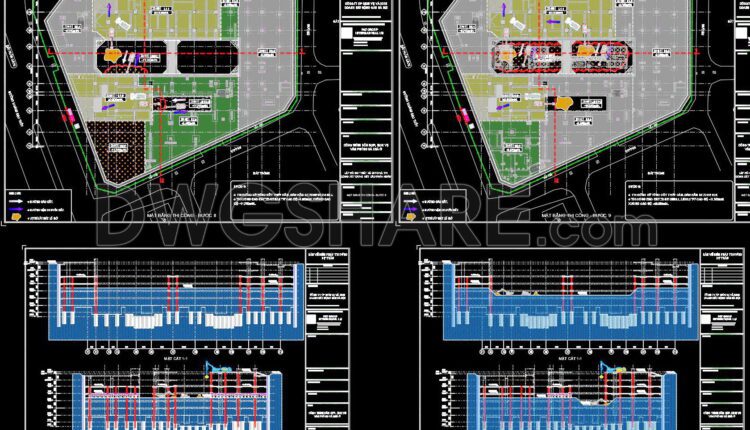
38. Download Semi Top-Down Construction Method Sequence Drawings
38. Download Semi Top-Down Construction Method Sequence Drawings (1) 38. Download Semi Top-Down Construction Method...
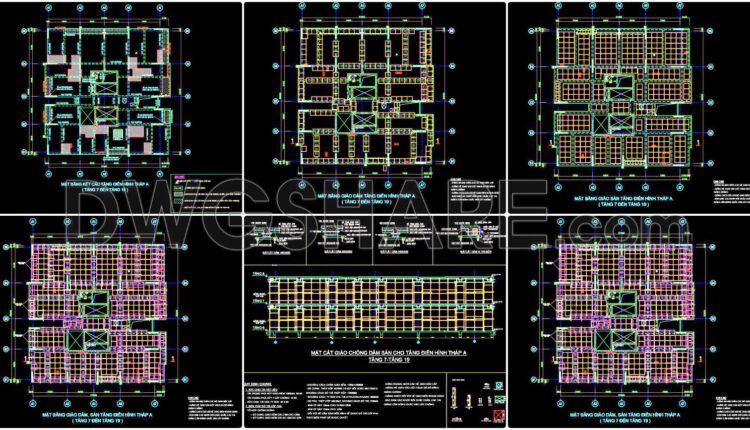
36. Free CAD Drawings and Method Statement for Beam & Slab Works – Ringlock Scaffolding System
Method Statement Section 36. Free CAD Drawings and Method Statement for Beam & Slab Works...
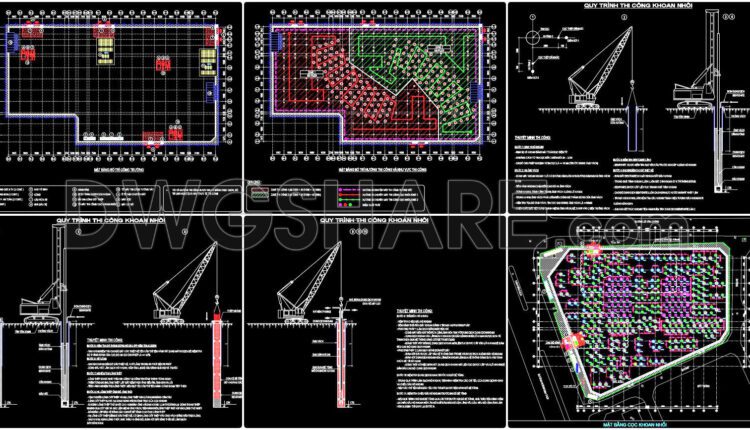
35. Free CAD Download Method Statement Drawings for Bored Pile and Diaphragm Wall
Method Statement for the Construction of Bored Piles and Diaphragm Walls 35. Free CAD Download...
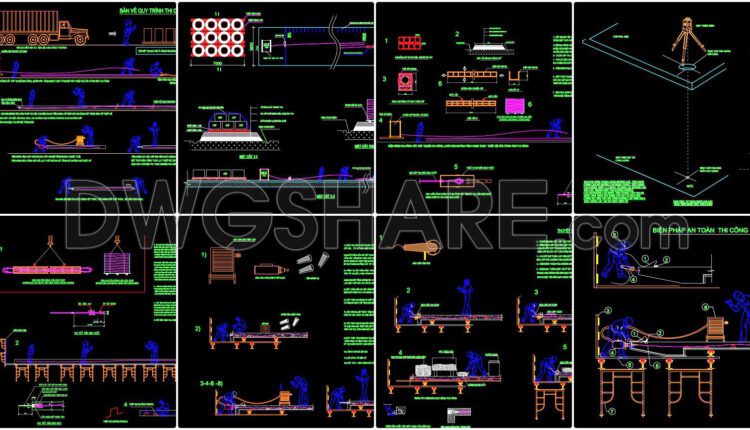
34. Free DWG Drawings – Method Statement for Sheathed Post-Tensioning Cables
34. Free DWG Drawings – Method Statement for Sheathed Post-Tensioning Cables Let’s see and download...

33. Free CAD Drawings Construction Method for FOXCONN’s Larsen Sheet Piling
This CAD drawing set presents a detailed and professional construction method statement for Larsen sheet...
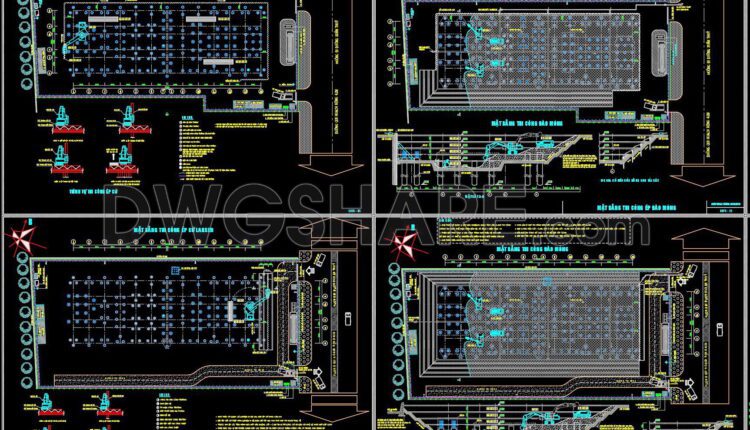
32. An In-Depth Analysis of a Real-World Deep Excavation & Foundation CMS Free Download
This is a detailed Construction Method Statement (CMS) drawing set, outlining the construction phases for...

31. A Step-by-Step Guide to Factory Construction: A Detailed CMS Analysis Free Download
This drawing set represents a comprehensive and visual Construction Method Statement (CMS) for the construction...
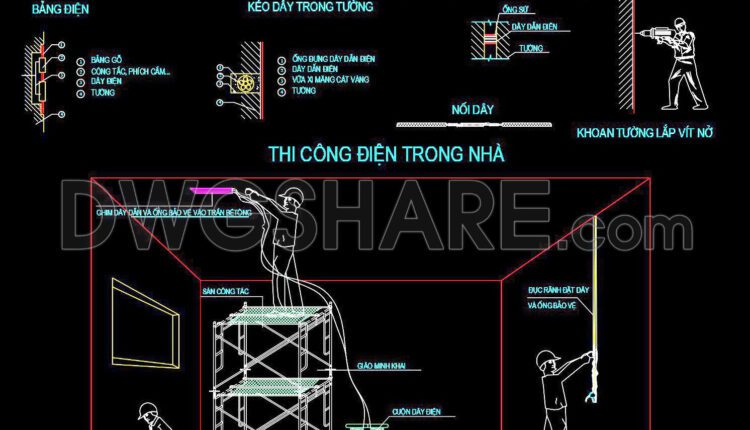
30. Download Free CAD Drawing of Electrical Installation Method for Houses
This CAD drawing provides a comprehensive visual guide to electrical installation methods within a house...
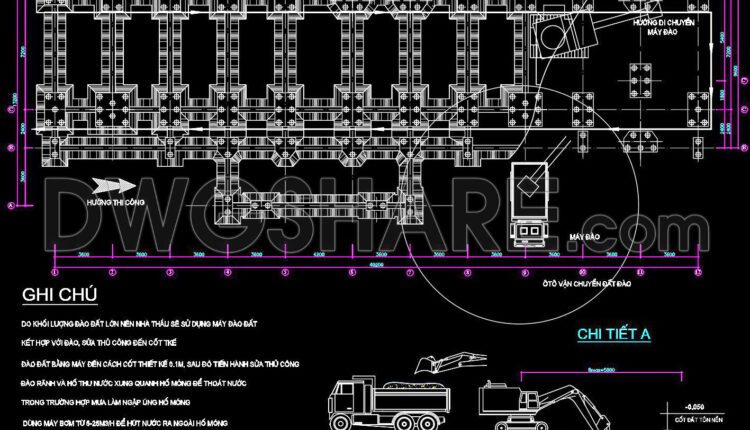
29. Download Free Foundation Excavation CAD Details
This CAD drawing details the foundation excavation method (“BIỆN PHÁP ĐÀO ĐẤT MÓNG”). It includes...

28. Download Free Pile Foundation Construction CAD Drawings
This CAD drawing sheet provides a comprehensive visual guide to pile foundation construction procedures. The...
2 Comments
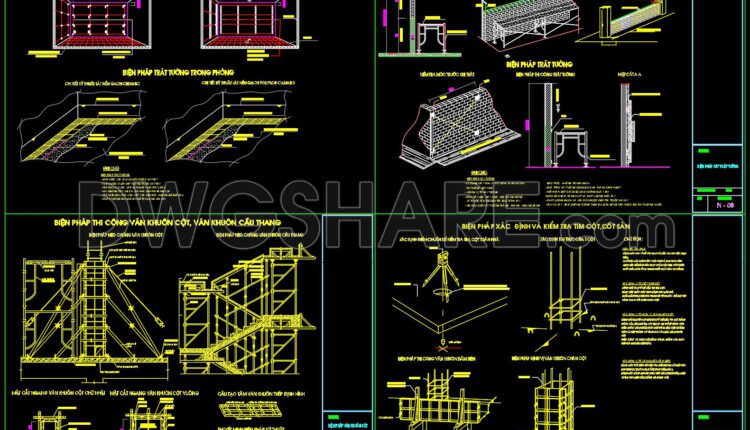
27. Free Download Construction Methods & Building Details CAD Drawings
These CAD drawings comprise a comprehensive set of technical documents detailing various construction methods and...

26. Free CAD Download Construction Methods & Safety Details
These CAD drawings constitute a comprehensive collection of construction methods and occupational safety procedures in...

25. Free CAD Road Construction Details & Specifications
This comprehensive CAD drawing illustrates various stages and methods involved in road construction and associated...
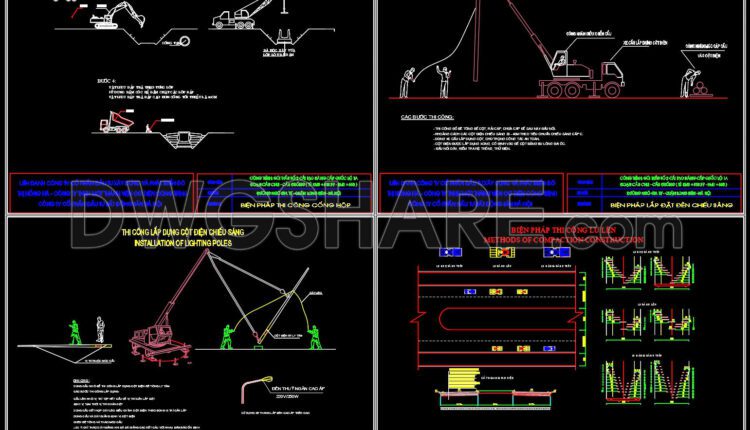
24. Download Free CAD Drawings for Construction Procedures
This CAD drawing is a crucial document presenting detailed construction method diagrams, serving as a...

23. Download Detailed CAD Drawings for Construction Methods of a 21-Story Building
23. Download Detailed CAD Drawings for Construction Methods of a 21-Story Building This CAD package...

22. Free Download of CAD Drawings for Balcony Waterproofing Solutions for Townhouse
22. Free Download of CAD Drawings for Balcony Waterproofing Solutions for Townhouse This package includes...

21. CAD drawings of construction methods for the foundation of separate residential houses
21. CAD drawings of construction methods for the foundation of separate residential houses Let’s see...
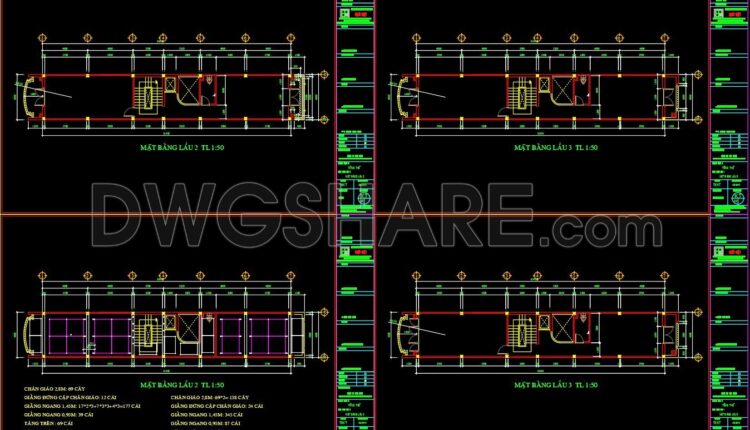
20. Download the construction method drawings for a 4-story townhouse
20. Download the construction method drawings for a 4-story townhouse A construction method drawing for...