
Electrical Details

98. CAD drawings for detailed electrical designs for a 3-story townhouse
98. CAD drawings for detailed electrical designs for a 3-story townhouse Below are all the...
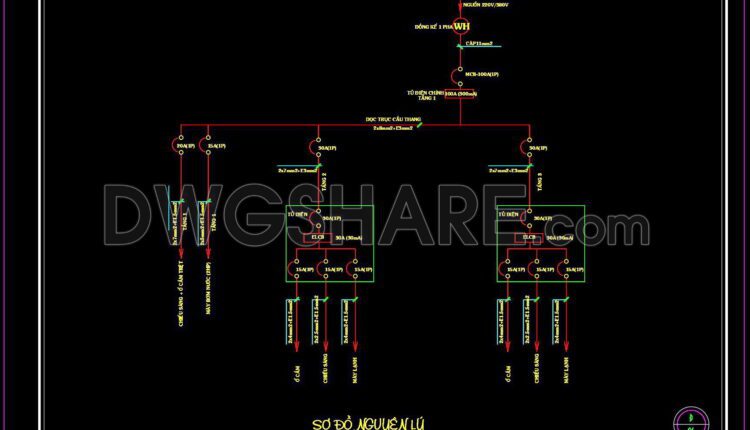
97. CAD drawings for detailed electrical designs for a 3-story townhouse
97. CAD drawings for detailed electrical designs for a 3-story townhouse Below are all the...
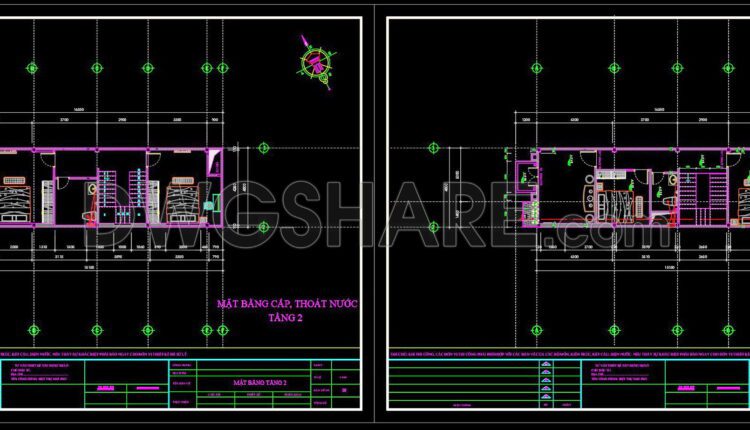
96. CAD drawings detailing the design of water supply and drainage systems for a 4-story townhouse
96. CAD drawings detailing the design of water supply and drainage systems for a 4-story...

95. CAD drawings detailing the design of water supply and drainage systems for a 3-story townhouse
95. CAD drawings detailing the design of water supply and drainage systems for a 3-story...

94. CAD drawings for detailed electrical designs for a 4-story townhouse
94. CAD drawings for detailed electrical designs for a 4-story townhouse Below are all the...
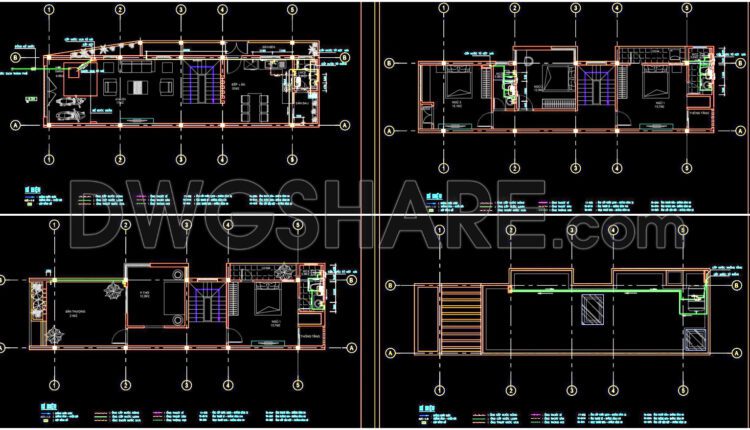
93. CAD drawings detailing the design of water supply and drainage systems for a 3-story townhouse
93. CAD drawings detailing the design of water supply and drainage systems for a 3-story...

92. CAD drawings for detailed electrical designs for a 3-story townhouse
92. CAD drawings for detailed electrical designs for a 3-story townhouse Below are all the...

91. CAD drawings detailing the design of water supply and drainage systems for a 3-story townhouse
91. CAD drawings detailing the design of water supply and drainage systems for a 3-story...
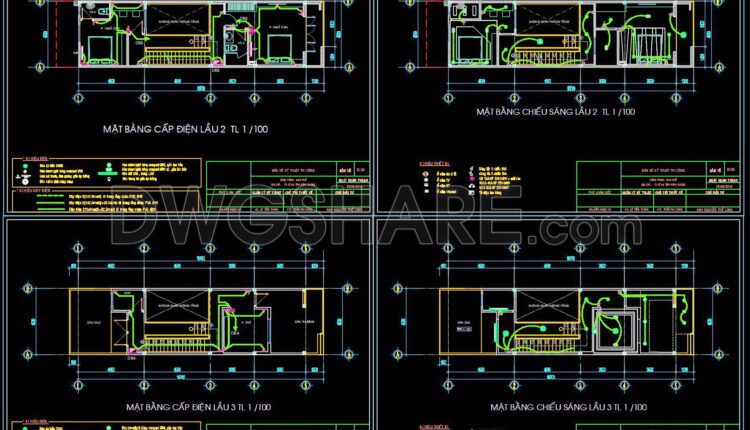
90. CAD drawings for detailed electrical designs for a 3-story townhouse
90. CAD drawings for detailed electrical designs for a 3-story townhouse Below are all the...
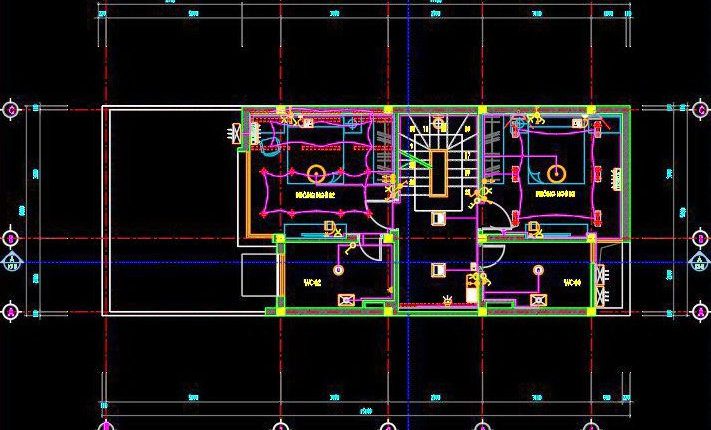
89. CAD drawings for detailed electrical designs for a 3-story townhouse
89. CAD drawings for detailed electrical designs for a 3-story townhouse These drawings detail each...
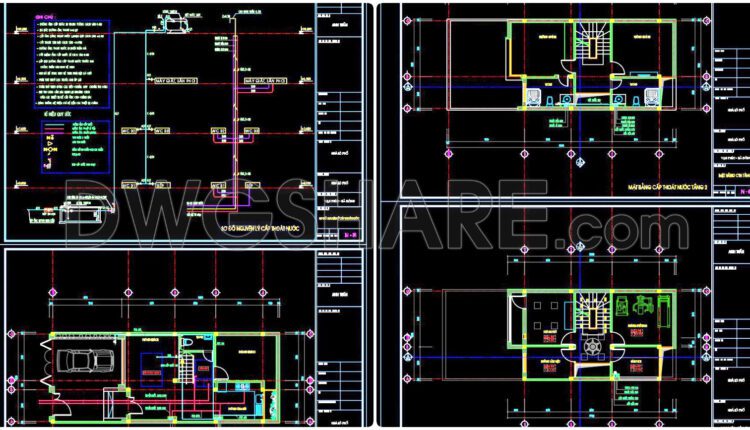
88. CAD drawings detailing the design of water supply and drainage systems for a 3-story townhouse
88. CAD drawings detailing the design of water supply and drainage systems for a 3-story...
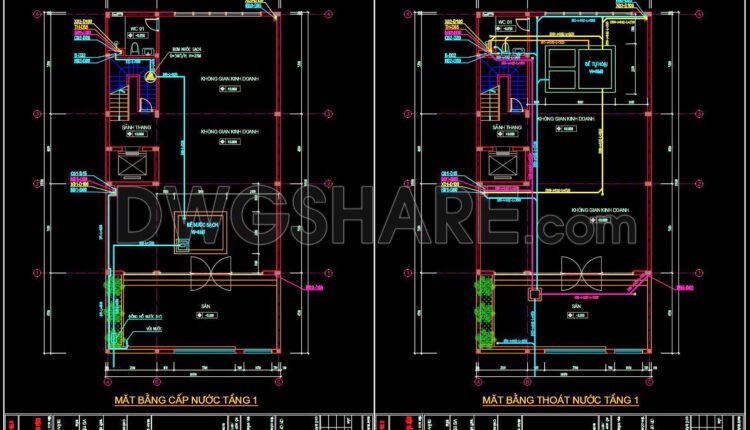
86. CAD drawings detailing the design of water supply and drainage systems for a 6-story townhouse
86. CAD drawings detailing the design of water supply and drainage systems for a 6-story...
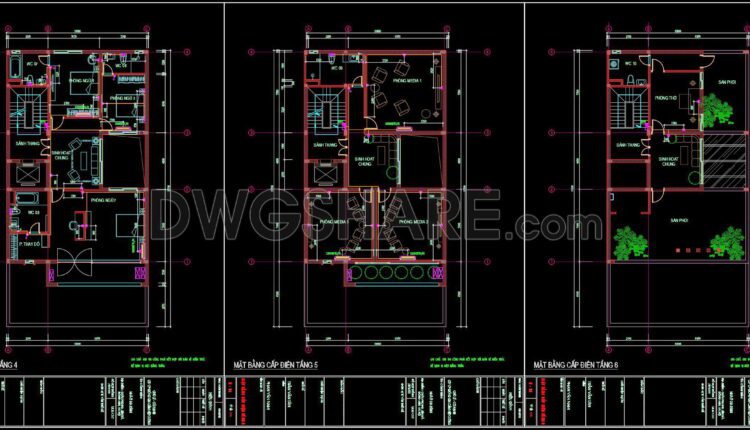
85. CAD drawings for detailed electrical designs for a 6-story townhouse
85. CAD drawings for detailed electrical designs for a 6-story townhouse These drawings detail each...
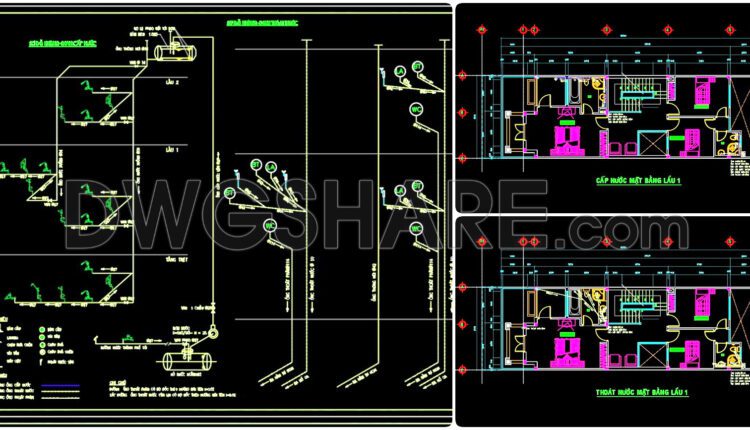
84. CAD drawings detailing the design of water supply and drainage systems for a 3-story townhouse
84. CAD drawings detailing the design of water supply and drainage systems for a 3-story...
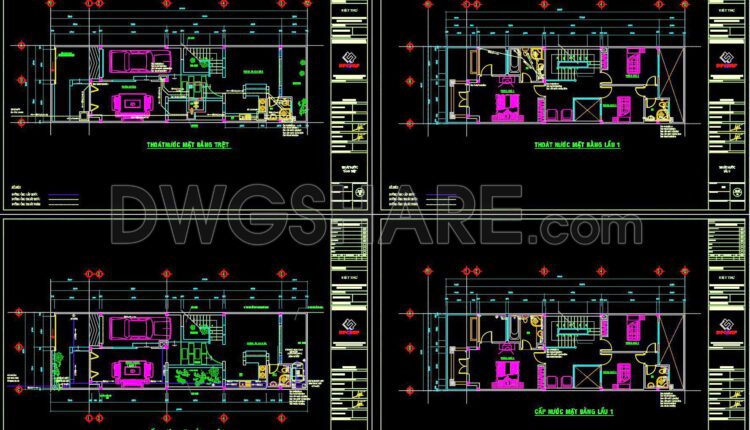
83. CAD drawings for detailed electrical designs for a 3-story townhouse
83. CAD drawings for detailed electrical designs for a 3-story townhouse These drawings detail each...

82. CAD drawings detailing the design of water supply and drainage systems for a 6-story townhouse
82. CAD drawings detailing the design of water supply and drainage systems for a 6-story...

81. CAD drawings for detailed electrical designs for a 5-story townhouse
81. CAD drawings for detailed electrical designs for a 5-story townhouse These drawings detail each...
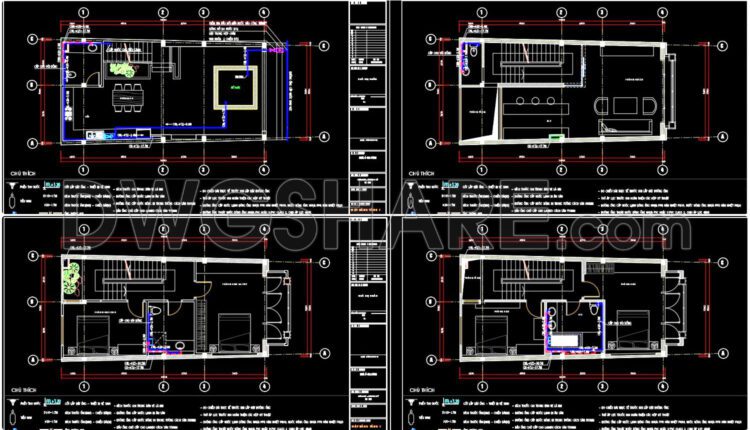
62. Detailed CAD design drawings for the water supply system in a 5-story townhouse
Detailed CAD design drawings for the water supply system in a 5-story townhouse typically include...

61. CAD drawings for detailed electrical and plumbing designs for a 4-story townhouse
61. CAD drawings for detailed electrical and plumbing designs for a 4-story townhouse These drawings...

60. CAD drawings detailing the design of water supply and drainage systems for a 4-story townhouse 4m x 13.5m
Detailed Description of a Residential Water Supply and Drainage Drawing A residential water supply and...