
Electrical Details
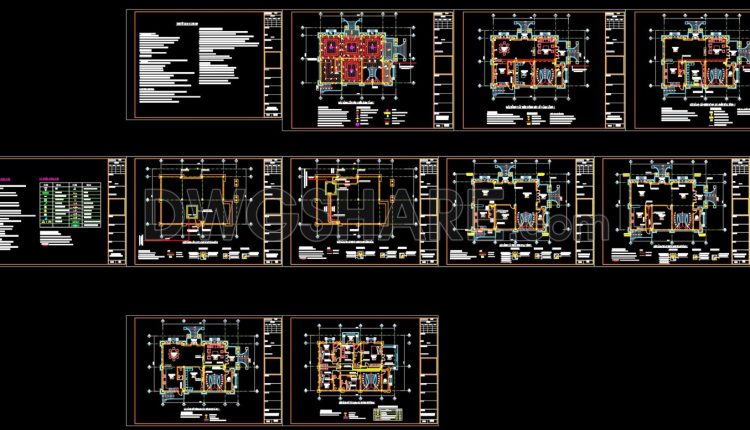
145.M&E drawings Of 3-Story House A Complete Project 16.7×12.3m For Download
M&E drawings Of 3-Story House A Complete Project 16.7×12.3m For Download I also suggest downloading Cad...
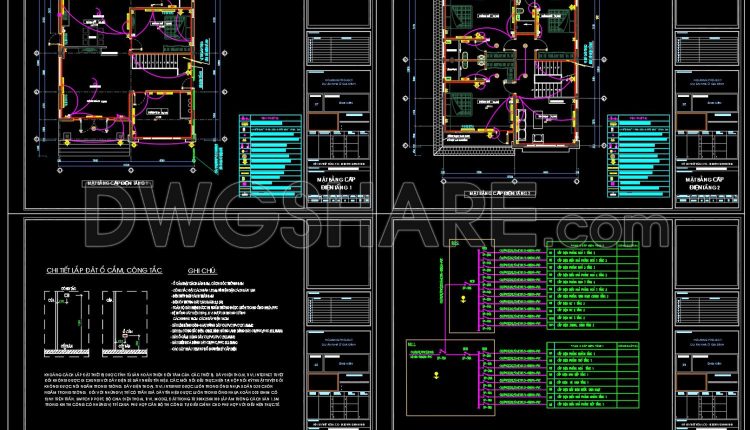
M&E drawings Of 2-Story House A Complete Project 10.5x12m For Download
M&E drawings Of 2-Story House A Complete Project 10.5x12m For Download I also suggest downloading Cad...

40.Electrical Lighting Cad Blocks free download
40.Electrical Lighting Cad Blocks free download File format: .DWG Size: 1.36 MB Source: dwgshare.com AutoCAD...

Hospital Electrical Autocad Project Free Download
Hospital Electrical Autocad Project Free Download Hospital Electrical Autocad Project Free Download. These types of...
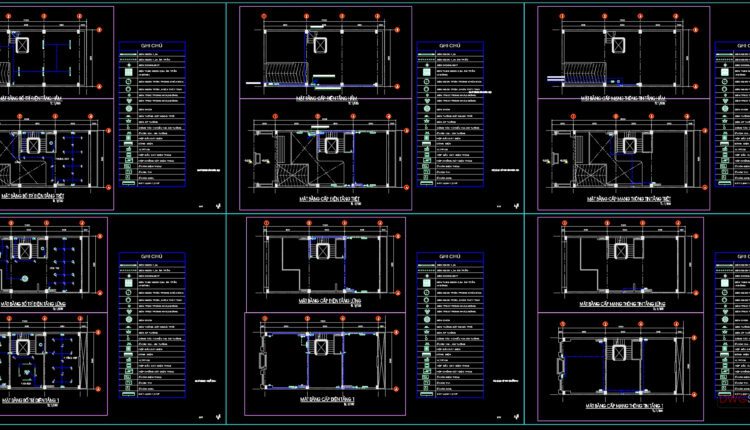
39.House Electrical Scheme Details CAD
39.House Electrical Scheme Details CAD File format: .DWG Size: 609 KB Source: dwgshare.com AutoCAD platform...

96.Mechanical and Electrical Drawing Details Blocks
96.Mechanical and Electrical Drawing Details Blocks I also suggest downloading Cad Details Free Drawing Download File...
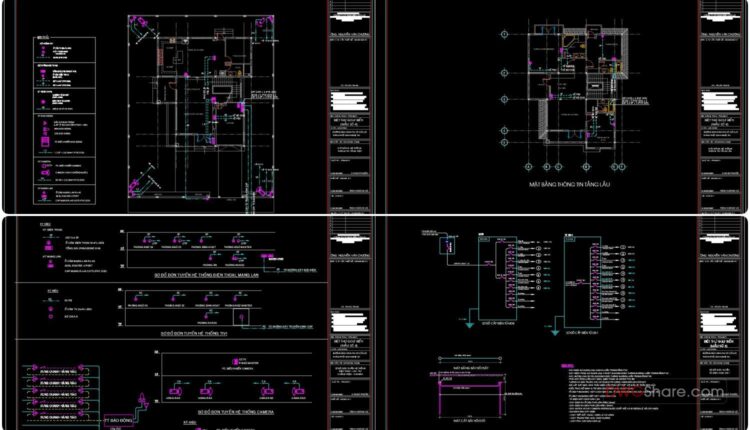
38.Village Electrical Scheme Details CAD
38.Village Electrical Scheme Details CAD File format: .DWG Size: 325 KB Source: dwgshare.com AutoCAD platform...

37.Power Electrical Details CAD
37.Power Electrical Details CAD File format: .DWG Size: 305 KB Source: dwgshare.com AutoCAD platform 2018...

36.Electrical Power Plan Layout CAD
36.Electrical Power Plan Layout CAD File format: .DWG Size: 0.99 MB Source: dwgshare.com AutoCAD platform...
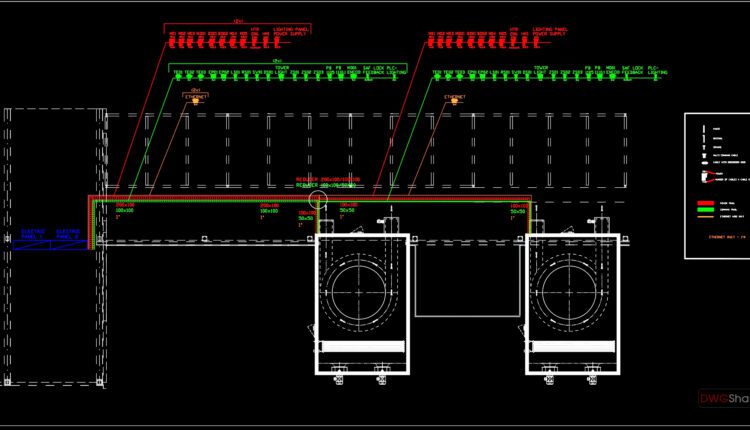
35.General Electric Plant CAD
35.General Electric Plant CAD File format: .DWG Size: 481 KB Source: dwgshare.com AutoCAD platform 2018...

34.High Voltage Switchyard Scheme Details CAD
34.High Voltage Switchyard Scheme Details CAD File format: .DWG Size: 625 KB Source: dwgshare.com AutoCAD...
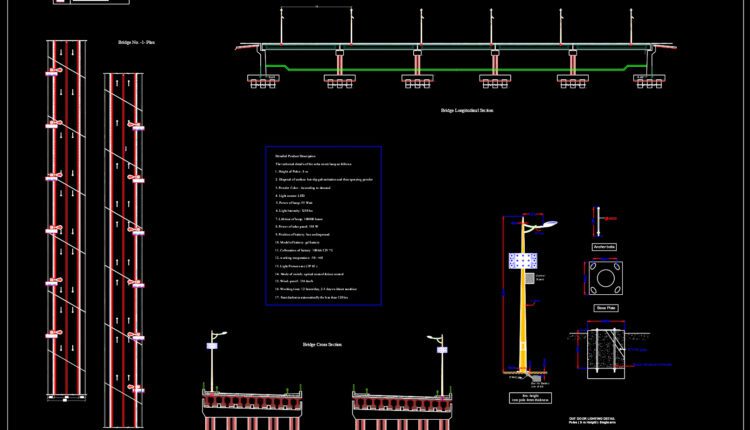
33.Bridge Lighting System Details CAD
33.Bridge Lighting System Details CAD File format: .DWG Size: 139 KB Source: dwgshare.com AutoCAD platform...

32.Showroom Electrical Scheme Layout CAD
32.Showroom Electrical Scheme Layout CAD File format: .DWG Size: 533 KB Source: dwgshare.com AutoCAD platform...

31.Classrooms Structural and Electrical Details CAD
31.Classrooms Structural and Electrical Details CAD File format: .DWG Size: 1.19 MB Source: dwgshare.com AutoCAD...

30.Electric Pole Underground Details CAD
30.Electric Pole Underground Details CAD File format: .DWG Size: 201 KB Source: dwgshare.com AutoCAD platform...

29.Village Electrical Scheme Details CAD
29.Village Electrical Scheme Details CAD File format: .DWG Size: 649 KB Source: dwgshare.com AutoCAD platform...
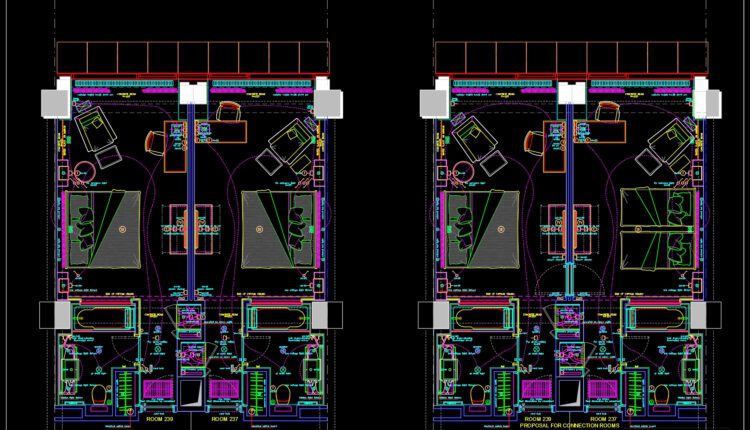
28.Typical Rooms Electricity Layout CAD
28.Typical Rooms Electricity Layout CAD File format: .DWG Size: 1.99 MB Source: dwgshare.com AutoCAD platform...
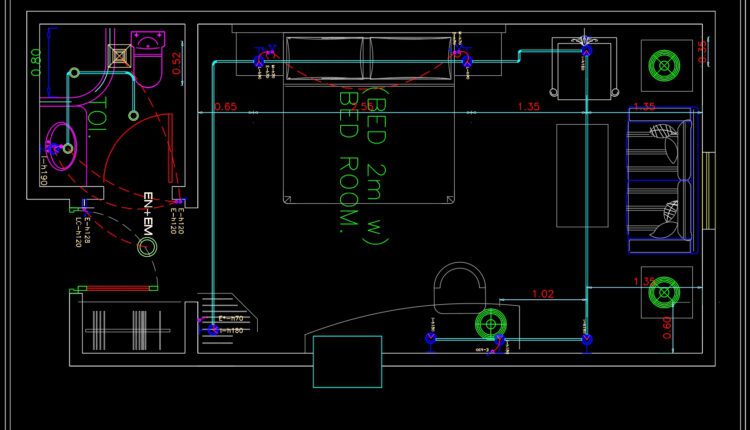
27.Hotel Mezzanine Floor Lighting and Power Plan Autocad
27.Hotel Mezzanine Floor Lighting and Power Plan Autocad File format: .DWG Size: 1.31 MB Source:...
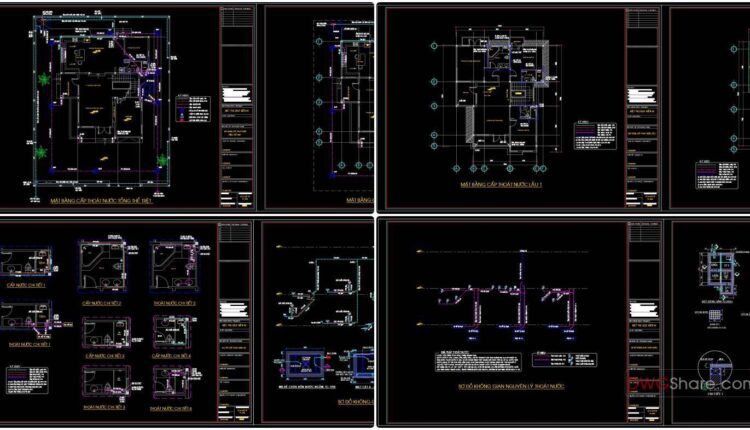
73.M and E Drawing Details Blocks Free Download
73.Mechanical and Electrical Drawing Details Blocks Free Download I also suggest downloading Cad Details Free Drawing...

26.Site Lighting Layout Plan Autocad
26.Site Lighting Layout Plan Autocad File format: .DWG Size: 1.73 MB Source: dwgshare.com AutoCAD platform...