
Electrical Details

122. Free Download Plumbing & Electrical Design Drawings for a 2-Story Townhouse
This CAD drawing set is a complete and detailed MEP (Mechanical, Electrical, Plumbing) design package...

121. CAD drawings detailing the design of water supply and drainage systems for a 3-story townhouse
This CAD drawing set is a complete technical design package for the entire water supply...
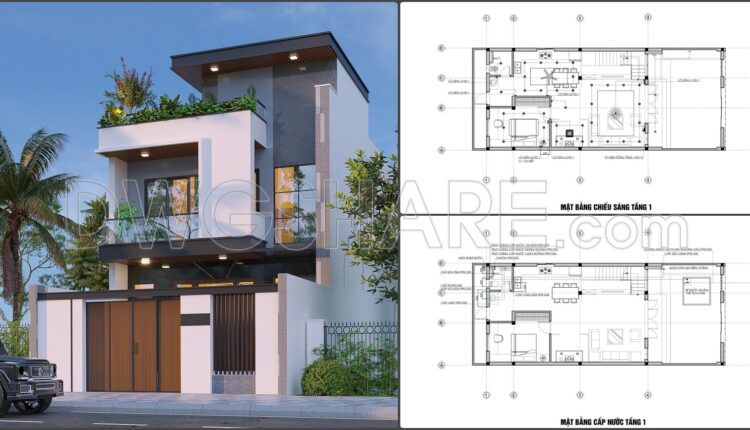
339. Free Download of Mechanical and Electrical Construction Design Drawings for a 2-Story House
339. Free Download of Mechanical and Electrical Construction Design Drawings for a 2-Story House This...
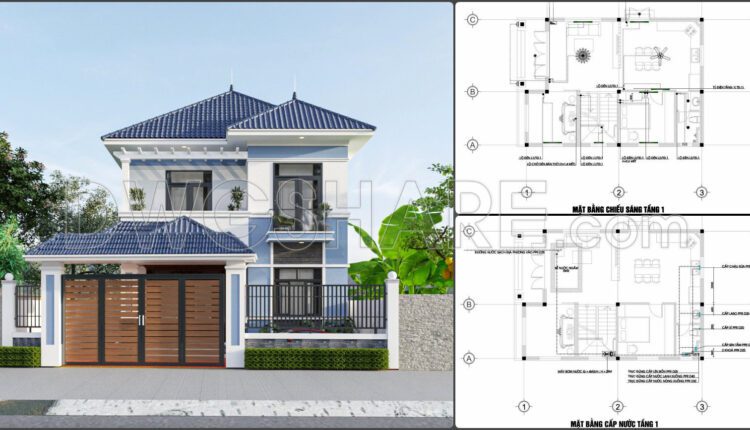
338. Free Download of Mechanical and Electrical Construction Design Drawings for a 2-Story House
338. Free Download of Mechanical and Electrical Construction Design Drawings for a 2-Story House This...
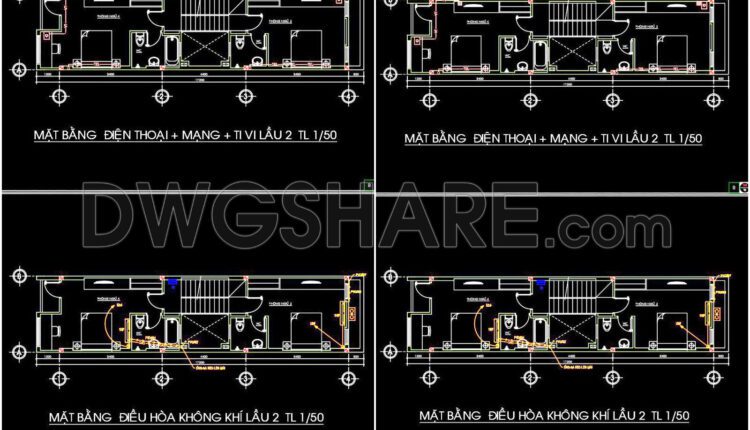
120. Free Download of Mechanical and Electrical Construction Design Drawings for a 3-Story House
120. Free Download of Mechanical and Electrical Construction Design Drawings for a 3-Story House This...
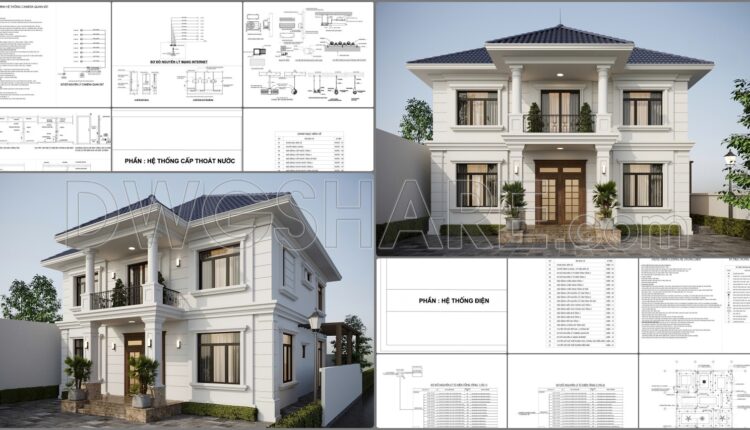
337. Free Download of Mechanical and Electrical Construction Design Drawings for a 2-Story House
337. Free Download of Mechanical and Electrical Construction Design Drawings for a 2-Story House This...
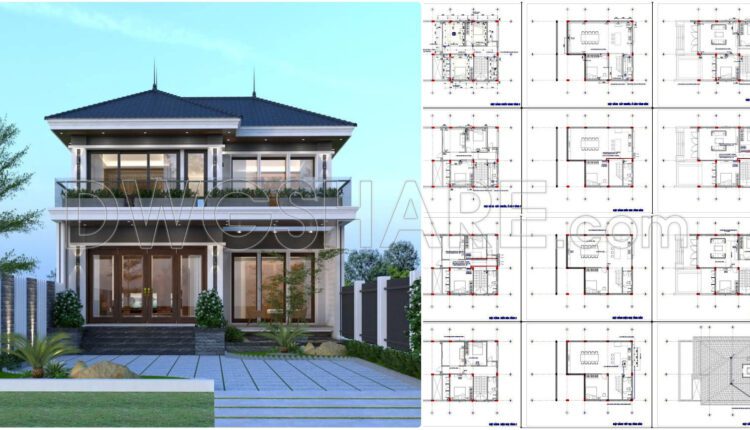
336. Free Download of Mechanical and Electrical Construction Design Drawings for a 2-Story House
336. Free Download of Mechanical and Electrical Construction Design Drawings for a 2-Story House This...
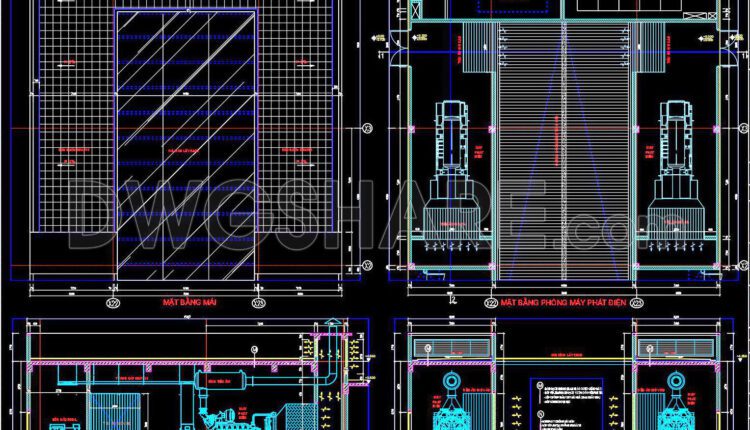
335. Detailed Generator Room CAD Drawing (Floor Plan, Sections) Free Download
335. Detailed Generator Room CAD Drawing (Floor Plan, Sections) Free Download This CAD drawing provides...
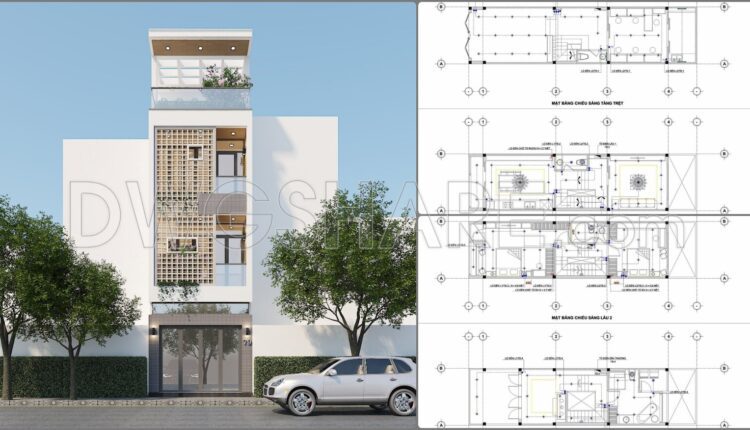
334. Free Download of Mechanical and Electrical Construction Design Drawings for a 3-Story House
334. Free Download of Mechanical and Electrical Construction Design Drawings for a 3-Story House Free...
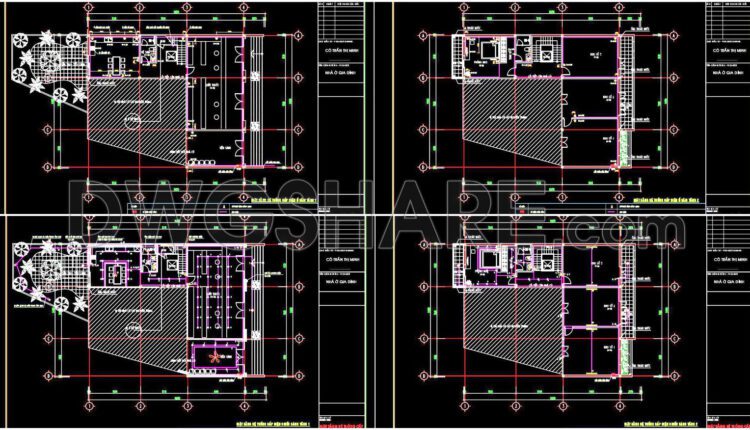
118. CAD drawings for detailed electrical designs for a 2-story townhouse
118. CAD drawings for detailed electrical designs for a 2-story townhouse The technical design drawings...

333. Free Download of Mechanical and Electrical Construction Design Drawings for a 4-Story House
333. Free Download of Mechanical and Electrical Construction Design Drawings for a 4-Story House Free...

332. Free Download of Mechanical and Electrical Construction Design Drawings for a 1-Story House
332. Free Download of Mechanical and Electrical Construction Design Drawings for a 1-Story House Download...
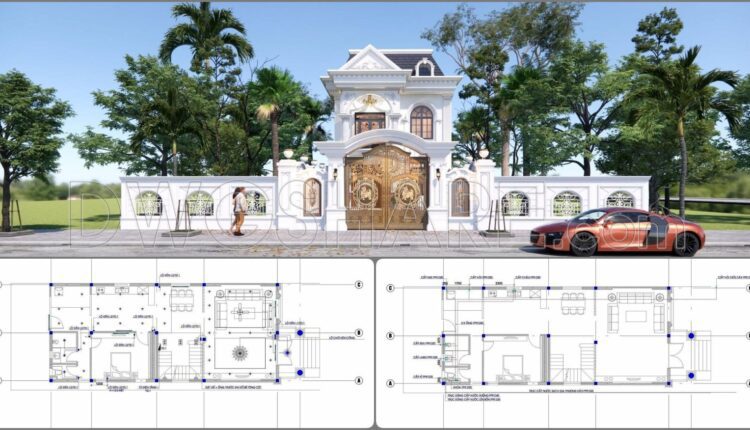
331. Free Download of Mechanical and Electrical Construction Design Drawings for a 2-Story House
331. Free Download of Mechanical and Electrical Construction Design Drawings for a 2-Story House Download...

330. Free Download of Electrical and Plumbing Design Drawings for a 2-Story Townhouse
330. Free Download of Electrical and Plumbing Design Drawings for a 2-Story Townhouse Looking for...

114. CAD drawings for detailed electrical designs for a 3-story townhouse
114. CAD drawings for detailed electrical designs for a 3-story townhouse The technical design drawings...

110. CAD drawings for detailed electrical designs for a 3-story townhouse
110. CAD drawings for detailed electrical designs for a 3-story townhouse The technical design drawings...

104. CAD drawings for detailed electrical designs for a 6-story townhouse
104. CAD drawings for detailed electrical designs for a 6-story townhouse Below are all the...

102. CAD drawings for detailed electrical designs for a 4-story townhouse
102. CAD drawings for detailed electrical designs for a 4-story townhouse Below are all the...

100. CAD drawings for detailed electrical designs for a 3-story townhouse
100. CAD drawings for detailed electrical designs for a 3-story townhouse Below are all the...

99. CAD drawings for detailed electrical designs for a 3-story townhouse
99. CAD drawings for detailed electrical designs for a 3-story townhouse Below are all the...