
Electrical Details
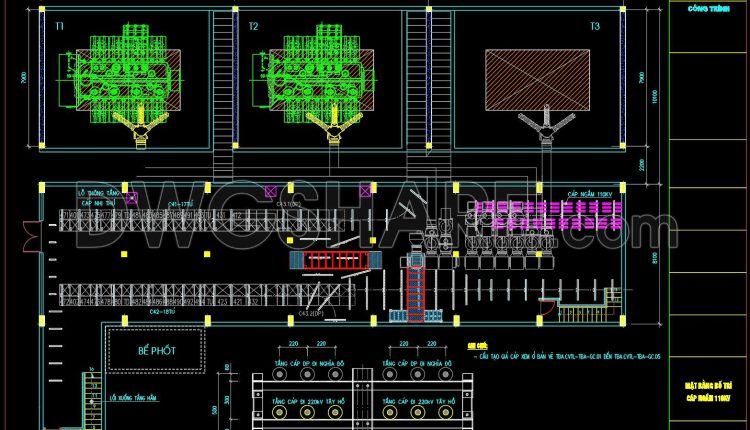
70. Free Download 110kV Underground Substation Layout CAD Drawing
70. Free Download 110kV Underground Substation Layout CAD Drawing This drawing set presents the layout...
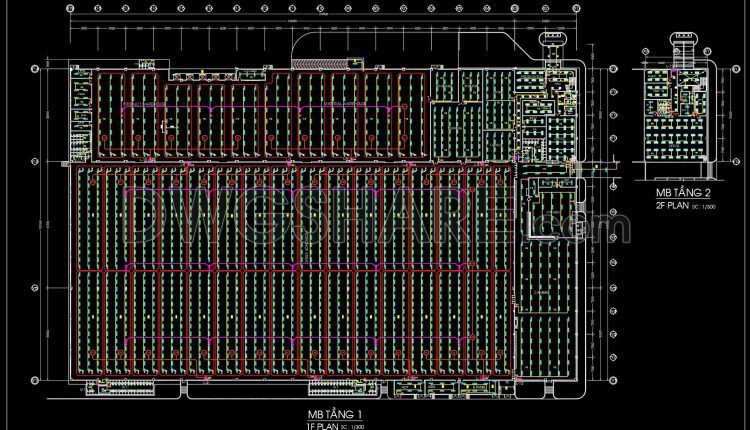
505. Free Download Factory Lighting Layout CAD Drawing – Floor Plan Illumination System
505. Free Download Factory Lighting Layout CAD Drawing – Floor Plan Illumination System (1) 505....
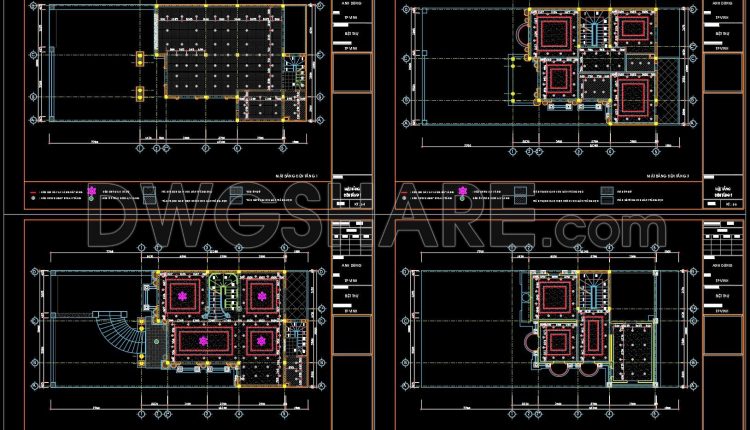
328. CAD drawings for detailed electrical designs for a 3-story townhouse
328. CAD drawings for detailed electrical designs for a 3-story townhouse (1) 328. CAD drawings...
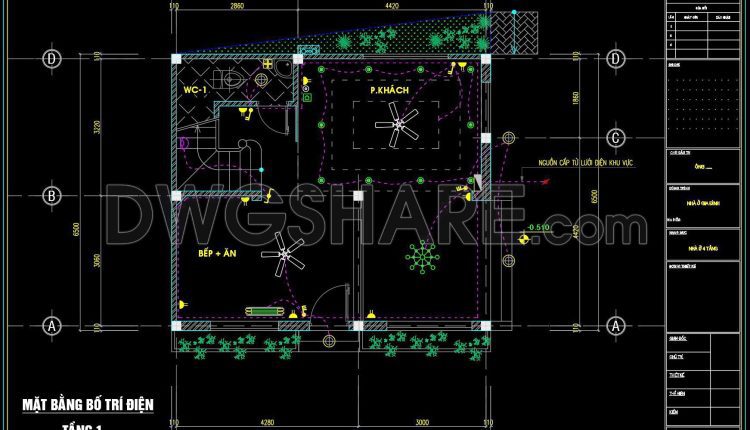
142. Free Download Electrical Design Drawings for a 4-Story Townhouse
142. Free Download Electrical Design Drawings for a 4-Story Townhouse (1) 142. Free Download Electrical...
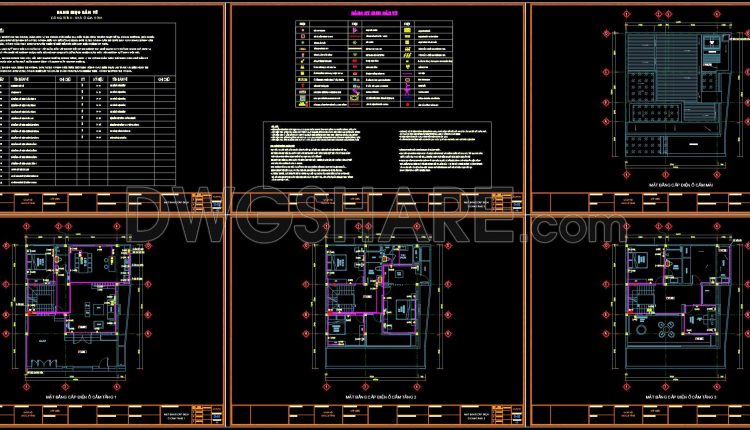
318. CAD drawings for detailed electrical designs for a 3-story townhouse
318. CAD drawings for detailed electrical designs for a 3-story townhouse (1) 318. CAD drawings...
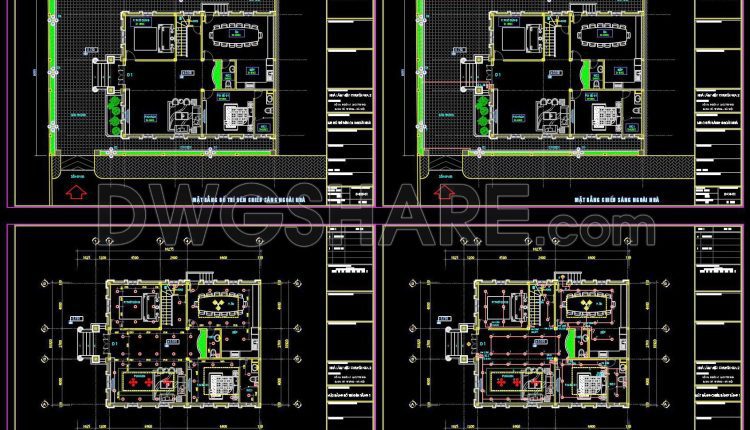
315. CAD drawings for detailed electrical designs for a 3-story townhouse
315. CAD drawings for detailed electrical designs for a 3-story townhouse (1) 315. CAD drawings...
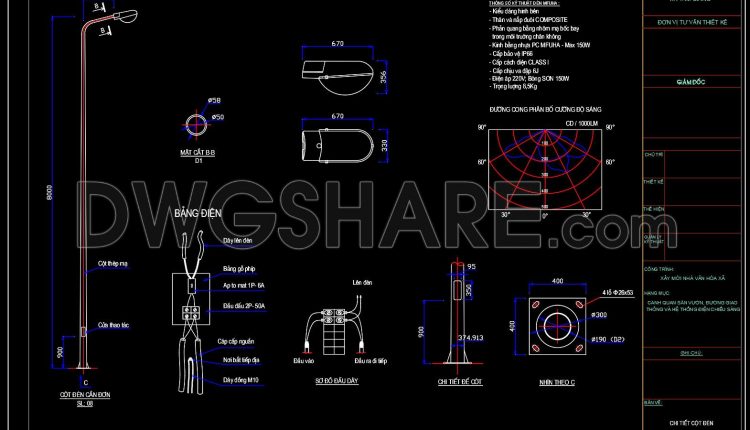
74. Free CAD Download – Street Lighting Pole Detail Drawing
74. Free CAD Download – Street Lighting Pole Detail Drawing (1) 74. Free CAD Download...
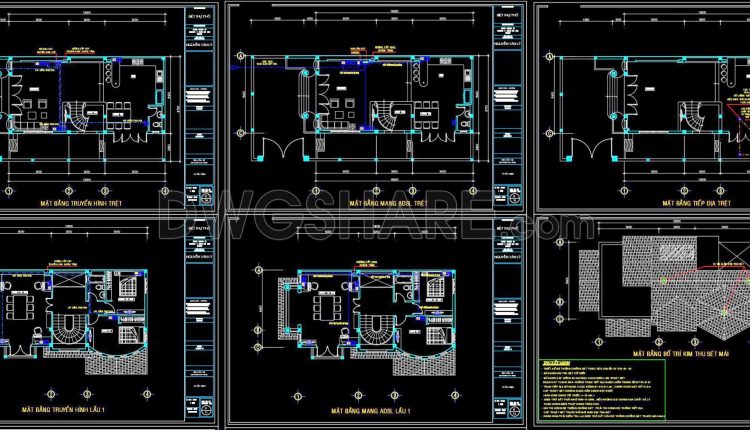
312. CAD drawings for detailed electrical designs for a 3-story townhouse
312. CAD drawings for detailed electrical designs for a 3-story townhouse (1) 312. CAD drawings...
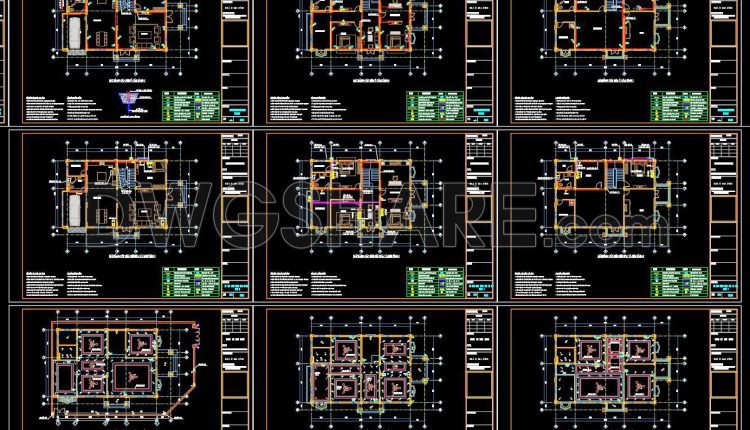
309. CAD drawings for detailed electrical designs for a 3-story townhouse
309. CAD drawings for detailed electrical designs for a 3-story townhouse (1) 309. CAD drawings...
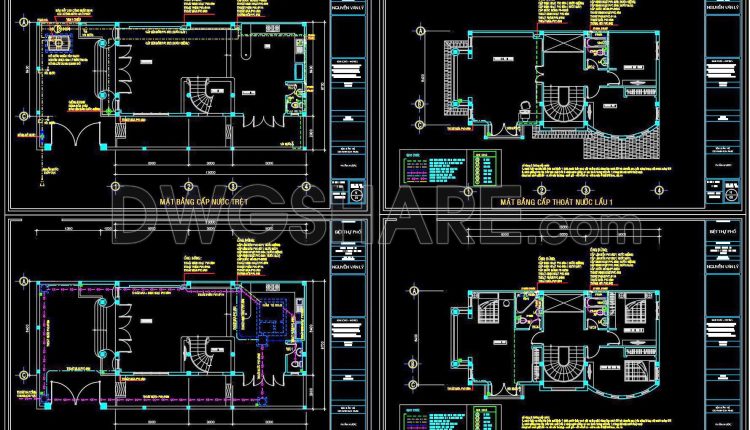
313. CAD drawings detailing the design of water supply and drainage systems for a 2-story townhouse)
313. CAD drawings detailing the design of water supply and drainage systems for a 2-story...
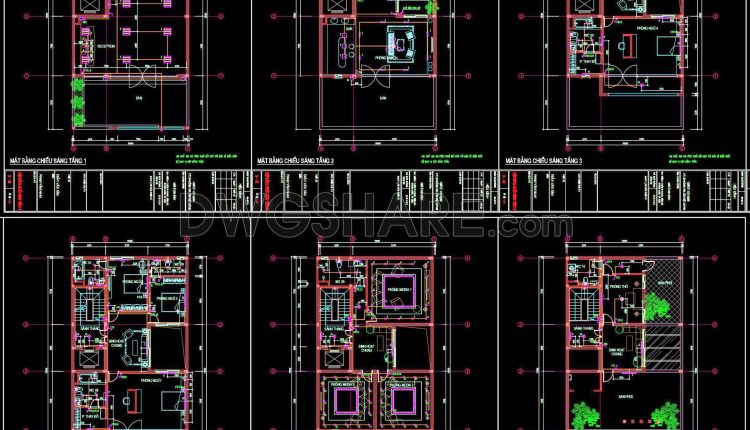
307. CAD drawings for detailed electrical designs for a 7-story townhouse
307. CAD drawings for detailed electrical designs for a 7-story townhouse (1) 307. CAD drawings...

306. CAD drawings for detailed electrical designs for a 4-story townhouse
306. CAD drawings for detailed electrical designs for a 4-story townhouse (1) 306. CAD drawings...
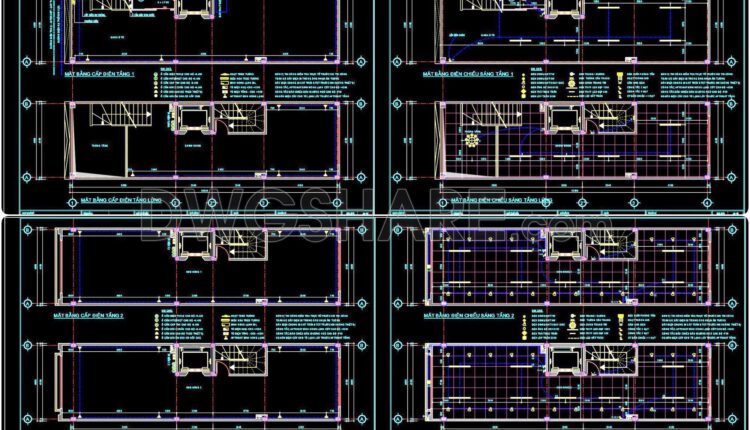
127. Free Download Electrical Design Drawings for a 7-Story Townhouse
127. Free Download Electrical Design Drawings for a 7-Story Townhouse (1) 127. Free Download Electrical...
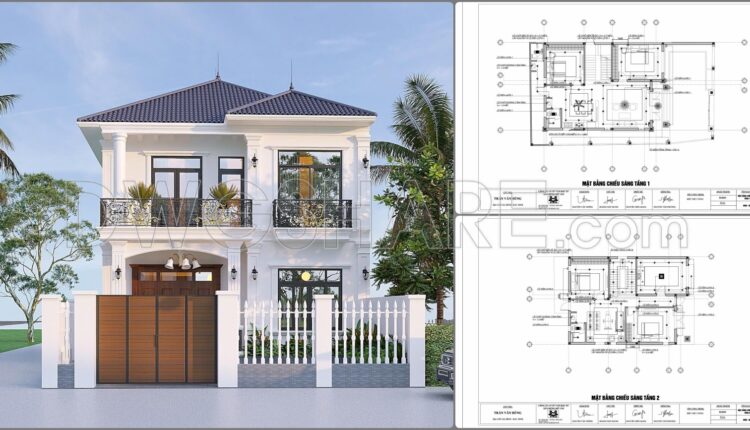
344. Free Download of Mechanical and Electrical Construction Design Drawings for a 2-Story House
344. Free Download of Mechanical and Electrical Construction Design Drawings for a 2-Story House This...
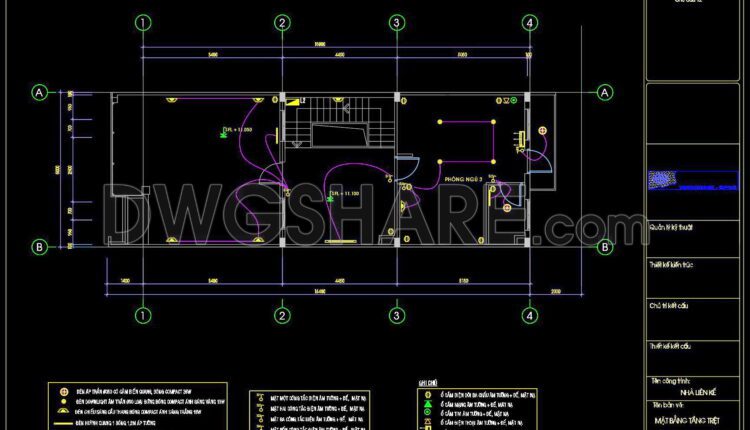
125. Free Download 3-Story Townhouse Electrical CAD Drawings – Complete Layout Design
125. Free Download 3-Story Townhouse Electrical CAD Drawings – Complete Layout Design This set of...
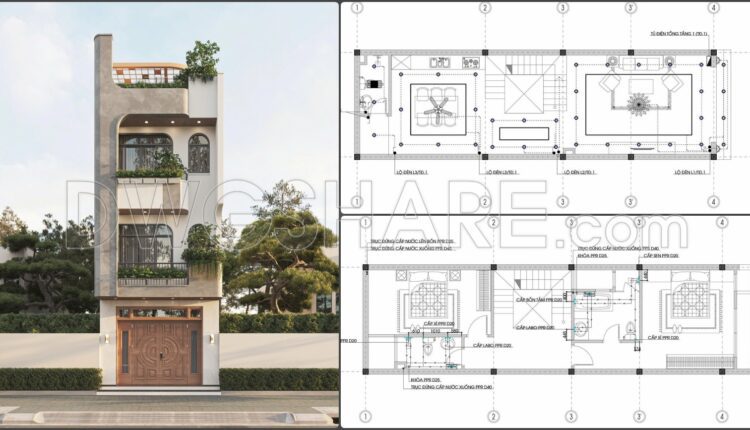
343. Free Download of Mechanical and Electrical Construction Design Drawings for a 3-Story House
343. Free Download of Mechanical and Electrical Construction Design Drawings for a 3-Story House This...

342. Free Download of Mechanical and Electrical Construction Design Drawings for a 2-Story House
342. Free Download of Mechanical and Electrical Construction Design Drawings for a 2-Story House This...

341. Free Download of Mechanical and Electrical Construction Design Drawings for a 2-Story House
341. Free Download of Mechanical and Electrical Construction Design Drawings for a 2-Story House This...
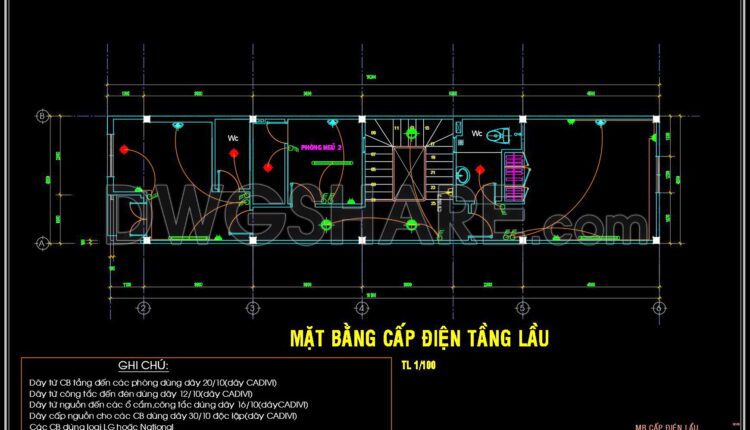
123. Free Download Electrical Design Drawings for a 2-Story Townhouse
123. Free Download Electrical Design Drawings for a 2-Story Townhouse This CAD drawing set provides...

340. Free Download of Mechanical and Electrical Construction Design Drawings for a 3-Story House
340. Free Download of Mechanical and Electrical Construction Design Drawings for a 3-Story House This...