
Electrical Details
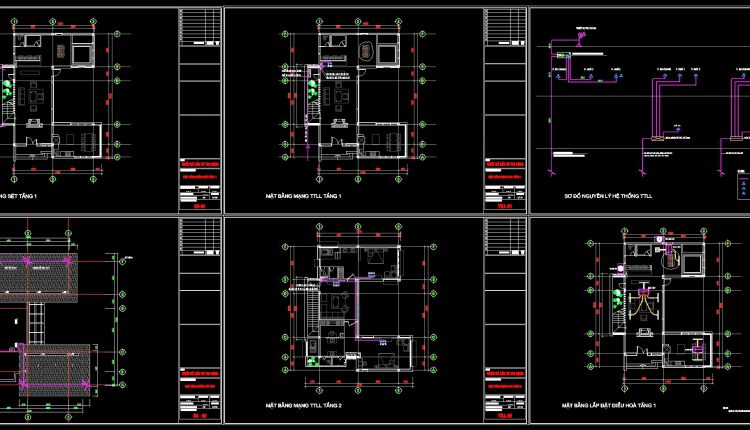
268. Complete Villa Electrical Design – Power, Lighting, HVAC & Telecommunications Plans DWG
268. Complete Villa Electrical Design – Power, Lighting, HVAC & Telecommunications Plans DWG (1) 268....
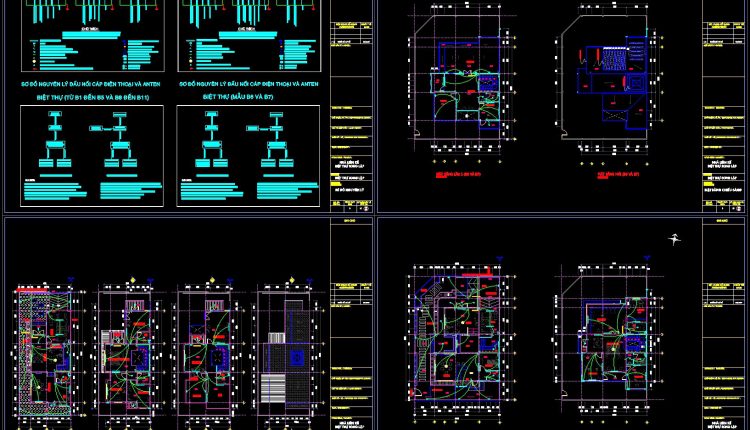
264. Villa Electrical Design Drawings – Power, Lighting, Telephone & Antenna Plans DWG
264. Villa Electrical Design Drawings – Power, Lighting, Telephone & Antenna Plans DWG (1) 264....
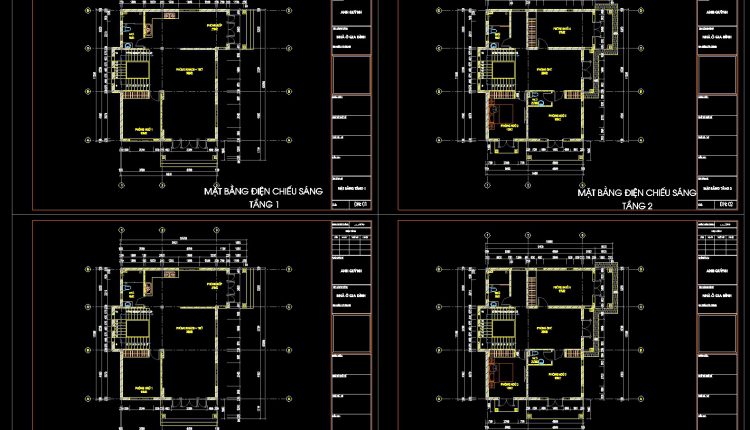
237. Complete 2-Story House Electrical & MEP CAD Drawings
237. Complete 2-Story House Electrical & MEP CAD Drawings (1) 237. Complete 2-Story House Electrical...
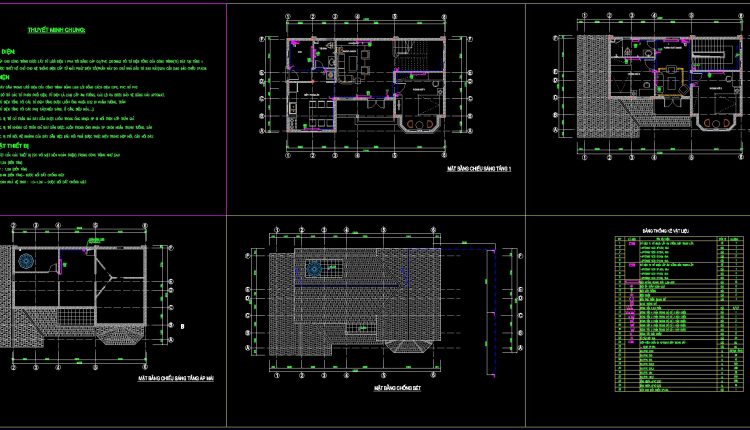
236. Complete 2-Story House Electrical & Lighting CAD Drawings
236. Complete 2-Story House Electrical & Lighting CAD Drawings (1) 236. Complete 2-Story House Electrical...
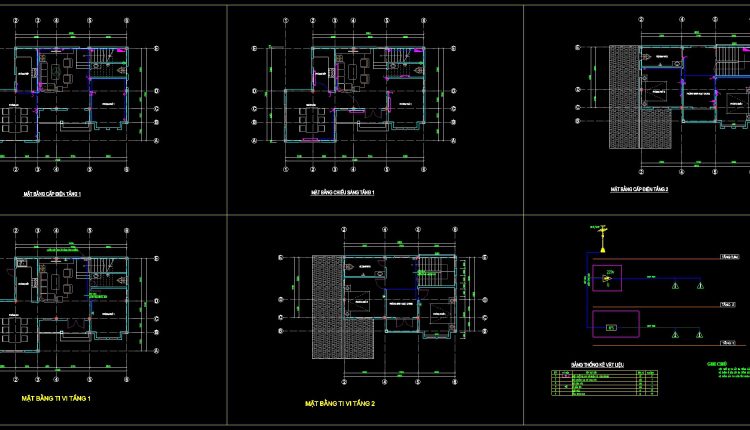
234. Complete 2-Story House Electrical & Low Voltage CAD Drawings
234. Complete 2-Story House Electrical & Low Voltage CAD Drawings (1) 234. Complete 2-Story House...
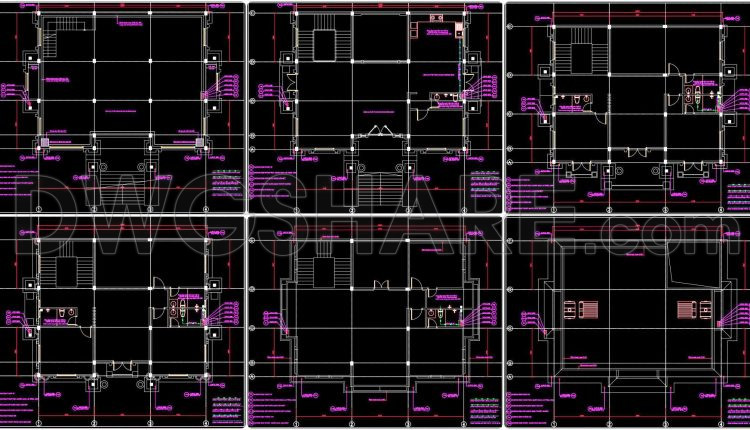
253. 2-Story House Electrical & Plumbing CAD Drawings
253. 2-Story House Electrical & Plumbing CAD Drawings (1) 253. 2-Story House Electrical & Plumbing...
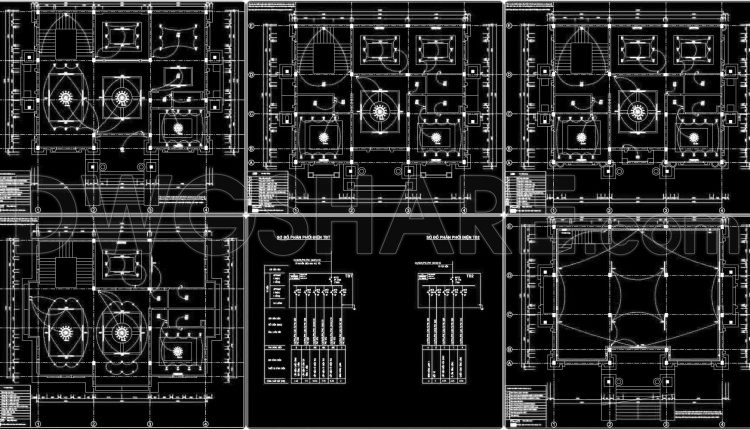
252. 2-Story House Interior & Electrical CAD Plans
252. 2-Story House Interior & Electrical CAD Plans (1) 252. 2-Story House Interior & Electrical...
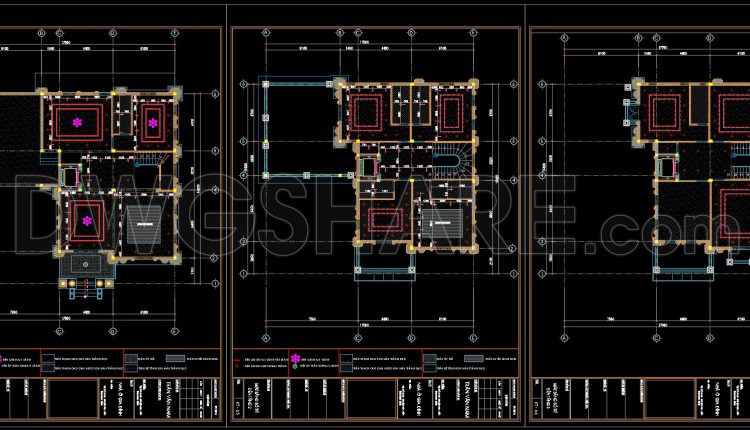
212. Residential Reflected Ceiling Plan & Lighting Layout CAD Drawings (DWG)
212. Residential Reflected Ceiling Plan & Lighting Layout CAD Drawings (DWG) (1) 212. Residential Reflected...
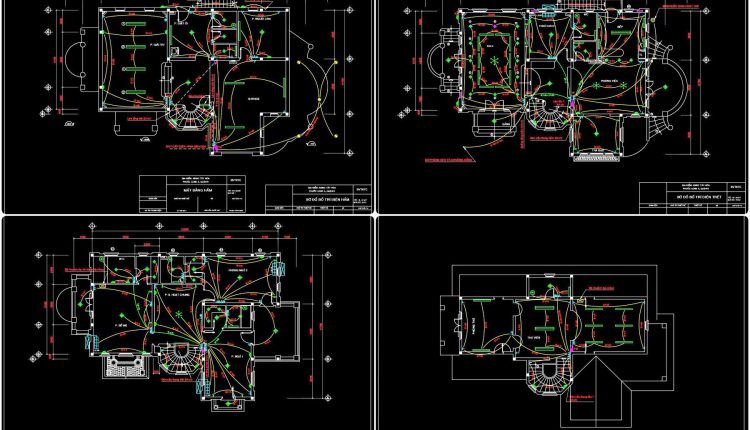
249. 3-Storey House Electrical System CAD Drawing Download
249. 3-Storey House Electrical System CAD Drawing Download (1) 249. 3-Storey House Electrical System CAD...
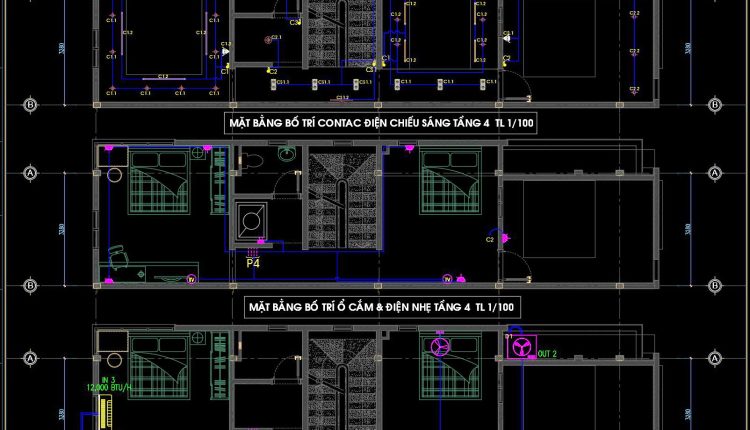
183. 4-Storey House Electrical System CAD Drawing Download
183. 4-Storey House Electrical System CAD Drawing Download (1) 183. 4-Storey House Electrical System CAD...

356. Lightning Protection and Grounding System CAD Drawings DWG
356. Lightning Protection and Grounding System CAD Drawings DWG (1) 356. Lightning Protection and Grounding...
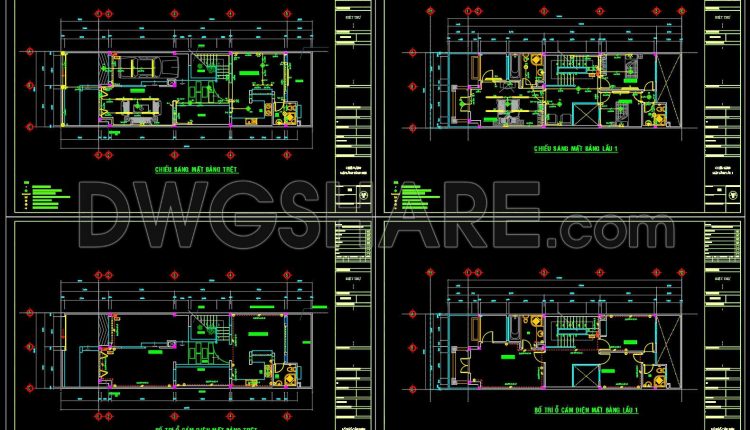
161. Complete House Electrical Plans Including Lighting and Power Layout
161. Complete House Electrical Plans Including Lighting and Power Layout (1) 161. Complete House Electrical...
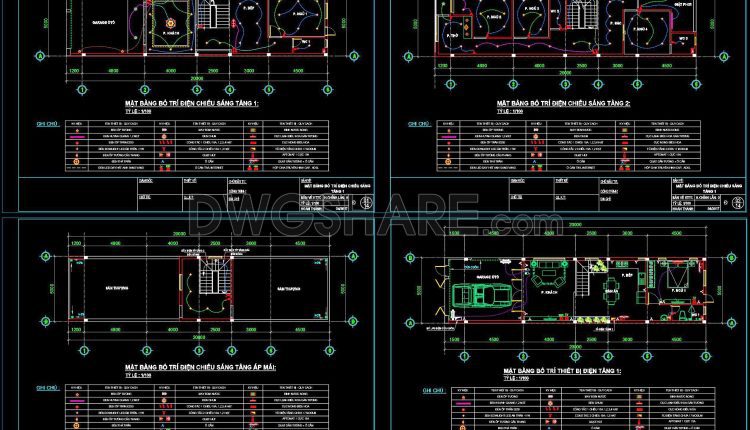
159. 2-Storey House Electrical System CAD Drawing Download
159. 2-Storey House Electrical System CAD Drawing Download (1) 159. 2-Storey House Electrical System CAD...
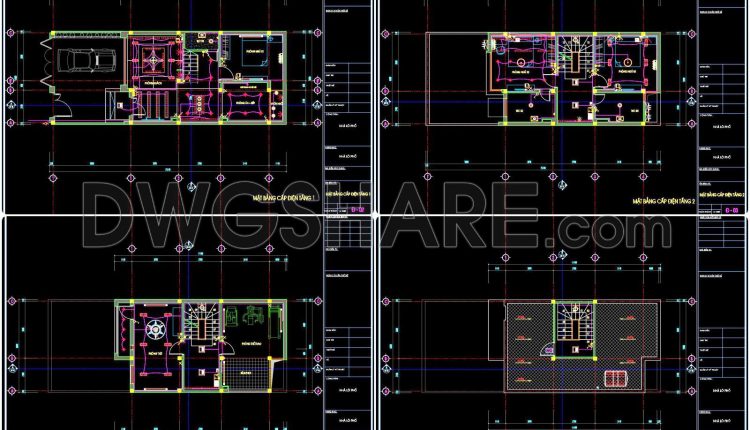
154. Free Download Electrical Design Drawings for a 3-Story Townhouse
154. Free Download Electrical Design Drawings for a 3-Story Townhouse (1) 154. Free Download Electrical...
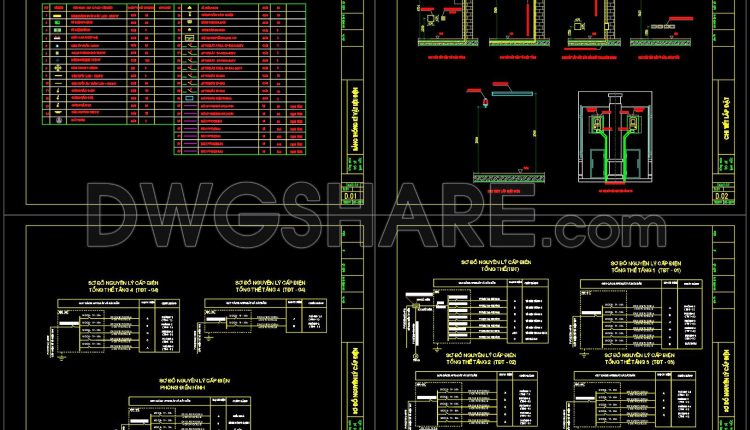
501. 5-Story Office Building Electrical CAD Drawings – Power & Lighting Layout
501. 5-Story Office Building Electrical CAD Drawings – Power & Lighting Layout (1) 501. 5-Story...
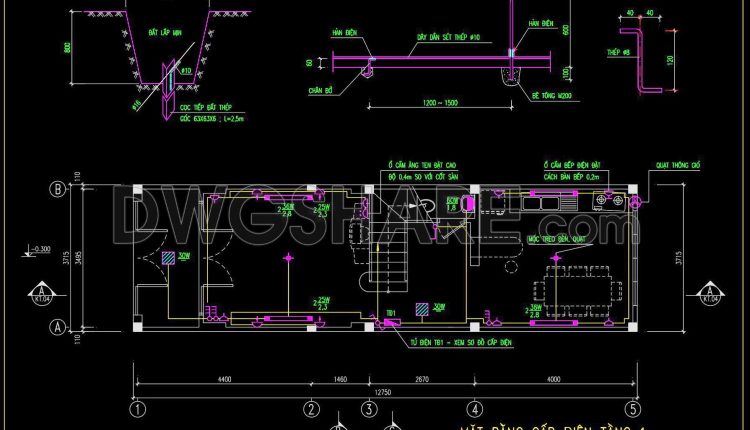
153. Free Download Electrical Design Drawings for a 4-Story Townhouse
153. Free Download Electrical Design Drawings for a 4-Story Townhouse (1) 153. Free Download Electrical...
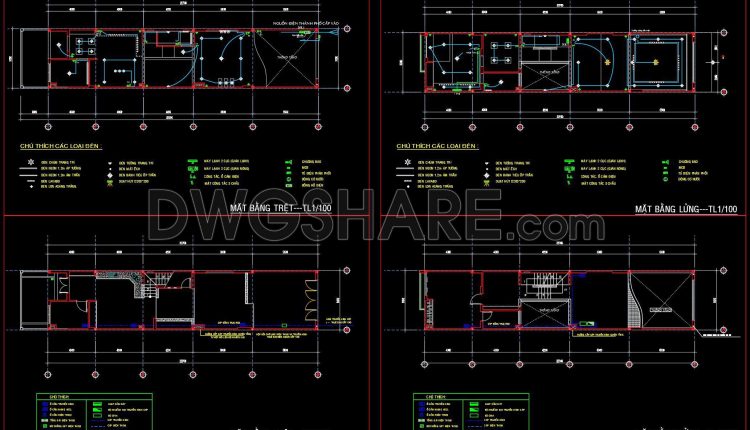
150. Free Download Electrical Design Drawings for a 2-Story Townhouse
150. Free Download Electrical Design Drawings for a 2-Story Townhouse (1) 150. Free Download Electrical...
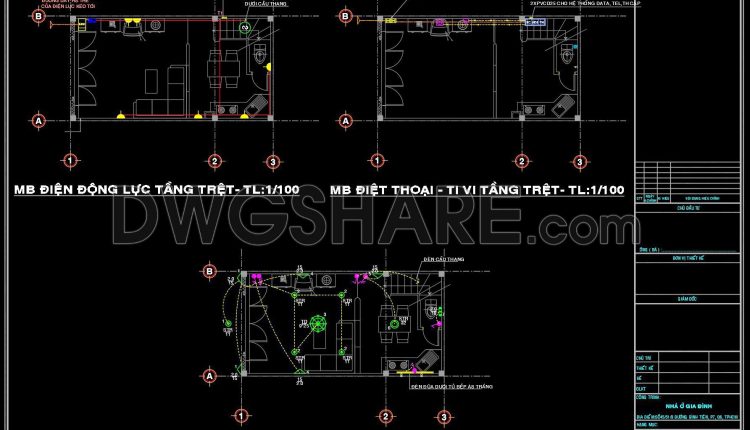
148. Free Download Electrical Design Drawings for a 3-Story Townhouse
148. Free Download Electrical Design Drawings for a 3-Story Townhouse (1) 148. Free Download Electrical...
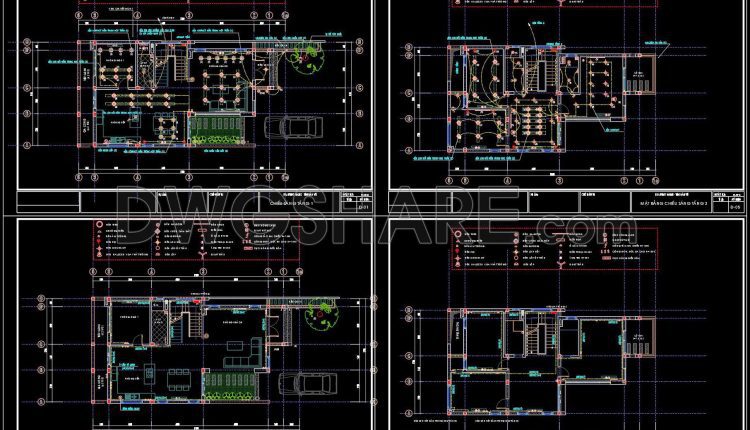
144. Free Download Electrical Design Drawings for a 3-Story Townhouse
144. Free Download Electrical Design Drawings for a 3-Story Townhouse (1) 144. Free Download Electrical...
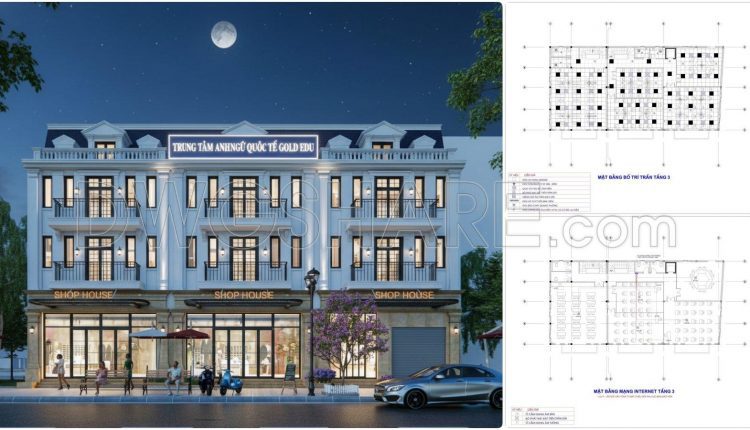
357. Download MEP Design Drawings for a 3-Storey English Language Center Building
357. Download MEP Design Drawings for a 3-Storey English Language Center Building Looking at this...