
Elevation

108. Download Free CAD Floor Plan of a 5-Star Hotel with a 4600m2 Area
108. Download Free CAD Floor Plan of a 5-Star Hotel with a 4600m2 Area Discover...

72. Free Download Of International Airport Mexico City Autocad Drawing DWG
72. Free Download Of International Airport Mexico City Autocad Drawing DWG The layout design drawing...
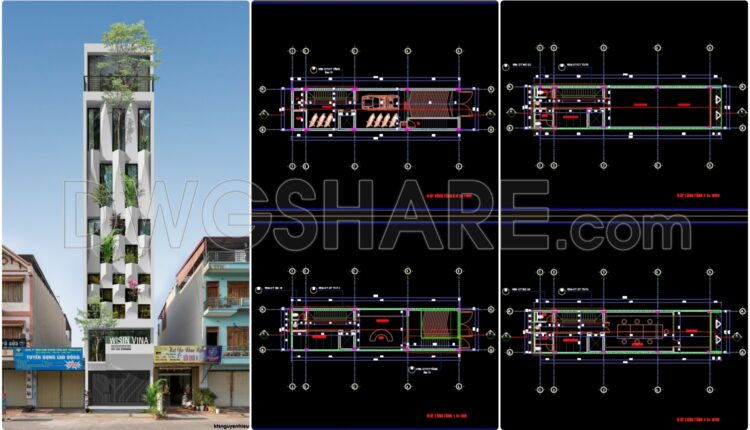
383. CAD drawings of the floor plan, elevation, and cross-sections of the 6-story house with dimensions of 5m x 20m
383. CAD drawings of the floor plan, elevation, and cross-sections of the 6-story house with...

273. CAD drawings of the floor plan, elevation, and cross-sections of the 4-story house with dimensions of 10m x 20m
273. CAD drawings of the floor plan, elevation, and cross-sections of the 4-story house with...

272. CAD drawings of the floor plan, elevation, and cross-sections of the 3-story house with dimensions of 5.2m x 16.5m
272. CAD drawings of the floor plan, elevation, and cross-sections of the 3-story house with...
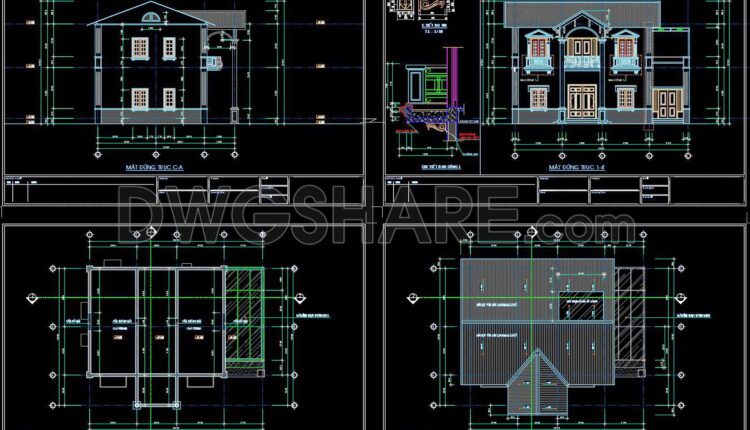
271. CAD drawings of the floor plan, elevation, and cross-sections of the 2-story house with dimensions of 11.3m x 14.2m
271. CAD drawings of the floor plan, elevation, and cross-sections of the 2-story house with...

270. The CAD drawings of the floor plan, elevation, and cross-sections of the 5-story house with dimensions of 9.8m x 20.5m
270. The CAD drawings of the floor plan, elevation, and cross-sections of the 5-story house...

269. The CAD drawings of the floor plan, elevation, and cross-sections of the 4-story house with dimensions of 5m x 19.7m
269. The CAD drawings of the floor plan, elevation, and cross-sections of the 4-story house...
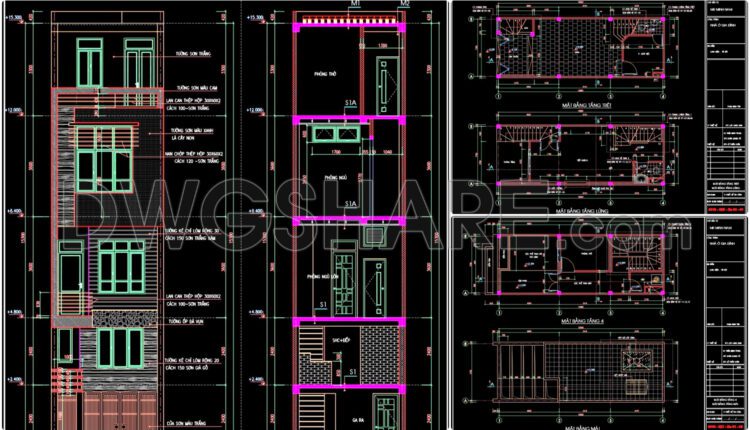
268. The CAD drawings of the floor plan, elevation, and cross-sections of the 4-story house with dimensions of 4m x 11m
268. The CAD drawings of the floor plan, elevation, and cross-sections of the 4-story house...

267. The CAD drawings of the floor plan, elevation, and cross-sections of the 3-story house with dimensions of 3m x 15m
267. The CAD drawings of the floor plan, elevation, and cross-sections of the 3-story house...

264. The CAD drawings of the floor plan, elevation, and cross-sections of the 3-story house with dimensions of 6m x 15.3m
264. The CAD drawings of the floor plan, elevation, and cross-sections of the 3-story house...
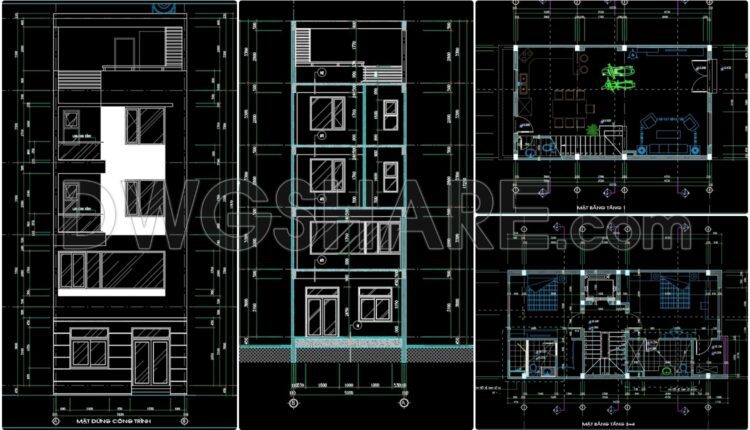
263. The CAD drawings of the floor plan, elevation, and cross-sections of the 5-story house with dimensions of 5.8m x 10.3m
263. The CAD drawings of the floor plan, elevation, and cross-sections of the 5-story house...
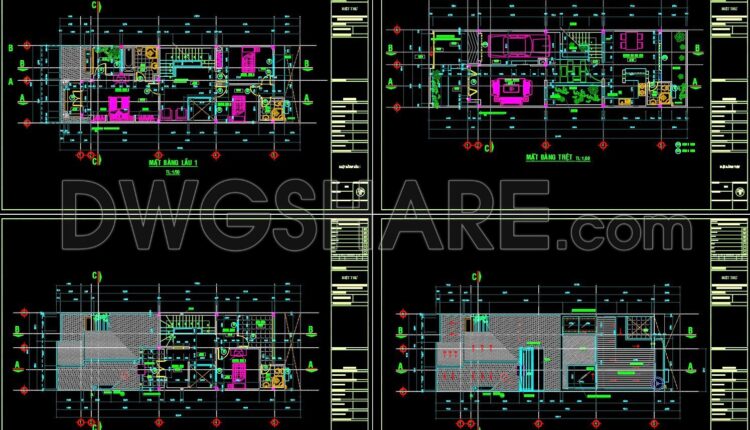
262. The CAD drawings of the floor plan, elevation, and cross-sections of the 3-story house with dimensions of 6m x 20m
262. The CAD drawings of the floor plan, elevation, and cross-sections of the 3-story house...
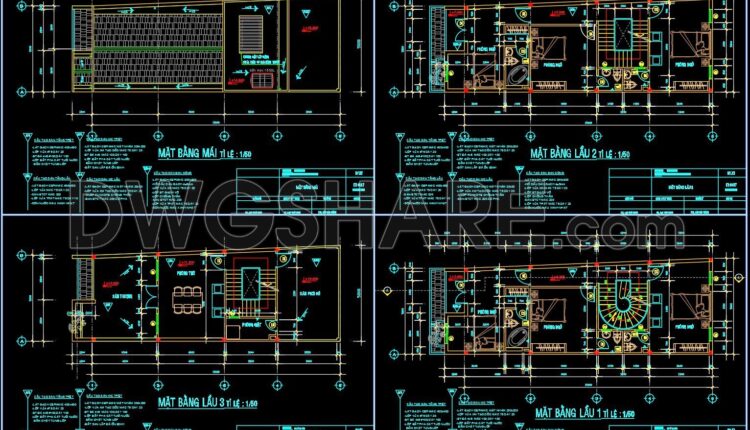
261. The CAD drawings of the floor plan, elevation, and cross-sections of the 4-story house with dimensions of 5.2m x 15m
261. The CAD drawings of the floor plan, elevation, and cross-sections of the 4-story house...

260. The CAD drawings of the floor plan, elevation, and cross-sections of the 3-story house with dimensions of 5.5m x 15.9m
260. The CAD drawings of the floor plan, elevation, and cross-sections of the 3-story house...
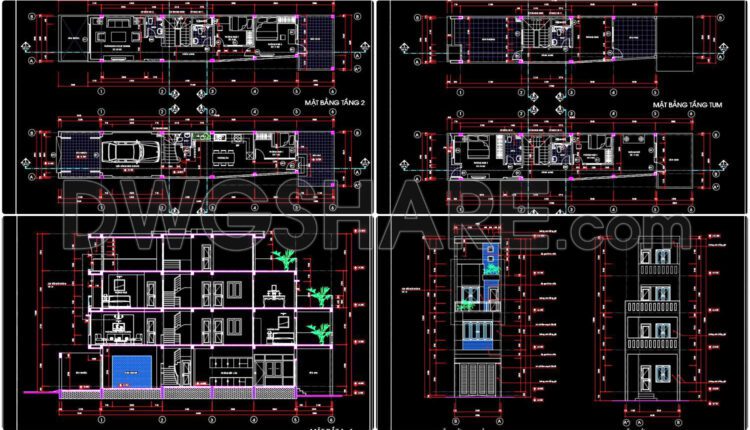
259. The CAD drawings of the floor plan, elevation, and cross-sections of the 4-story house with dimensions of 3.9m x 17.2m
259. The CAD drawings of the floor plan, elevation, and cross-sections of the 4-story house...
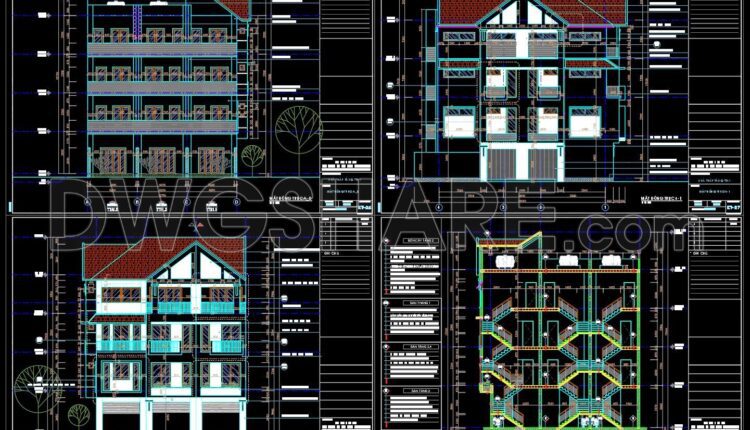
258. The CAD drawing of the elevation of a 4-story house with dimensions of 14.2m x 12.7m
258. The CAD drawing of the elevation of a 4-story house with dimensions of 14.2m...

257. The CAD drawings of the floor plan, elevation, and cross-sections of the 3-story house with dimensions of 5.1m x 18.6m
257. The CAD drawings of the floor plan, elevation, and cross-sections of the 3-story house...

71. Free download of the layout design drawings for the airport is available
71. Free download of the layout design drawings for the airport is available The layout...
1 Comment

70. CAD drawings for the design of an international airport are available for download
70. CAD drawings for the design of an international airport are available for download CAD...