
Exhibition
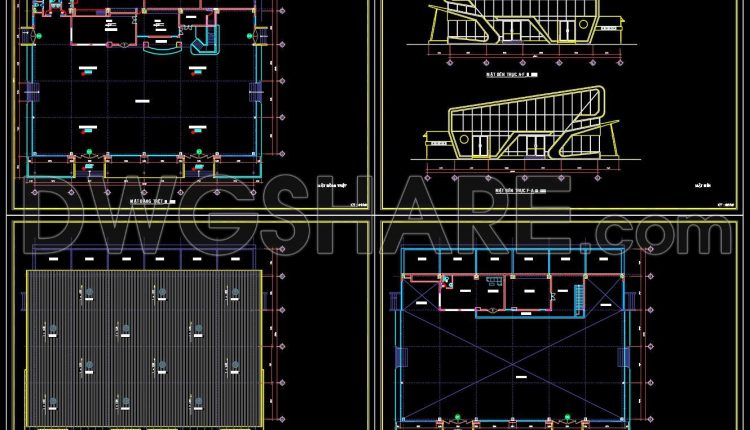
02. Free Download 1100m2 Showroom Design CAD Drawing
02. Free Download 1100m2 Showroom Design CAD Drawing If you’re looking for a large-scale showroom...
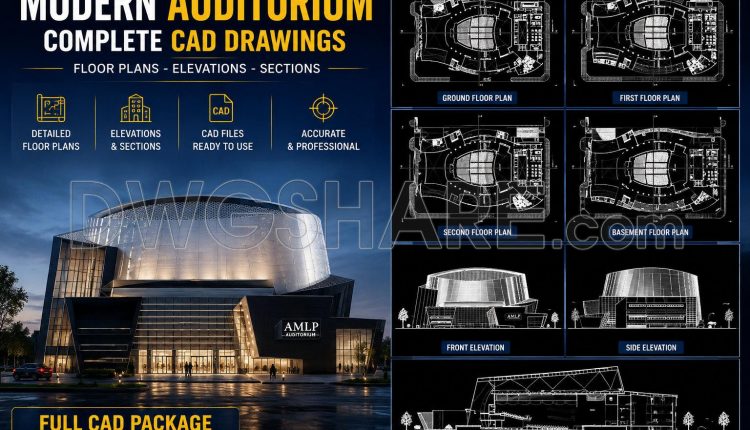
38. Download AutoCAD DWG Architectural Drawings for a Special Exhibition Hall Design
38. Download AutoCAD DWG Architectural Drawings for a Special Exhibition Hall Design (2) 38. Download...
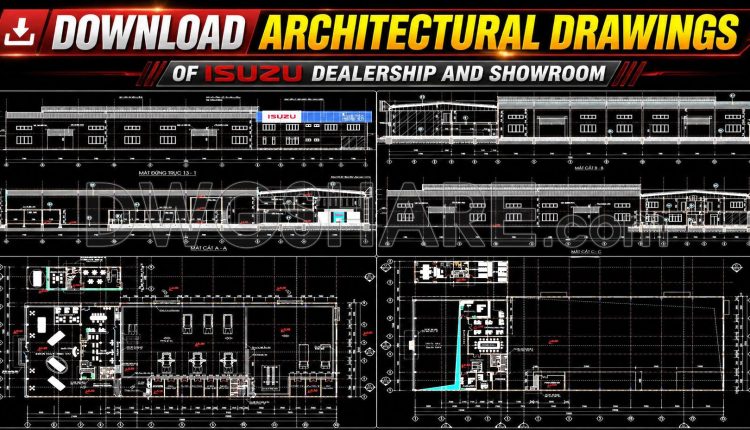
05. Download Architectural Drawings of ISUZU Dealership and Showroom AutoCAD DWG
05. Download Architectural Drawings of ISUZU Dealership and Showroom AutoCAD DWG This drawing set showcases...
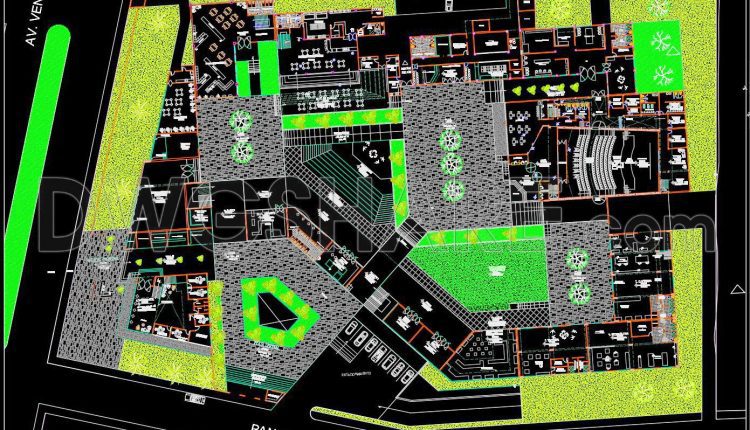
04. Free Download of CAD Drawings for a Cultural Center with a Large Exhibition Hall
04. Free Download of CAD Drawings for a Cultural Center with a Large Exhibition Hall...
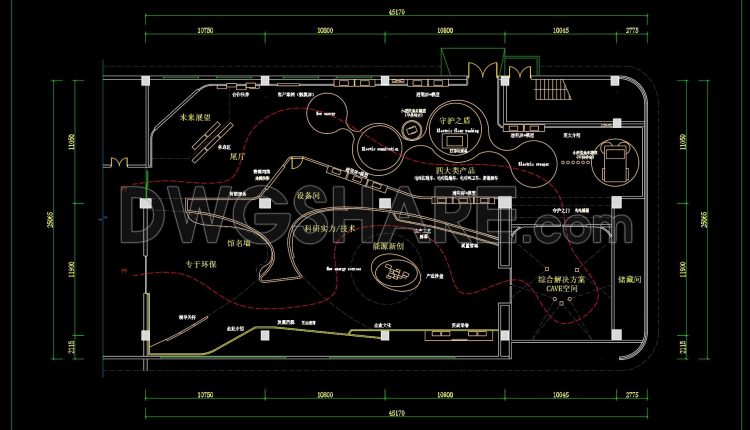
35. Energy Exhibition Hall – Floor Plan – Free CAD Drawing Download
35. Energy Exhibition Hall – Floor Plan – Free CAD Drawing Download (1) 35. Energy...
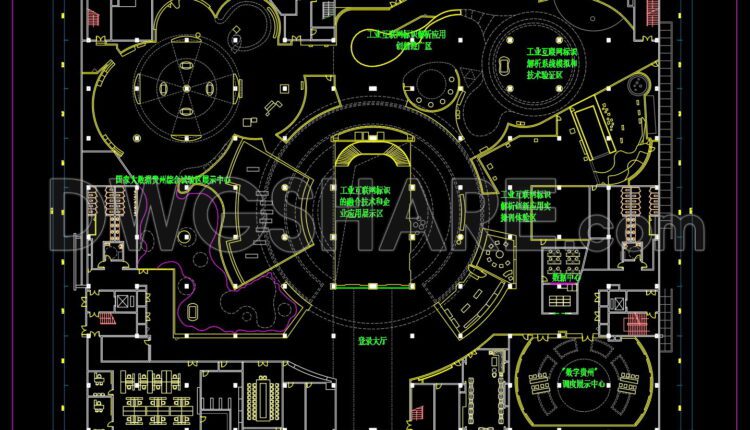
34. Guizhou Industrial Science and Technology Exhibition Hall – Floor Plan – Free CAD Drawing Download
34. Guizhou Industrial Science and Technology Exhibition Hall – Floor Plan – Free CAD Drawing...
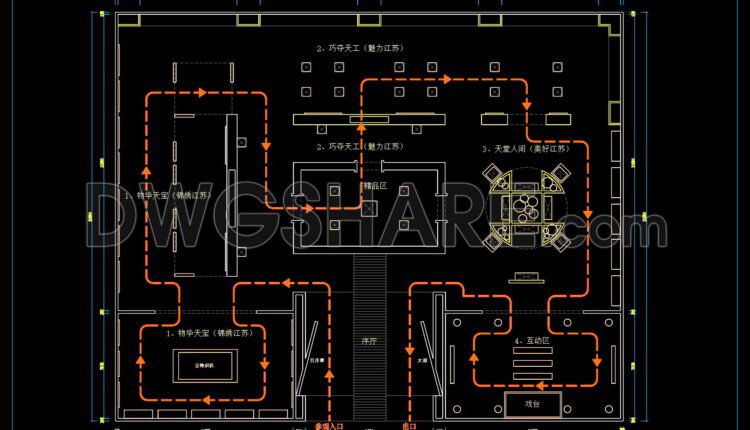
33. Jiangsu Folk Art Masterpieces Exhibition Hall – Free CAD Drawing Download
33. Jiangsu Folk Art Masterpieces Exhibition Hall – Free CAD Drawing Download (1) 33. Jiangsu...

01. Free CAD Drawing – Ground Floor Layout Plan of Ford Showroom and Office Building
01. Free CAD Drawing – Ground Floor Layout Plan of Ford Showroom and Office Building...

32. Shaman Culture Experience Center – Exhibition Hall Floor Plan – Free CAD Drawing Download
32. Shaman Culture Experience Center – Exhibition Hall Floor Plan – Free CAD Drawing Download...

29. Guilin Intangible Cultural Heritage Exhibition Hall Floor Plan – Free CAD Drawing Download
29. Guilin Intangible Cultural Heritage Exhibition Hall Floor Plan – Free CAD Drawing Download (1)...
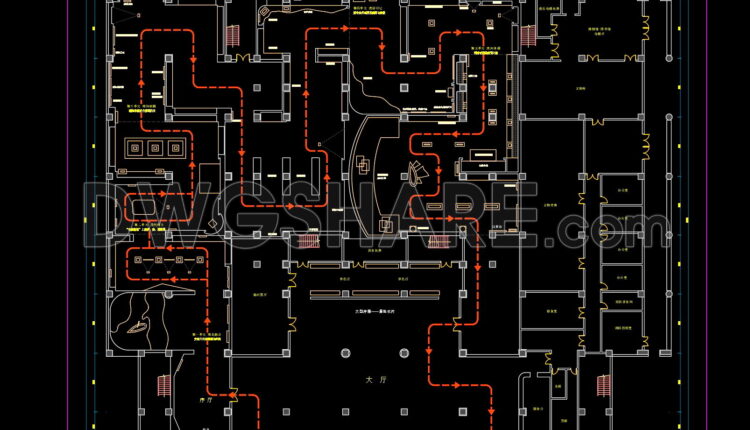
27. Free Download CAD Drawing of Tanghe Museum – Exhibition Hall Floor Plan
27. Free Download CAD Drawing of Tanghe Museum – Exhibition Hall Floor Plan (1) 27....

25. Free Download State of Zhou Rites’ Exhibition Hall – Floor Plan
25. Free Download State of Zhou Rites’ Exhibition Hall – Floor Plan (1) 25. Free...

Cars exhibition free AutoCAD drawings
Cars exhibition free AutoCAD drawings File format: .DWG Size: 1.86 MB Source: Collect AutoCAD platform...
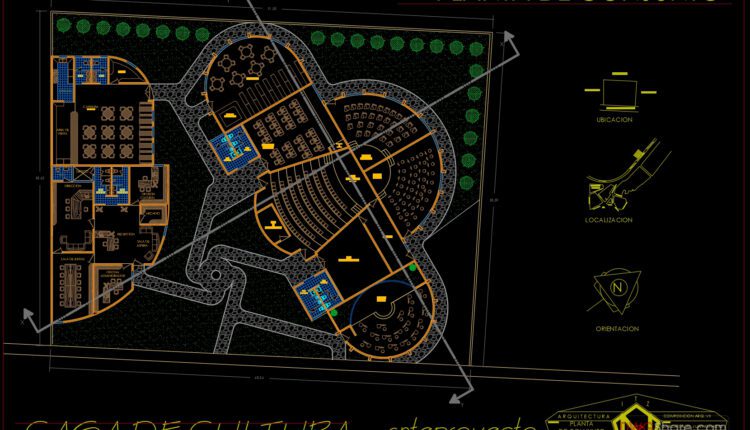
4.Cultural center AutoCAD File DWG
4.Cultural center AutoCAD File DWG I also suggest downloading Cultural Center Autocad File File format:...

Exhibitionhal AutoCAD File DWG
Exhibitionhal AutoCAD File DWG I also suggest downloading Cultural Center Autocad File File format: .DWG...
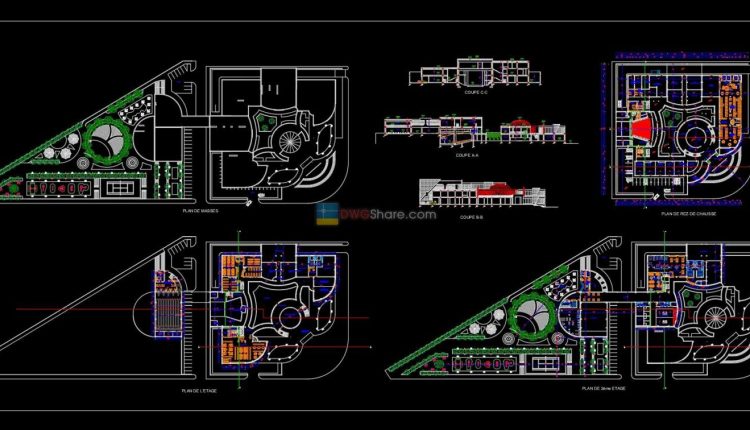
8.Plans of Cultural centers, exhibition rooms museums, and stands
8.Plans of Cultural centers, exhibition rooms museums, and stands It is an AutoCAD CAD drawing...