
Facades

323. Detailed architectural CAD drawings of the balcony, railing, and skylight roof of the townhouse
323. Detailed architectural CAD drawings of the balcony, railing, and skylight roof of the townhouse...
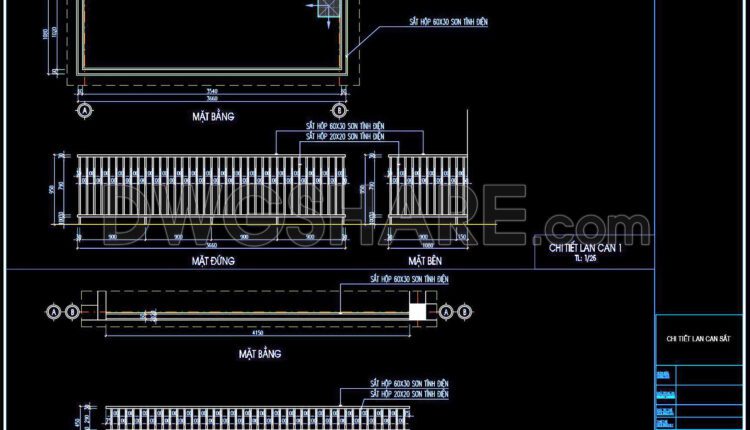
322. Detailed architectural CAD drawings of the balcony, railing townhouse
322. Detailed architectural CAD drawings of the balcony, railing townhouse View and download all these...
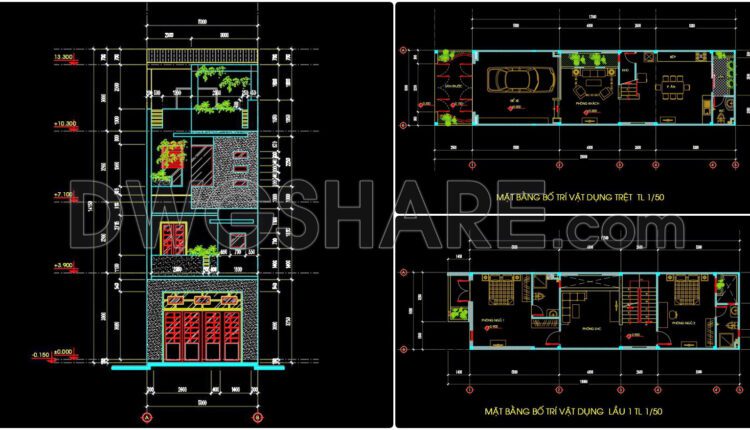
365. Download CAD Design Drawings for a 4-Story House with Dimensions 5m x 19.8m
365. Download CAD Design Drawings for a 4-Story House with Dimensions 5m x 19.8m The...

364. Download CAD Design Drawings for a 3-Story House with Dimensions 7.4m x 12m
364. Download CAD Design Drawings for a 3-Story House with Dimensions 7.4m x 12m The...

363. Download CAD Design Drawings for a 3-Story House with Dimensions 4m x 15.8m
363. Download CAD Design Drawings for a 3-Story House with Dimensions 4m x 15.8m The...

362. Download CAD design drawings for a 3-story French classical villa with dimensions of 12.3m x 16.7m
362. Download CAD design drawings for a 3-story French classical villa with dimensions of 12.3m...
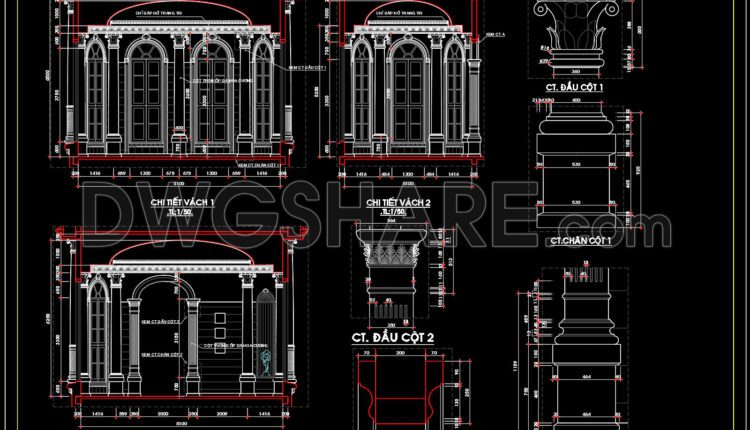
501. Free Download of CAD drawings of European classical architectural details
501. Free Download of CAD drawings of European classical architectural details These CAD drawings include...

321. CAD Drawings of Elevation Details for Interior Wall Finishes in Townhouses
321. CAD Drawings of Elevation Details for Interior Wall Finishes in Townhouses These CAD drawings...

320. Detailed architectural CAD drawings of the facade, balcony, railing townhouse
320. Detailed architectural CAD drawings of the facade, balcony, railing townhouse View and download all...
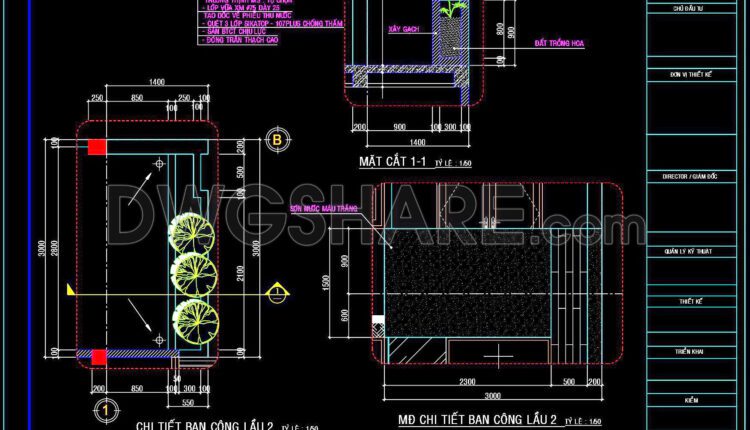
319. Detailed architectural CAD drawings of the balcony, railing, and skylight roof of the townhouse
319. Detailed architectural CAD drawings of the balcony, railing, and skylight roof of the townhouse...

318. Detailed architectural CAD drawings of the balcony, railing, and skylight roof of the townhouse
318. Detailed architectural CAD drawings of the balcony, railing, and skylight roof of the townhouse...
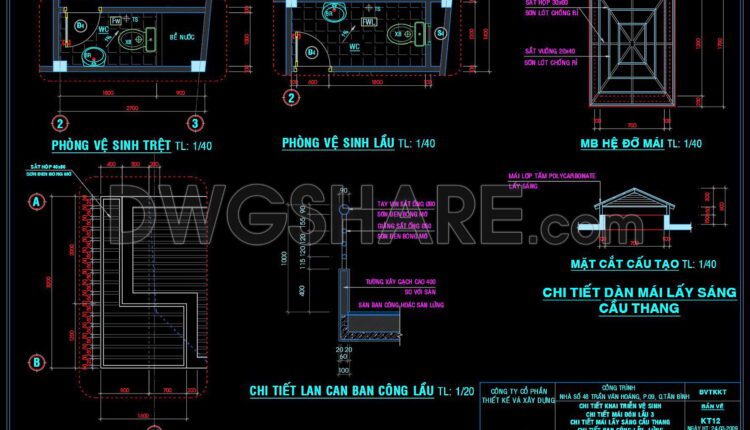
317. Detailed architectural CAD drawings of vertical facade wall sections, balcony townhouse
317. Detailed architectural CAD drawings of vertical facade wall sections, balcony townhouse These are detailed...
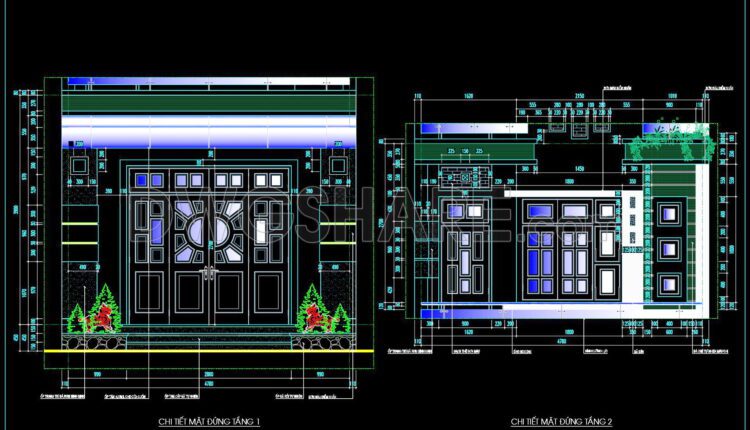
316. Detailed architectural CAD drawings of vertical facade wall sections, balcony townhouse
316. Detailed architectural CAD drawings of vertical facade wall sections, balcony townhouse These are detailed...
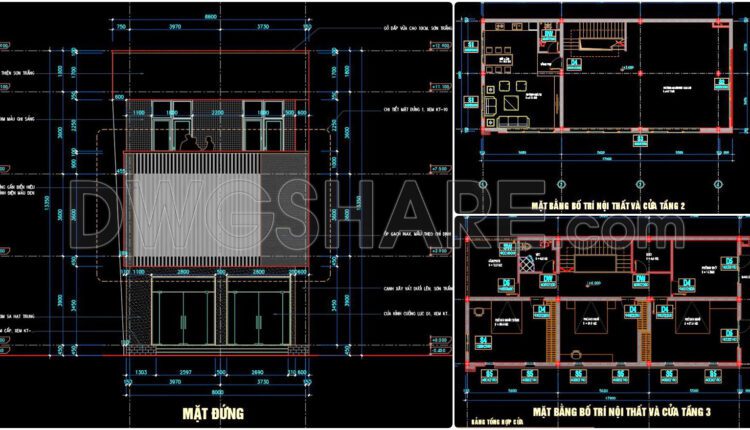
361. Download CAD Design Drawings for a 3-Story House with Dimensions 8m x 15m
361. Download CAD Design Drawings for a 3-Story House with Dimensions 8m x 15m The...

360. Download CAD Design Drawings for a 4-Story House with Dimensions 4.8m x 15m
360. Download CAD Design Drawings for a 4-Story House with Dimensions 4.8m x 15m The...
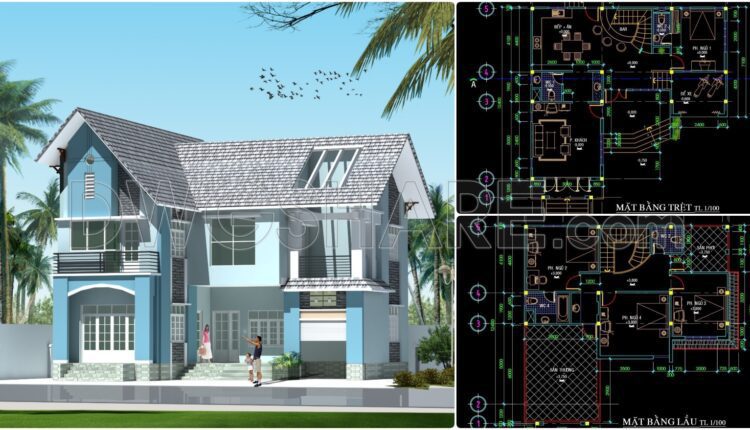
359. Download CAD Design Drawings for a 2-Story House with Dimensions 12.7m x 12.4m
359. Download CAD Design Drawings for a 2-Story House with Dimensions 12.7m x 12.4m The...
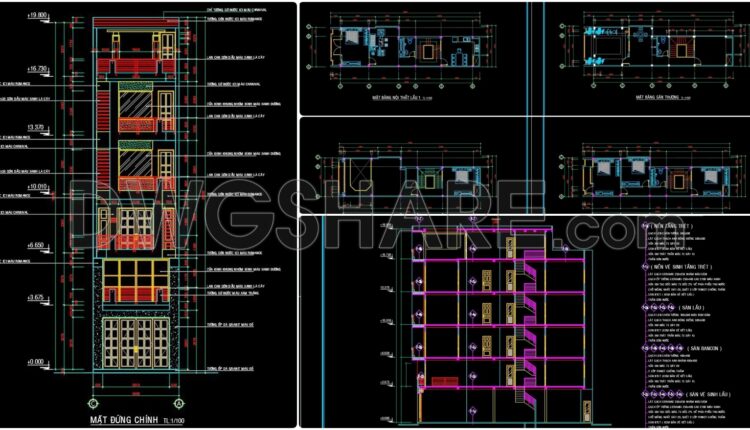
358. CAD design drawings for a 5-story townhouse with dimensions of 4.9m x 18.5m
358. CAD design drawings for a 5-story townhouse with dimensions of 4.9m x 18.5m The...

357. CAD design drawings for a 3-story townhouse with dimensions of 4m x 13.5m
357. CAD design drawings for a 3-story townhouse with dimensions of 4m x 13.5m The...
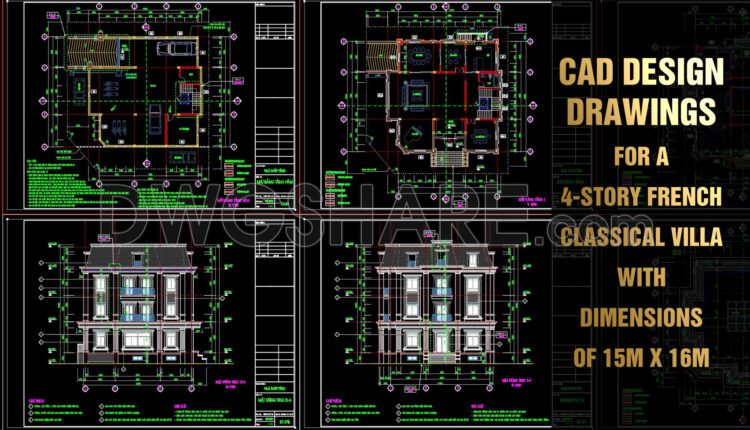
460. Download CAD design drawings for a 4-story French classical villa with dimensions of 15m x 16m
Here’s a clear description of the components in the architectural construction drawings for a 4-story...

356. Download CAD design drawings for a 3-story French classical villa with dimensions of 15.6m x 17m
356. Download CAD design drawings for a 3-story French classical villa with dimensions of 15.6m...