
Facades
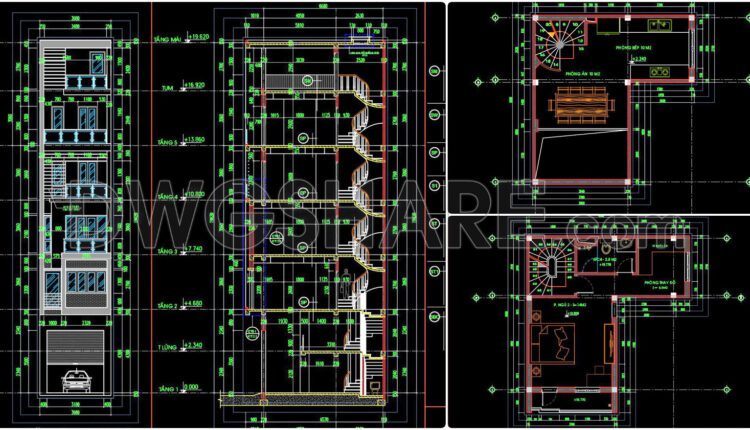
355. CAD design drawings for a 6-story townhouse with dimensions of 4m x 7m
355. CAD design drawings for a 6-story townhouse with dimensions of 4m x 7m The...
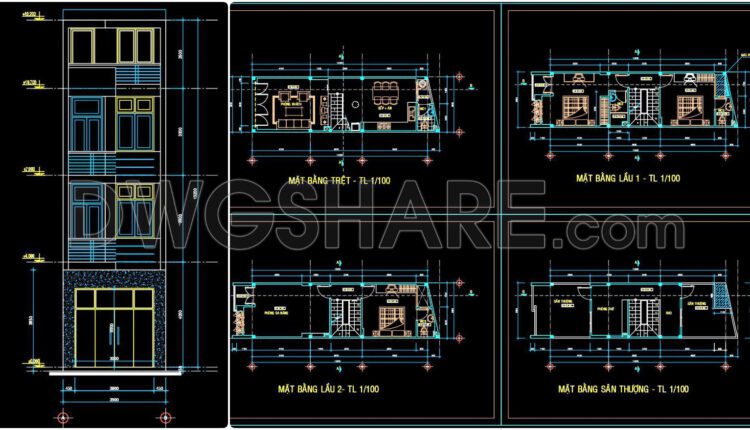
354. CAD design drawings for a 3-story townhouse with dimensions of 3.9m x 12.3m
354. CAD design drawings for a 3-story townhouse with dimensions of 3.9m x 12.3m The...

353. CAD design drawings for a 4-story townhouse with dimensions of 5m x 16m
353. CAD design drawings for a 4-story townhouse with dimensions of 5m x 16m The...

352. CAD design drawings for a 4-story townhouse with dimensions of 3.7m x 16.2m
352. CAD design drawings for a 4-story townhouse with dimensions of 3.7m x 16.2m The...
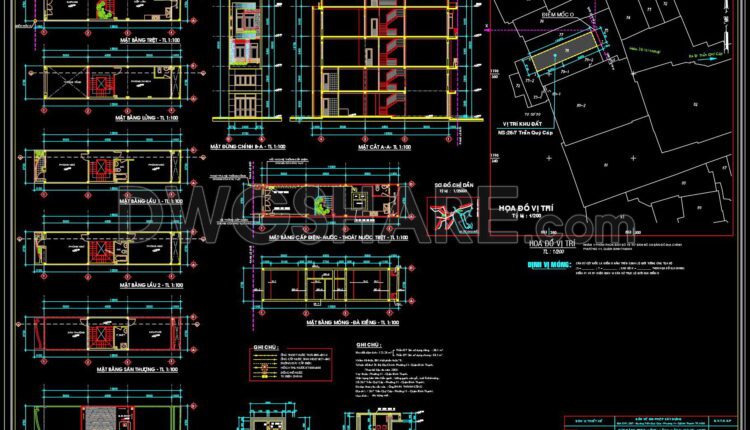
351. CAD design drawings for a 4-story townhouse with dimensions of 3.7m x 15m
351. CAD design drawings for a 4-story townhouse with dimensions of 3.7m x 15m The...

350. CAD design drawings for a 4-story townhouse with dimensions of 5m x 14.7m
350. CAD design drawings for a 4-story townhouse with dimensions of 5m x 14.7m The...

349. CAD design drawings for a 3-story townhouse with dimensions of 4.7m x 17m
349. CAD design drawings for a 3-story townhouse with dimensions of 4.7m x 17m The...
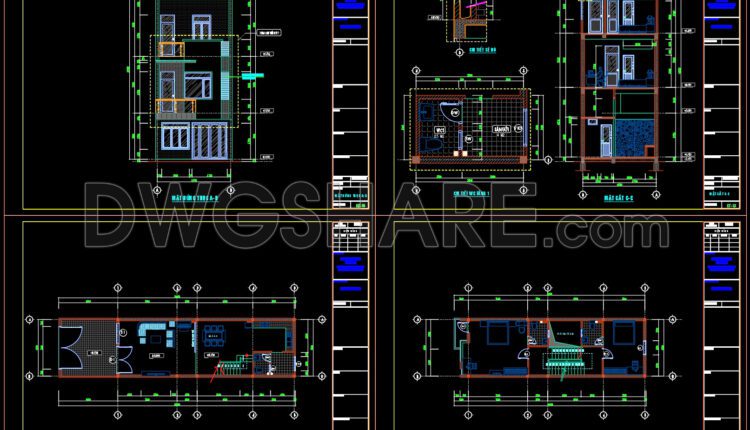
348. CAD design drawings for a 2-story townhouse with dimensions of 5m x 20m
348. CAD design drawings for a 2-story townhouse with dimensions of 5m x 20m The...

347. CAD design drawings for a 3-story townhouse with dimensions of 4m x 18m
347. CAD design drawings for a 3-story townhouse with dimensions of 4m x 18m The...
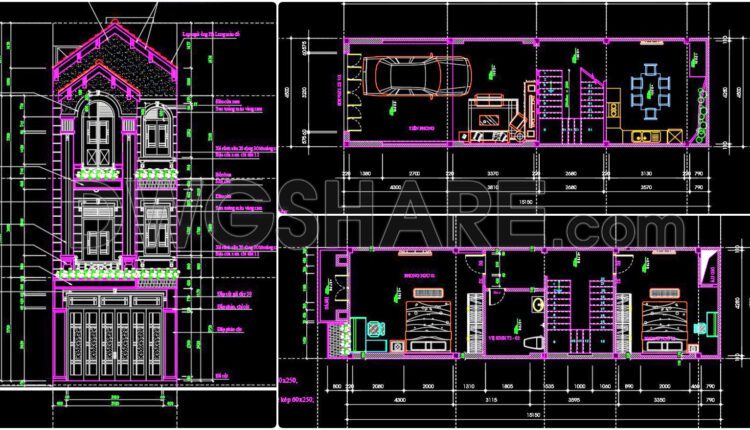
346. CAD design drawings for a 3-story townhouse with dimensions of 4.5m x 16.3m
346. CAD design drawings for a 3-story townhouse with dimensions of 4.5m x 16.3m The...

313. Detailed architectural CAD drawings of vertical facade wall sections townhouse
313. Detailed architectural CAD drawings of vertical facade wall sections townhouse These are detailed CAD...
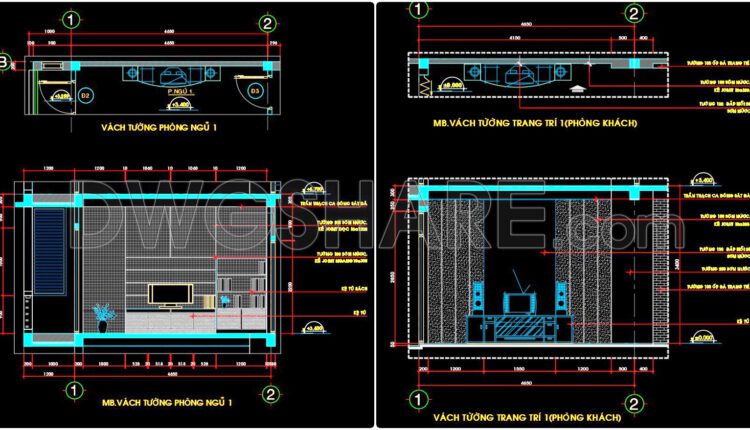
312. Detailed architectural CAD drawings of vertical facade wall sections townhouse
312. Detailed architectural CAD drawings of vertical facade wall sections townhouse These are detailed CAD...
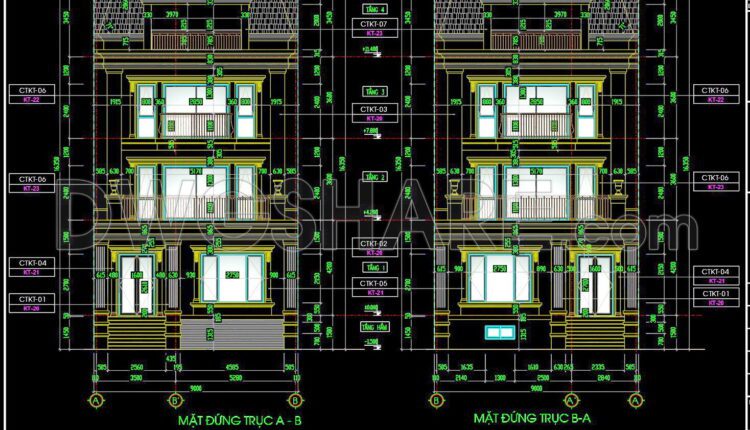
345. CAD design drawings for a 3-story townhouse with dimensions of 9m x 20m
345. CAD design drawings for a 3-story townhouse with dimensions of 9m x 20m The...
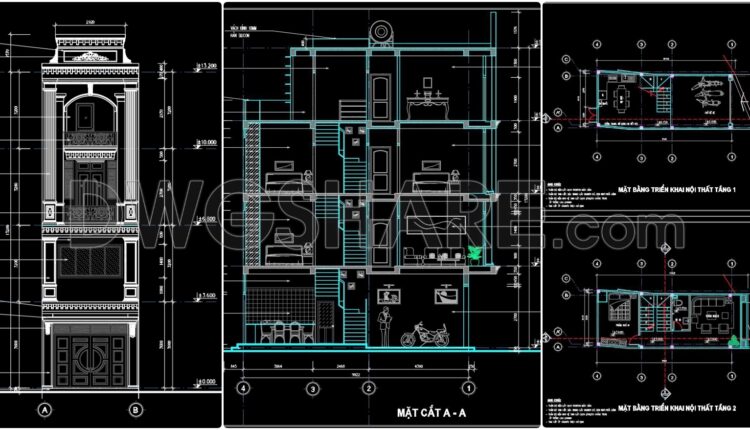
344. CAD design drawings for a 3-story townhouse with dimensions of 4.1m x 10.1m
344. CAD design drawings for a 3-story townhouse with dimensions of 4.1m x 10.1m The...
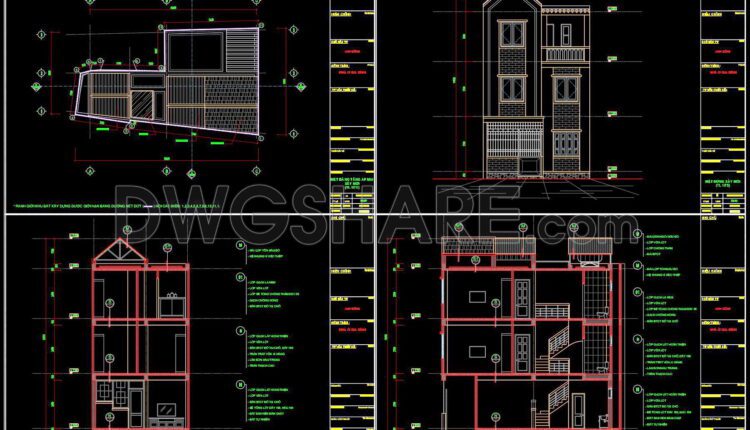
343. CAD design drawings for a 3-story townhouse with dimensions of 4.9m x 11m
343. CAD design drawings for a 3-story townhouse with dimensions of 4.9m x 11m The...
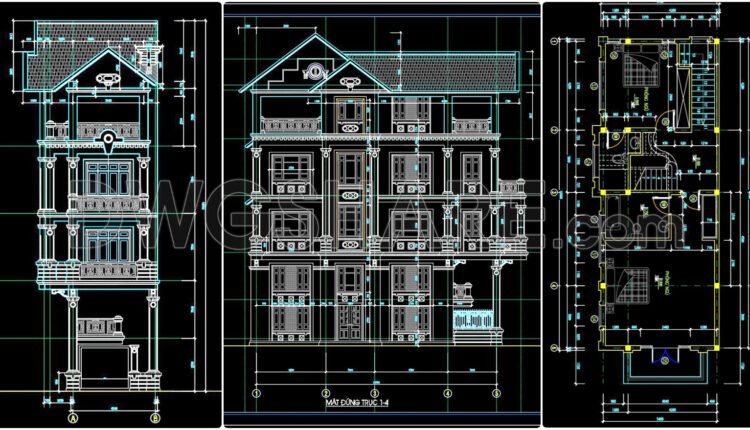
342. CAD design drawings for a 4-story townhouse with dimensions of 4.5m x 15m
342. CAD design drawings for a 4-story townhouse with dimensions of 4.5m x 15m The...

341. CAD design drawings for a 4-story townhouse with dimensions of 4m x 13.2m
341. CAD design drawings for a 4-story townhouse with dimensions of 4m x 13.2m The...
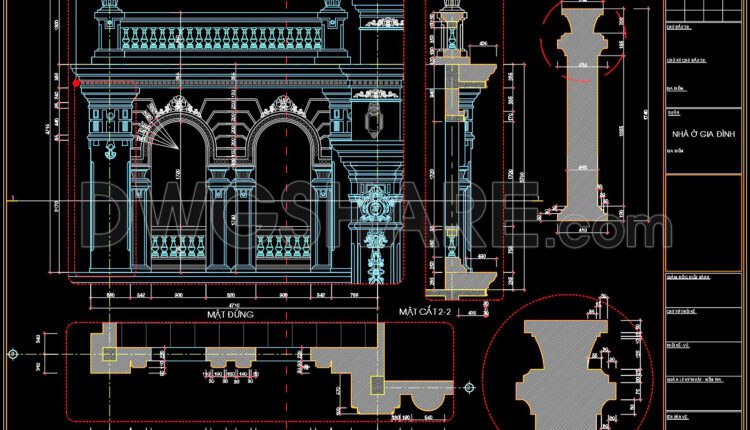
503. Free download of CAD drawings of European classical architectural details
503. Free download of CAD drawings of European classical architectural details These CAD drawings include...

311. Free download of CAD drawings of European classical architectural details
311. Free download of CAD drawings of European classical architectural details These CAD drawings include...

310. Detailed architectural CAD drawings of the balcony, railing, and skylight roof of the townhouse
310. Detailed architectural CAD drawings of the balcony, railing, and skylight roof of the townhouse...