
Facades
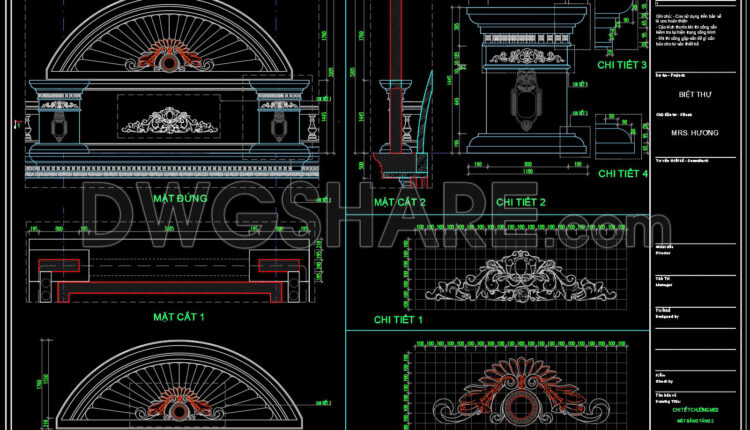
577. Free download of CAD drawings of European classical architectural details
577. Free download of CAD drawings of European classical architectural details This is the detailed...

570. Free Download CAD File – Detailed Facade & Architectural Construction Drawings
570. Free Download CAD File – Detailed Facade & Architectural Construction Drawings This CAD drawing...
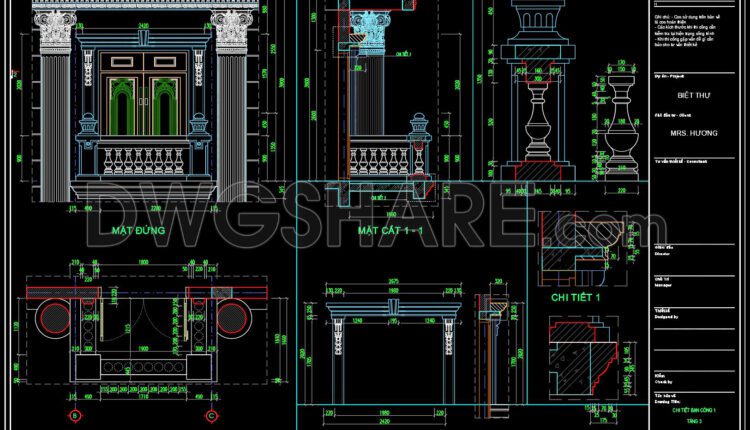
569. Free download of CAD drawings of European classical architectural details
569. Free download of CAD drawings of European classical architectural details This free AutoCAD...
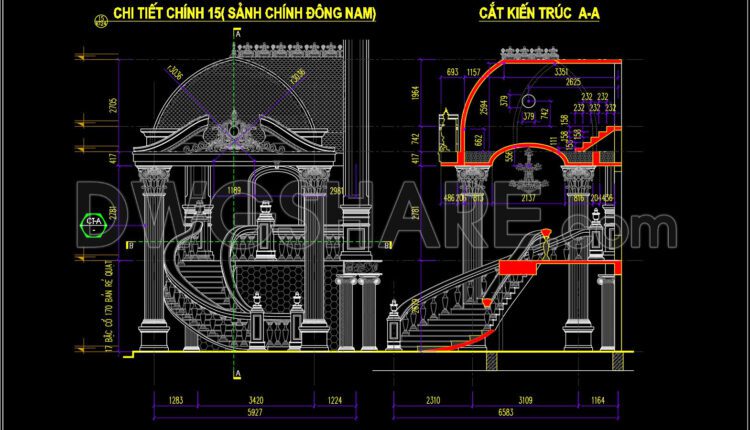
568. Free download of CAD drawings of European classical architectural details
568. Free download of CAD drawings of European classical architectural details The CAD drawing showcases...

443. Free Download – Elegant Stone Facade CAD Detail Drawing
443. Free Download – Elegant Stone Facade CAD Detail Drawing (1) 443. Free Download –...
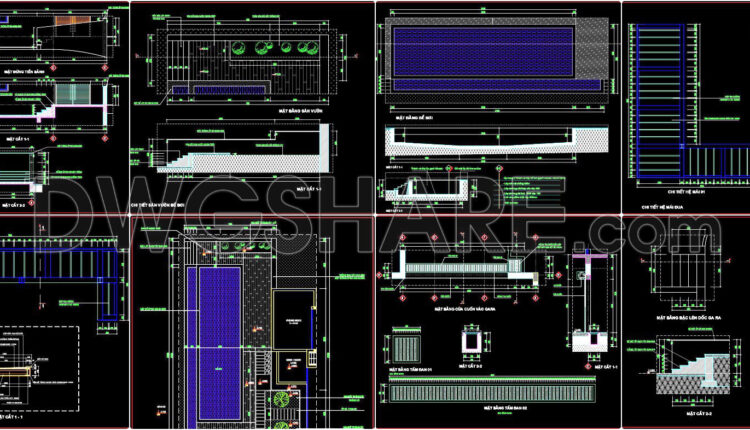
423. A Set of Detailed Drawings for a Modern Garden and House Structure Free Download
This is a set of free-to-download detailed design drawings for a modern-style architectural project. The...
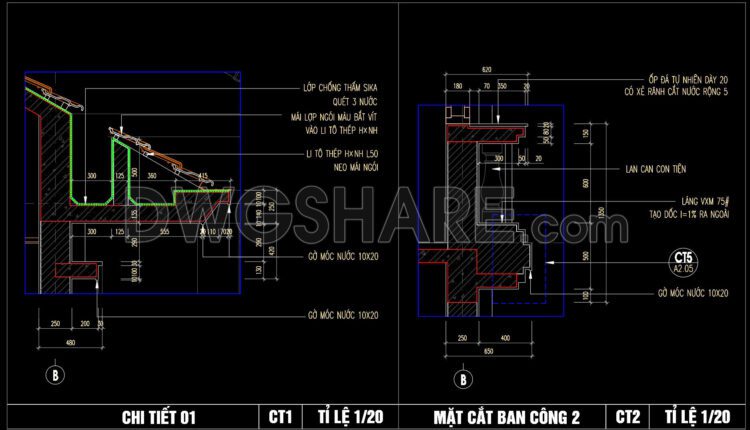
426. Free Download CAD Detail – Roof Gutter and Balcony Section
426. Free Download CAD Detail – Roof Gutter and Balcony Section This CAD drawing illustrates...
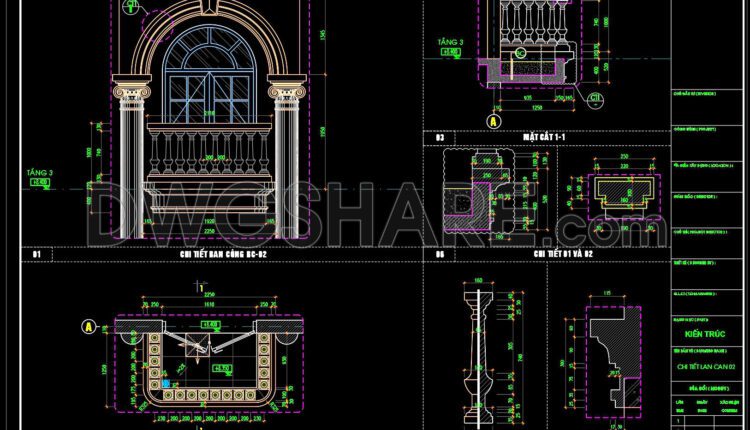
421. Free download of CAD drawings of European architectural details
421. Free download of CAD drawings of European architectural details This CAD drawing showcases European...
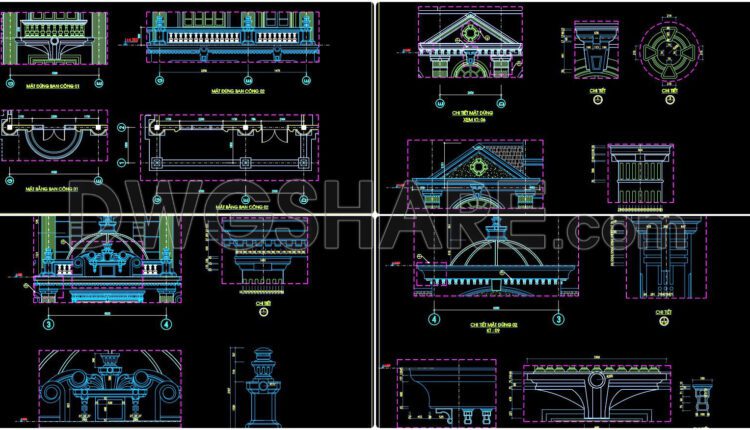
419. Free download of CAD drawings of European classical architectural details
In this set of CAD drawings, the following detailed components are included: Detailed CAD drawings...

417. Free Download of Detailed CAD Drawing for Residential Entrance Stairs
417. Free Download of Detailed CAD Drawing for Residential Entrance Stairs Detailed CAD drawing of...

761. Download Free 3D CAD Files for a Modern 4-Story Villa Design
761. Download Free 3D CAD Files for a Modern 4-Story Villa Design Additionally, you can...

428. Free Download CAD Design Drawings for a 3-Story House with Dimensions 4.8m x 12.4m
This CAD drawing presents the architectural design of a 3-story townhouse, measuring 4.8m x 12.4m....
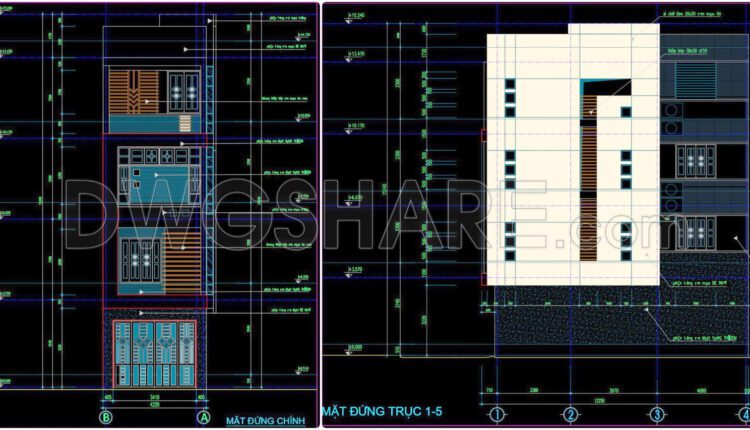
427. Free Download CAD Design Drawings for a 4-Story House with Dimensions 4.2m x 12.2m
427. Free Download CAD Design Drawings for a 4-Story House with Dimensions 4.2m x 12.2m...
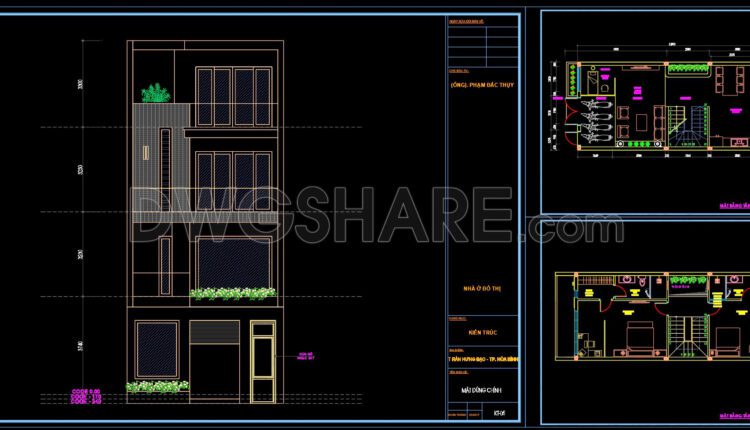
760. Free Download CAD Design Drawings for a 3-Story House with Dimensions 5.9m x 12.8m
760. Free Download CAD Design Drawings for a 3-Story House with Dimensions 5.9m x 12.8m...
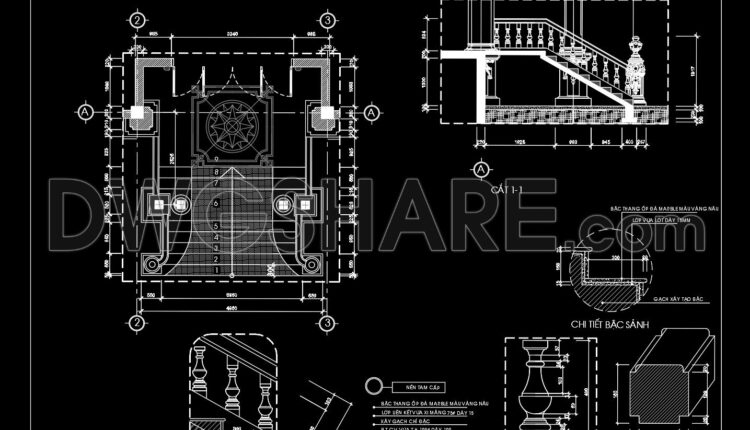
408. Free download of CAD drawings of European classical architectural details
408. Free download of CAD drawings of European classical architectural details Detailed CAD drawing of...
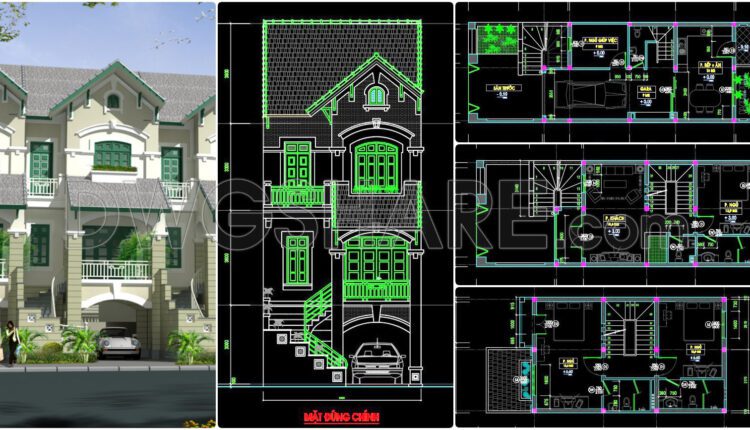
423. Download CAD Design Drawings for a 3-Story House with Dimensions 6m x 17m
423. Download CAD Design Drawings for a 3-Story House with Dimensions 6m x 17m This...

426. Free Download CAD Design Drawings for a 6-Story House with Dimensions 7.6m x 9.2m
426. Free Download CAD Design Drawings for a 6-Story House with Dimensions 7.6m x 9.2m...

425. Free Download CAD Design Drawings for a 3-Story House with Dimensions 8.5m x 15m
425. Free Download CAD Design Drawings for a 3-Story House with Dimensions 8.5m x 15m...

399. Free download of CAD drawings of European classical architectural details
399. Free download of CAD drawings of European classical architectural details These CAD drawings include...
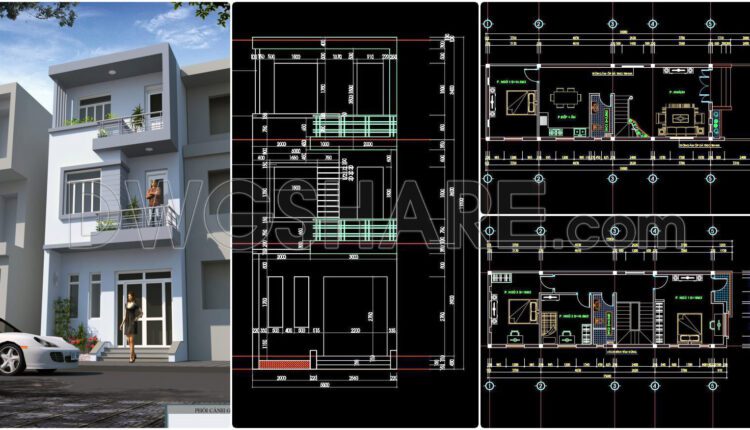
424. Free Download CAD Design Drawings for a 3-Story House with Dimensions 5m x 18m
424. Free Download CAD Design Drawings for a 3-Story House with Dimensions 5m x 18m...