
Facades

388. Download CAD Design Drawings for a 3-Story House with Dimensions 16m x 30m
388. Download CAD Design Drawings for a 3-Story House with Dimensions 16m x 30m The...

350. Free download of CAD drawings of European classical architectural details
350. Free download of CAD drawings of European classical architectural details These CAD drawings include...
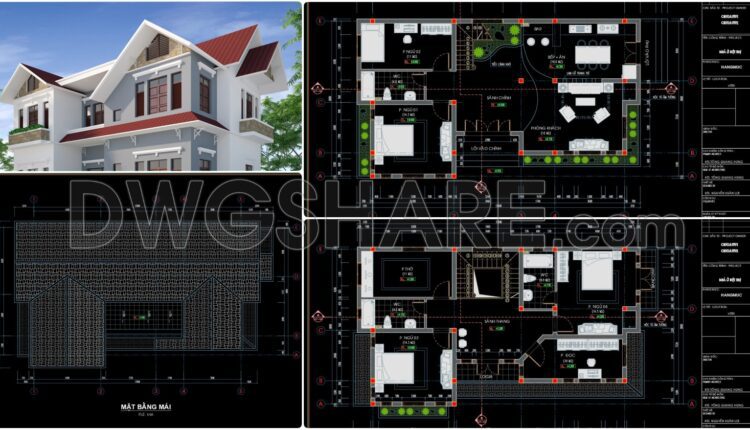
387. Download CAD Design Drawings for a 2-Story House with Dimensions 8m x 13m
387. Download CAD Design Drawings for a 2-Story House with Dimensions 8m x 13m The...
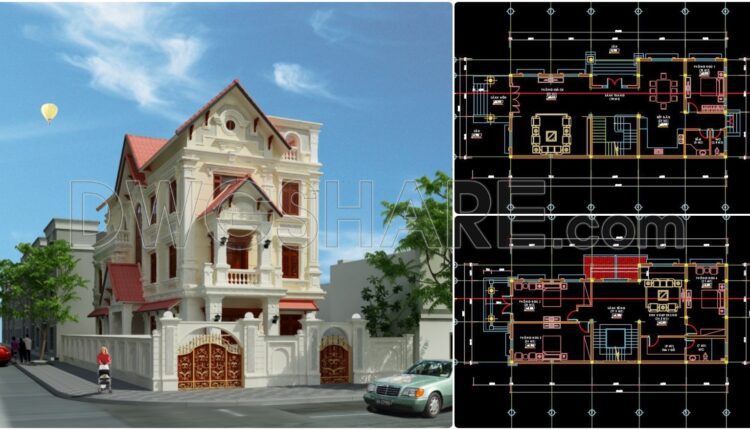
386. Download CAD Design Drawings for a 3-Story House with Dimensions 8.9m x 22.7m
386. Download CAD Design Drawings for a 3-Story House with Dimensions 8.9m x 22.7m The...

385. Download CAD Design Drawings for a 2-Story House with Dimensions 8.7m x 13.2m
385. Download CAD Design Drawings for a 2-Story House with Dimensions 8.7m x 13.2m The...

349. Free download of CAD drawings of European classical architectural details
349. Free download of CAD drawings of European classical architectural details These CAD drawings include...
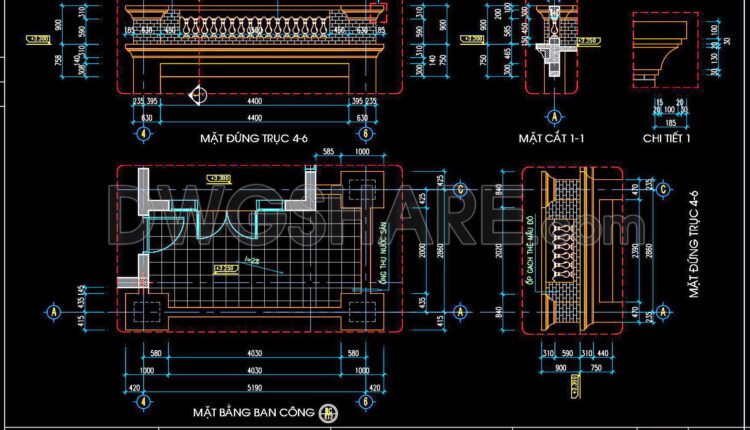
348. Detailed architectural CAD drawings of the facade, balcony, railing townhouse
348. Detailed architectural CAD drawings of the facade, balcony, railing townhouse Free download of detailed...

347. Detailed architectural CAD drawings of vertical facade wall sections townhouse
347. Detailed architectural CAD drawings of vertical facade wall sections townhouse Free download of detailed...
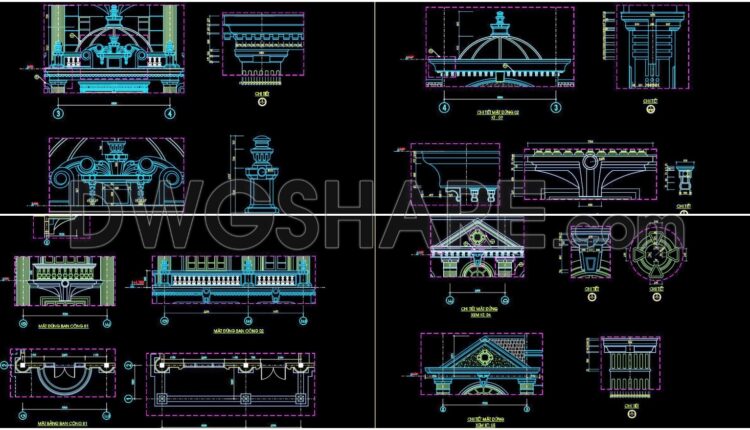
346. Detailed architectural CAD drawings of the facade, balcony, railing townhouse
346. Detailed architectural CAD drawings of the facade, balcony, railing townhouse Free download of detailed...
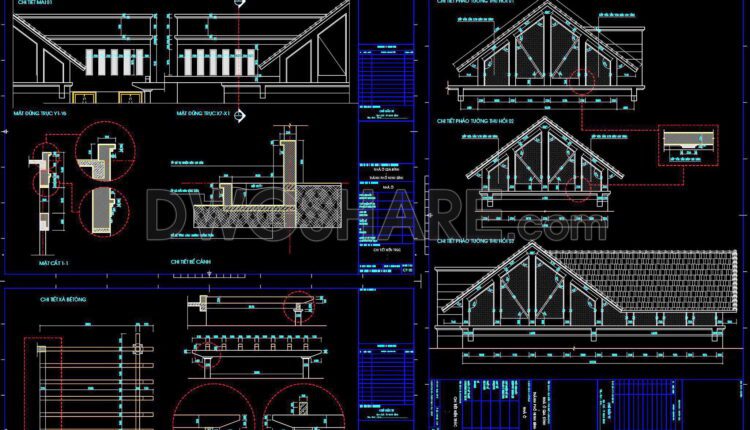
345. Detailed architectural CAD drawings of the facade, balcony, railing townhouse
345. Detailed architectural CAD drawings of the facade, balcony, railing townhouse Free download of detailed...
1 Comment

344. Detailed architectural CAD drawings of the balcony, railing, and skylight roof of the townhouse
344. Detailed architectural CAD drawings of the balcony, railing, and skylight roof of the townhouse...

343. Detailed architectural CAD drawings of the facade, balcony, railing townhouse
343. Detailed architectural CAD drawings of the facade, balcony, railing townhouse Free download of detailed...

342. Free download of detailed architectural CAD drawings for elevations and balconies
342. Free download of detailed architectural CAD drawings for elevations and balconies Free download of...
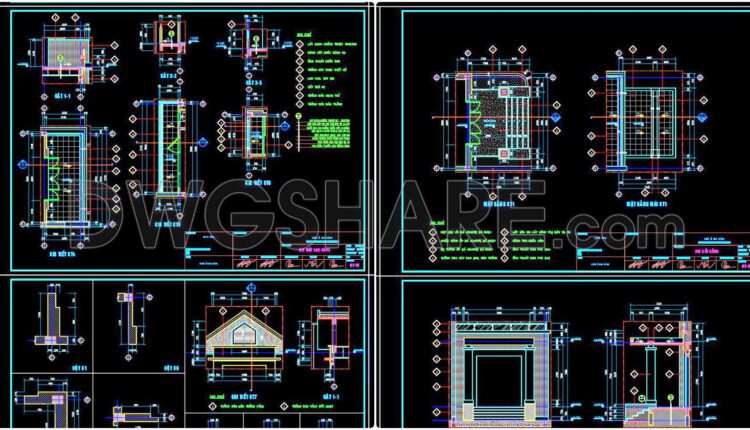
341. Free download of detailed architectural CAD drawings for elevations and balconies
341. Free download of detailed architectural CAD drawings for elevations and balconies Free download of...
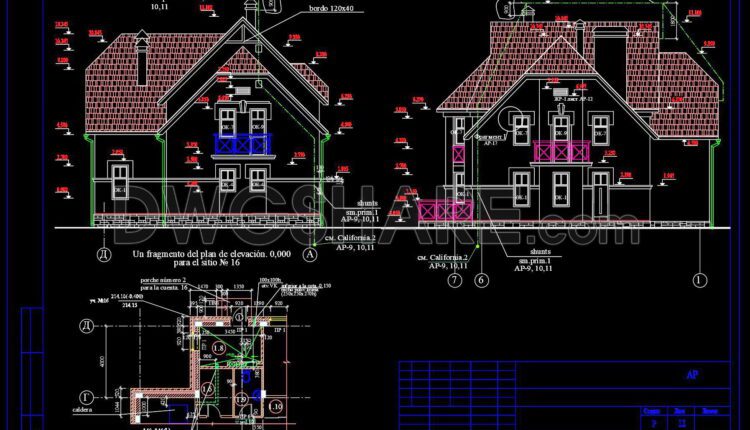
384. Download CAD Design Drawings for a 2-Story House with Dimensions 11.5m x 13.7m
384. Download CAD Design Drawings for a 2-Story House with Dimensions 11.5m x 13.7m The...
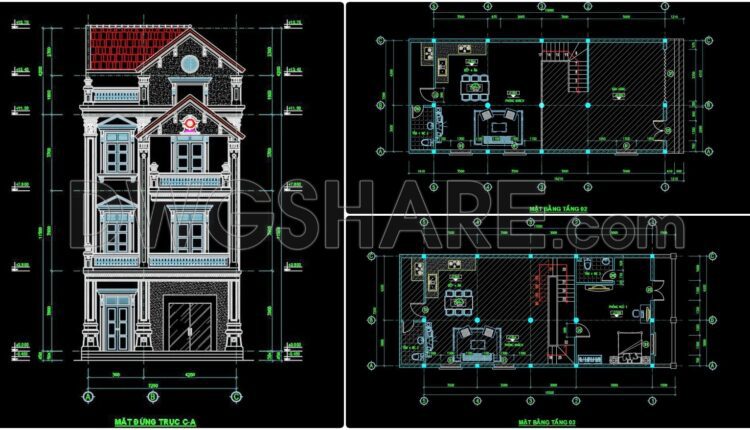
382. Download CAD Design Drawings for a 4-Story House with Dimensions 7.2m x 15m
382. Download CAD Design Drawings for a 4-Story House with Dimensions 7.2m x 15m The...
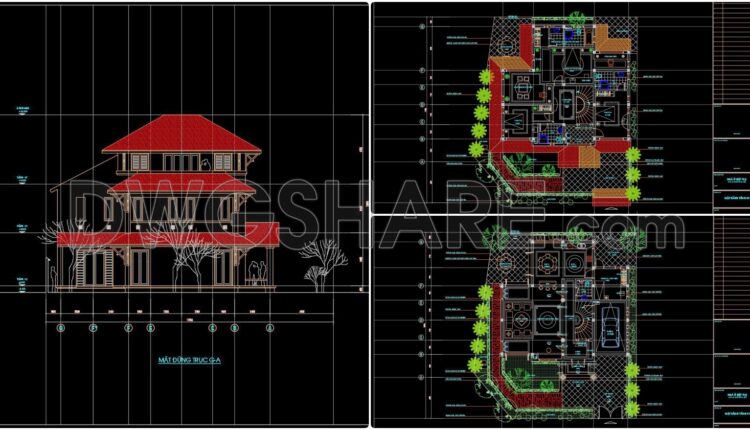
381. Download CAD Design Drawings for a 3-Story House with Dimensions 13.2m x 19.5m
381. Download CAD Design Drawings for a 3-Story House with Dimensions 13.2m x 19.5m The...
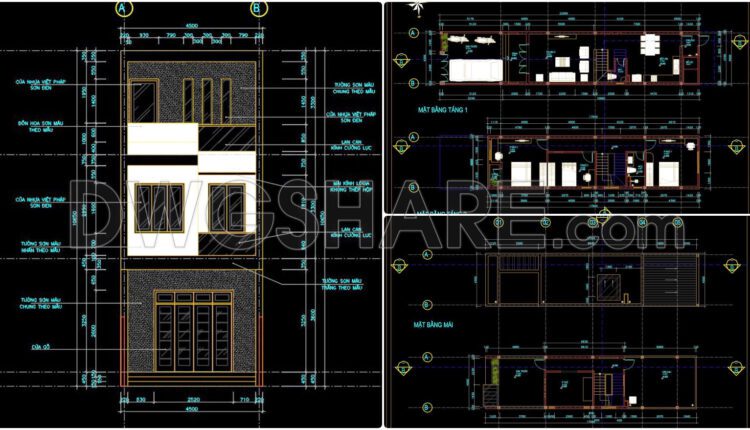
380. Download CAD Design Drawings for a 3-Story House with Dimensions 4.5m x 22m
380. Download CAD Design Drawings for a 3-Story House with Dimensions 4.5m x 22m The...
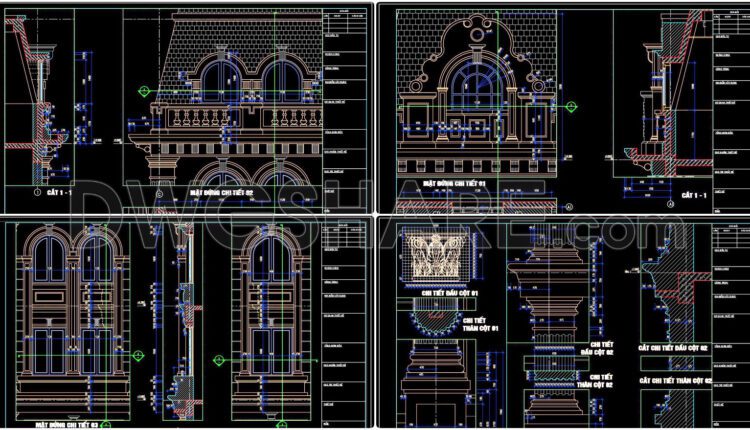
514. Download of CAD drawings of European classical architectural details
514. Download of CAD drawings of European classical architectural details CAD drawings with architectural details...

513. Free download of detailed architectural CAD drawings for elevations
513. Free download of detailed architectural CAD drawings for elevations These detailed drawings provide comprehensive...