
Facades
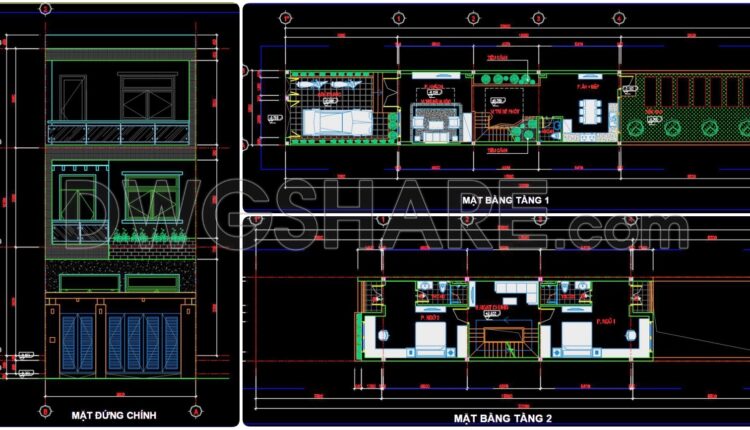
335. CAD design drawings for a 3-story townhouse with dimensions of 5m x 32m
335. CAD design drawings for a 3-story townhouse with dimensions of 5m x 32m The...
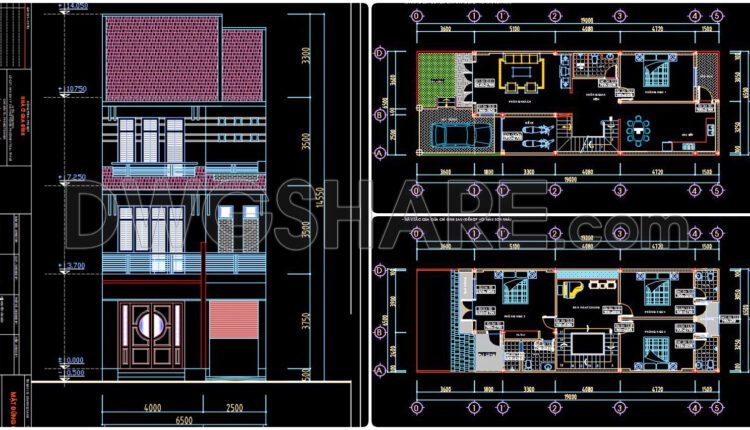
334. CAD design drawings for a 3-story townhouse with dimensions of 6.5m x 19.2m
334. CAD design drawings for a 3-story townhouse with dimensions of 6.5m x 19.2m The...
1 Comment
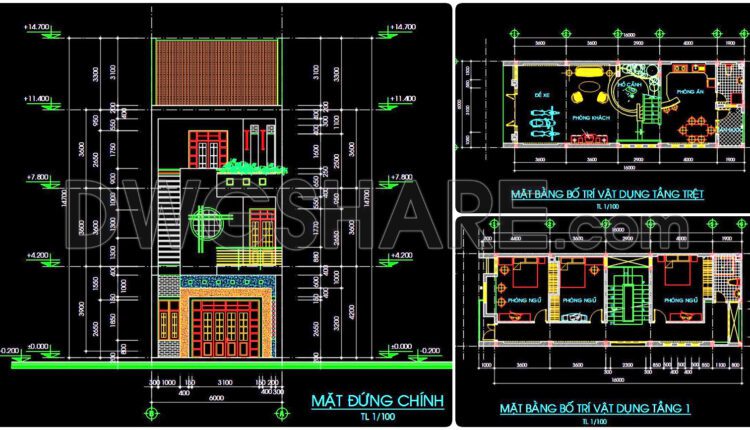
333. CAD design drawings for a 3-story townhouse with dimensions of 6m x 16m
333. CAD design drawings for a 3-story townhouse with dimensions of 6m x 16m The...

332. CAD design drawings for a 4-story townhouse with dimensions of 4.5m x 13.7m
332. CAD design drawings for a 4-story townhouse with dimensions of 4.5m x 13.7m The...

296. CAD detailed drawings of vertical facade wall sections for townhouses
296. CAD detailed drawings of vertical facade wall sections for townhouses These CAD drawings include...
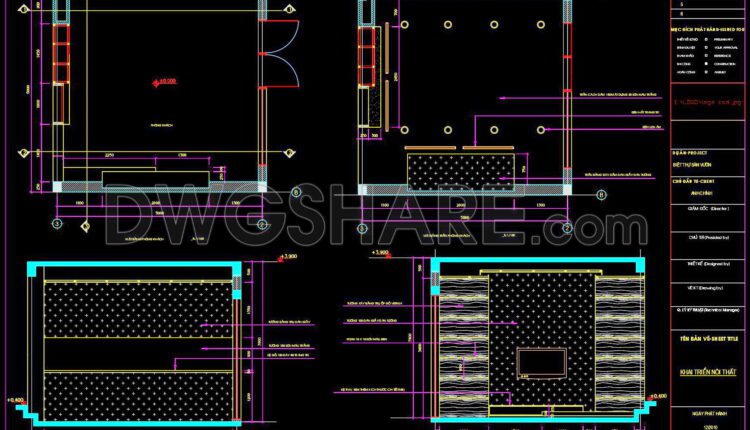
295. CAD detailed drawings of vertical facade wall sections for townhouses
295. CAD detailed drawings of vertical facade wall sections for townhouses These CAD drawings include...

294. Detailed architectural CAD drawings of the facade, balcony, railing townhouse
294. Detailed architectural CAD drawings of the facade, balcony, railing townhouse These CAD drawings include...

331. CAD design drawings for a 3-story townhouse with dimensions of 5m x 21.2m
331. CAD design drawings for a 3-story townhouse with dimensions of 5m x 21.2m The...

330. CAD design drawings for a 4-story townhouse with dimensions of 5m x 20m
330. CAD design drawings for a 4-story townhouse with dimensions of 5m x 20m The...
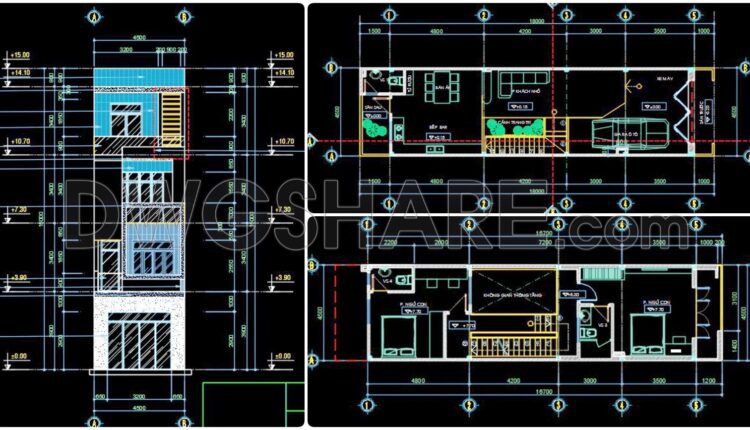
329. CAD design drawings for a 4-story townhouse with dimensions of 4.5m x 18m
329. CAD design drawings for a 4-story townhouse with dimensions of 4.5m x 18m The...

328. CAD design drawings for a 6-story townhouse with dimensions of 3.1m x 10.5m
328. CAD design drawings for a 6-story townhouse with dimensions of 3.1m x 10.5m The...
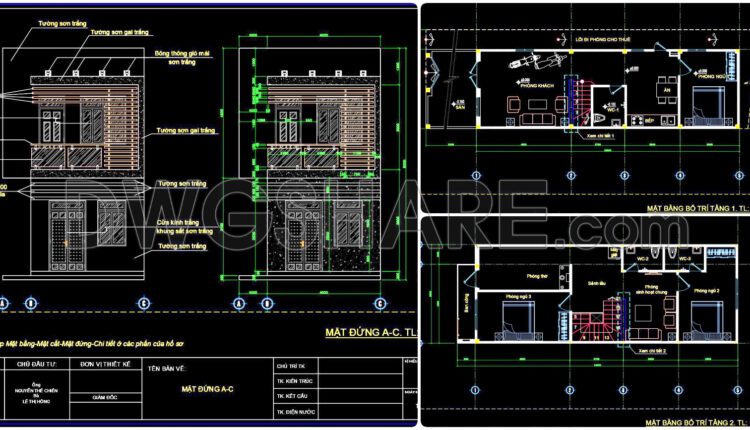
327. CAD design drawings for a 2-story townhouse with dimensions of 4m x 13m
327. CAD design drawings for a 2-story townhouse with dimensions of 4m x 13m The...
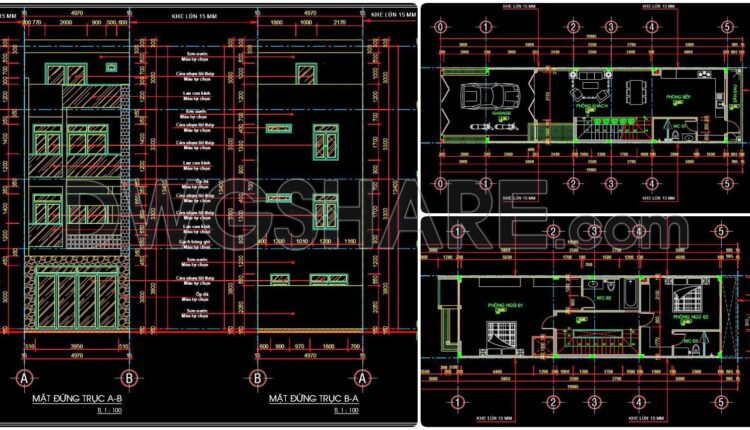
326. CAD design drawings for a 4-story townhouse with dimensions of 4.9m x 19.9m
326. CAD design drawings for a 4-story townhouse with dimensions of 4.9m x 19.9m The...
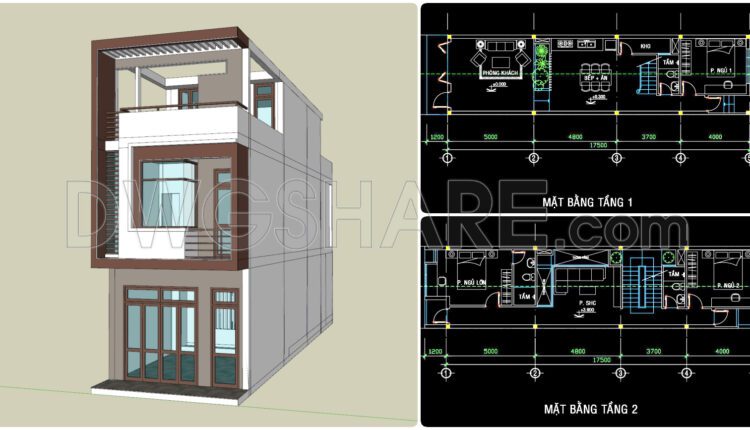
325. CAD design drawings for a 3-story townhouse with dimensions of 4.6m x 17.5m
325. CAD design drawings for a 3-story townhouse with dimensions of 4.6m x 17.5m The...

324. CAD design drawings for a 4-story townhouse with dimensions of 5m x 17.5m
324. CAD design drawings for a 4-story townhouse with dimensions of 5m x 17.5m The...

293. Detailed architectural CAD drawings of the facade, balcony, railing townhouse
293. Detailed architectural CAD drawings of the facade, balcony, railing townhouse These CAD drawings include...

292. Detailed architectural CAD drawings of the balcony townhouse
292. Detailed architectural CAD drawings of the balcony townhouse These CAD drawings include the following...
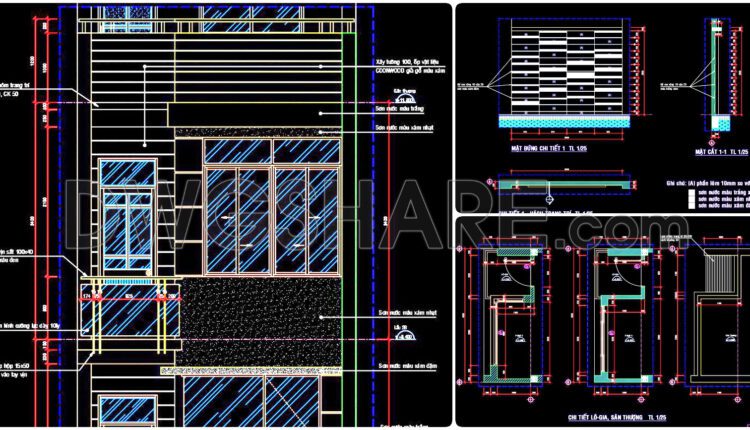
291. Detailed architectural CAD drawings of the facade, balcony, railing townhouse
291. Detailed architectural CAD drawings of the facade, balcony, railing townhouse These CAD drawings include...

323. CAD design drawings for a 3-story townhouse with dimensions of 4.9m x 14m
323. CAD design drawings for a 3-story townhouse with dimensions of 4.9m x 14m The...

322. CAD design drawings for a 4-story townhouse with dimensions of 5m x 15m
322. CAD design drawings for a 4-story townhouse with dimensions of 5m x 15m The...