
Facades

243. Detailed architectural CAD drawings of balconies and columns
243. Detailed architectural CAD drawings of balconies and columns I also suggest downloading Cad Details Free...
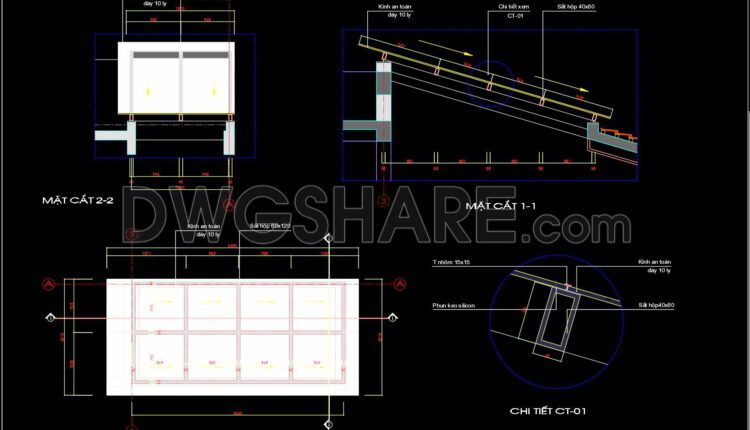
242. CAD drawing detailing the glass roof connected to the masonry wall for download
242. CAD drawing detailing the glass roof connected to the masonry wall for download CAD...
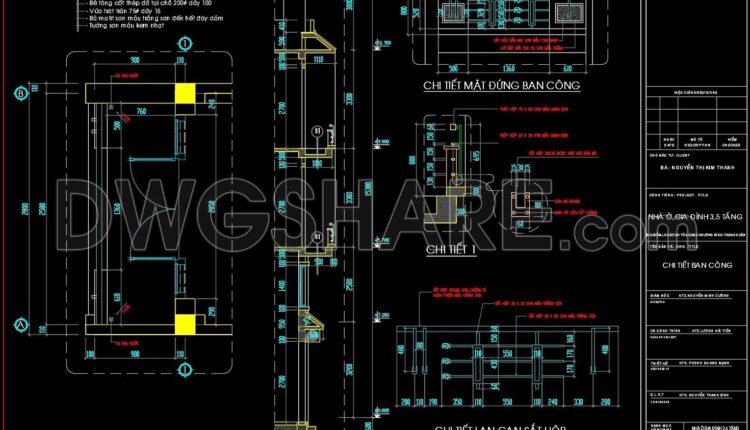
225. Cad drawings of the detailed vertical face of a balcony for download
225. Cad drawings of the detailed vertical face of a balcony for download The floor...

224. Detailed CAD drawings of vertical facades in classical architecture
224. Detailed CAD drawings of vertical facades in classical architecture A detailed elevation of a...

223. CAD drawing of interior wall elevation layouts for various rooms
223. CAD drawing of interior wall elevation layouts for various rooms A wall elevation drawing...
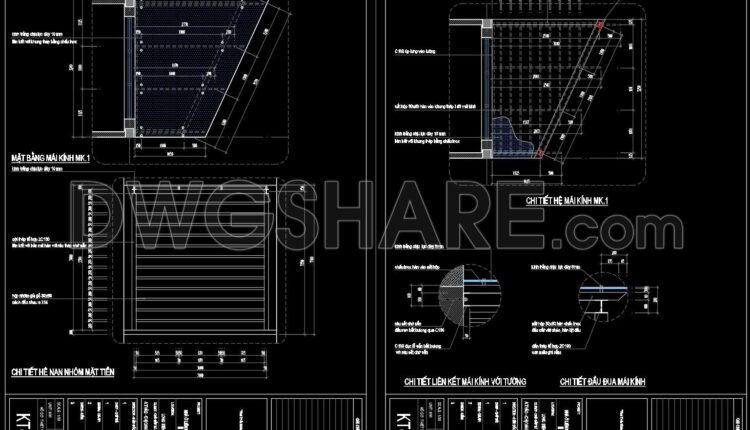
221. CAD drawing detailing the glass roof connected to the masonry wall for download
221. CAD drawing detailing the glass roof connected to the masonry wall for download CAD...
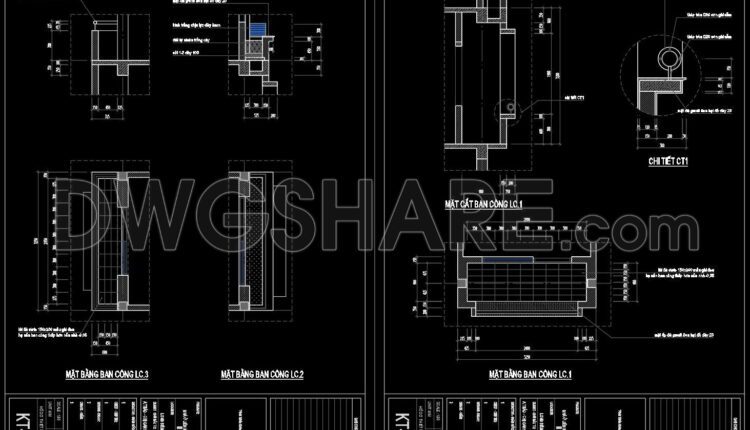
220. The CAD drawing provides detailed specifications of the balcony of a townhouse
220. The CAD drawing provides detailed specifications of the balcony of a townhouse The detailed...

219. The CAD drawing of the interior wall section of a townhouse
219. The CAD drawing of the interior wall section of a townhouse The detailed CAD...

218. Detailed CAD drawings of vertical facades in Modern architecture
218. Detailed CAD drawings of vertical facades in Modern architecture The detailed CAD drawing illustrates...

210.Detailed AutoCAD drawings of vertical facades in classical architecture
210.Detailed AutoCAD drawings of vertical facades in classical architecture The CAD drawings provide a comprehensive...

209.Detailed AutoCAD drawings of vertical facades in classical architecture
209.Detailed AutoCAD drawings of vertical facades in classical architecture The CAD drawings provide a comprehensive...

208.Detailed AutoCAD drawings of vertical facades in classical architecture
208.Detailed AutoCAD drawings of vertical facades in classical architecture The CAD drawings provide a comprehensive...
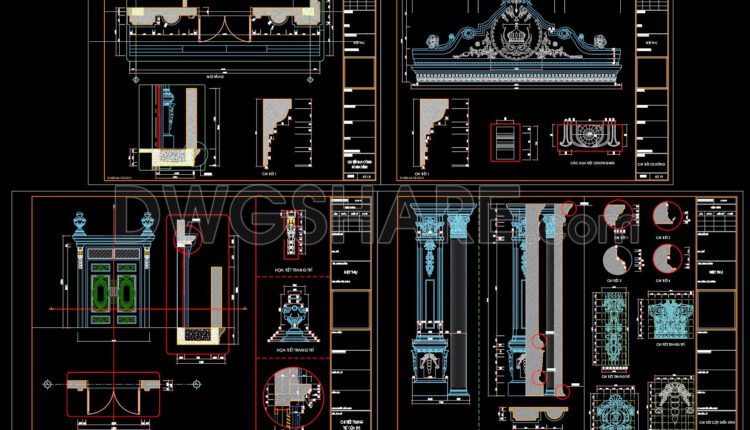
207.Detailed AutoCAD drawings of vertical facades in classical architecture
207.Detailed AutoCAD drawings of vertical facades in classical architecture The CAD drawings provide a comprehensive...
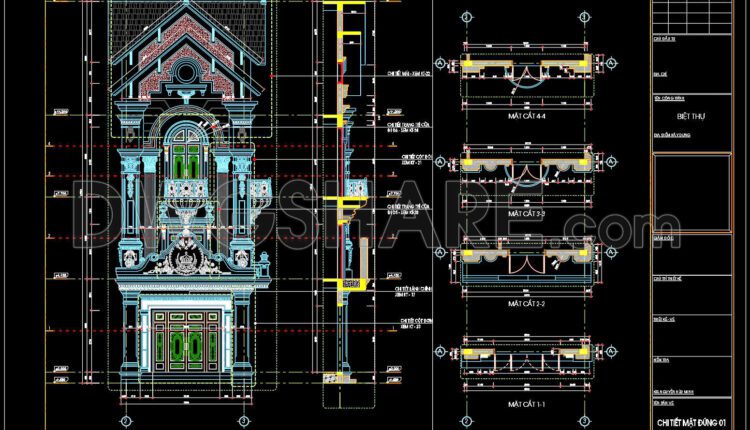
206.Detailed AutoCAD drawings of vertical facades in classical architecture
206.Detailed AutoCAD drawings of vertical facades in classical architecture The CAD drawings provide a comprehensive...
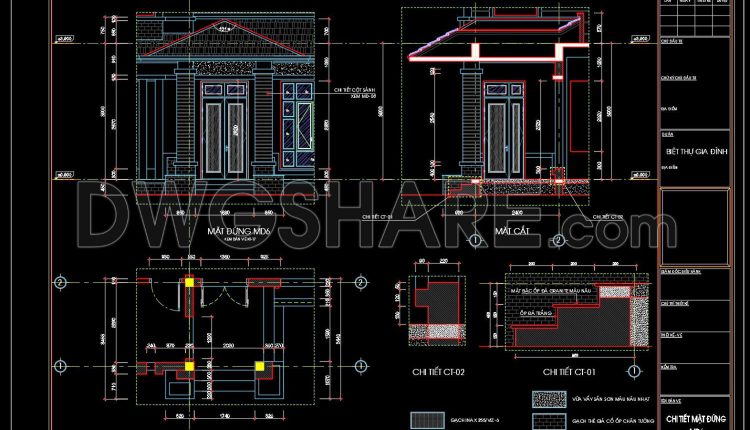
181.Autocad drawing of detailed foyer entrance facade of the house for download
181.Autocad drawing of detailed foyer entrance facade of the house for download I also suggest...
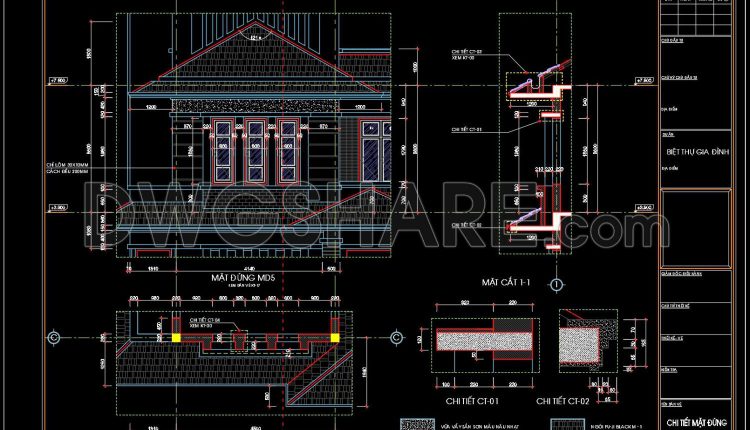
180.Autocad drawing of detailed vertical facade, roof gutter drainage details for download
180.Autocad drawing of detailed vertical facade, roof gutter drainage details for download I also suggest...
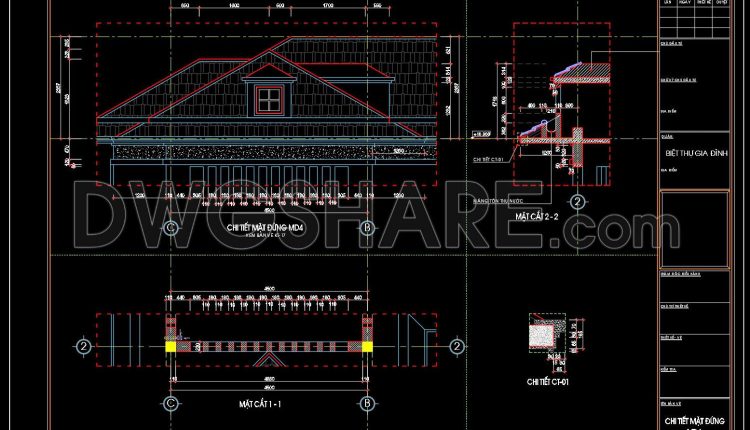
179.Autocad drawing of detailed house roof, roof gutter drainage details for download
179.Autocad drawing of detailed house roof, roof gutter drainage details for download I also suggest...
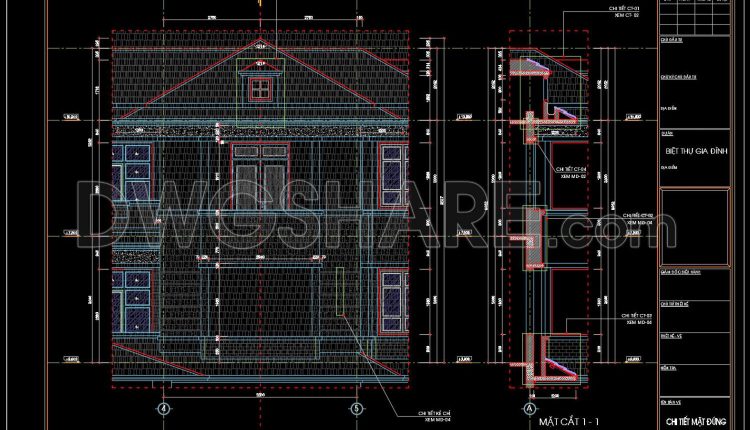
178.Autocad drawing of detailed vertical facade, roof gutter drainage details for download
178.Autocad drawing of detailed vertical facade, roof gutter drainage details for download I also suggest...
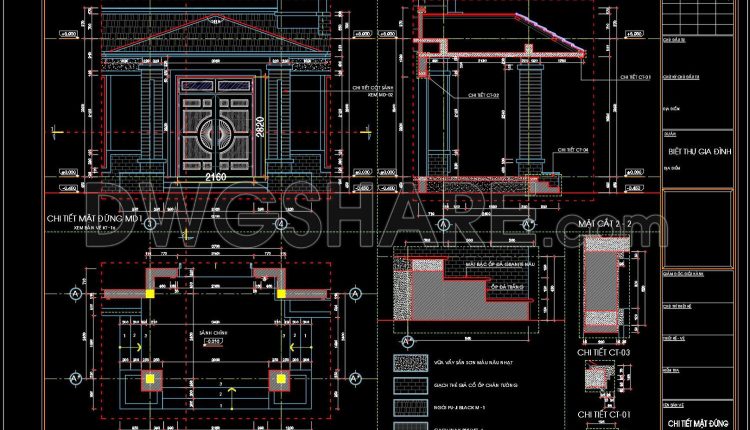
177.Autocad drawing of detailed foyer entrance facade of the house for download
177.Autocad drawing of detailed foyer entrance facade of the house for download I also suggest...
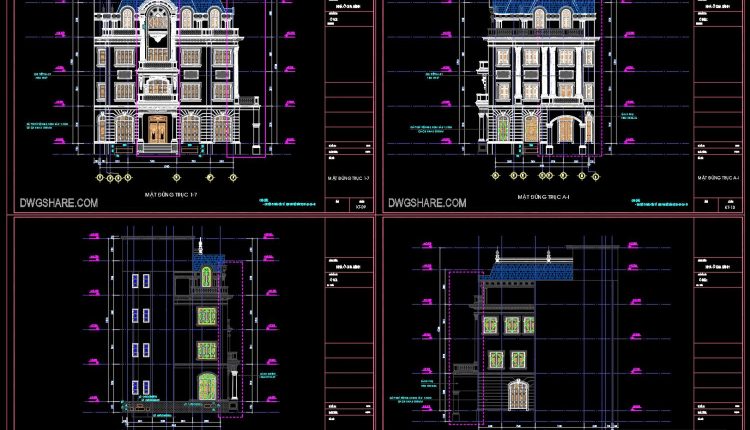
Autocad Drawing Of 5-Story Classic Villa 9.6mx13.9m For Download
Autocad Drawing Of 5-Story Classic Villa 9.6mx13.9m For Download I also suggest downloading Buildings And Houses...