
Facades
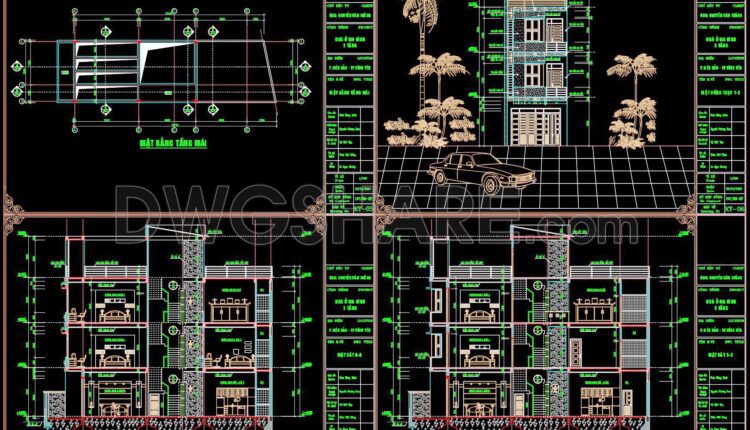
299. CAD design drawings for a 4-story townhouse with dimensions of 5m x 19m
299. CAD design drawings for a 4-story townhouse with dimensions of 5m x 19m The...
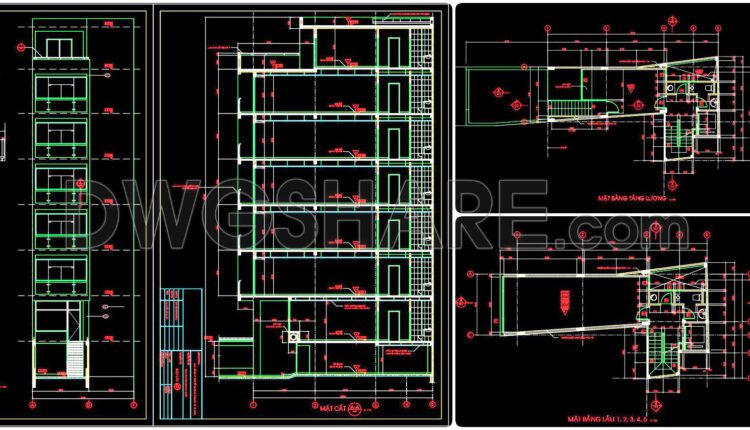
298. CAD design drawings for a 8-story townhouse with dimensions of 7m x 19.2m
298. CAD design drawings for a 8-story townhouse with dimensions of 7m x 19.2m The...

297. CAD design drawings for a 4-story townhouse with dimensions of 4.5m x 20.5m
297. CAD design drawings for a 4-story townhouse with dimensions of 4.5m x 20.5m The...

272. Detailed CAD drawings of the interior for the living room, kitchen and dining area, and bedrooms of the house
272. Detailed CAD drawings of the interior for the living room, kitchen and dining area,...

271. Detailed architectural CAD drawings of the railing and decorative walls of the house
271. Detailed architectural CAD drawings of the railing and decorative walls of the house I...
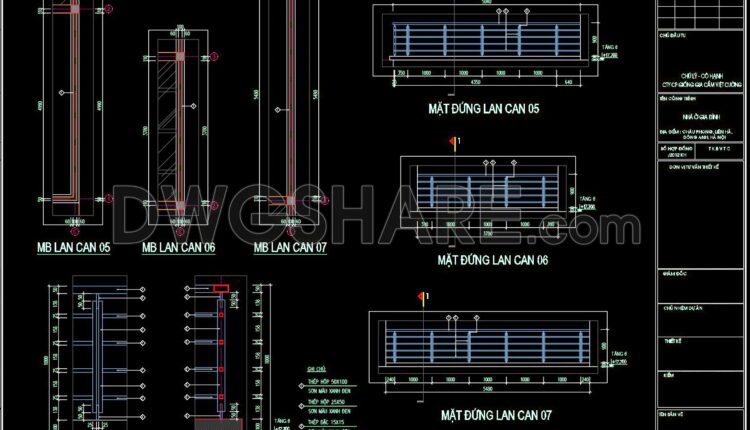
270. Detailed architectural CAD drawings of the balcony, railing, and skylight roof of the townhouse
270. Detailed architectural CAD drawings of the balcony, railing, and skylight roof of the townhouse...
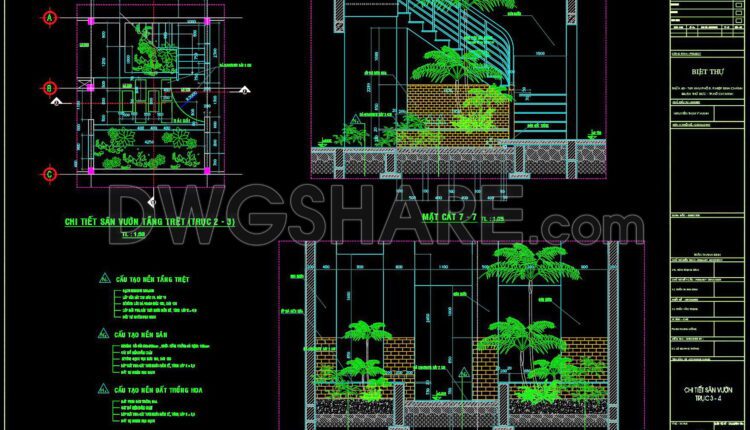
269. Detailed architectural CAD drawings of the roof and garden landscaping of the townhouse
269. Detailed architectural CAD drawings of the roof and garden landscaping of the townhouse...

268. CAD detailed drawings of vertical facade wall sections for townhouses
268. CAD detailed drawings of vertical facade wall sections for townhouses I also suggest downloading...

267. CAD detailed drawings of vertical facade wall sections for townhouses
267. CAD detailed drawings of vertical facade wall sections for townhouses I also suggest downloading...
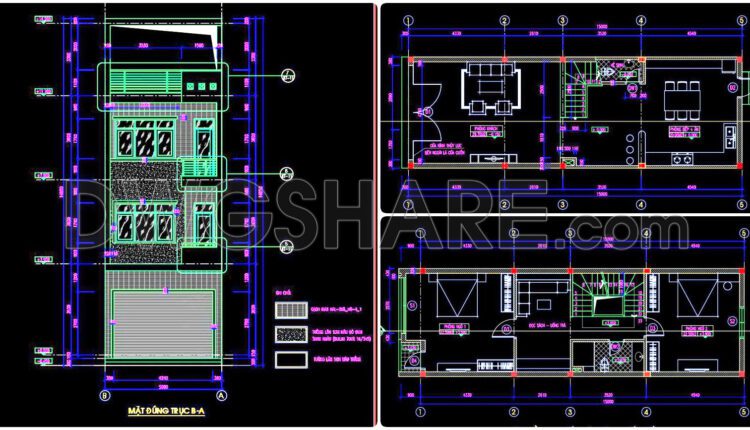
296. CAD design drawings for a 3-story townhouse with dimensions of 5m x 15m
296. CAD design drawings for a 3-story townhouse with dimensions of 5m x 15m The...
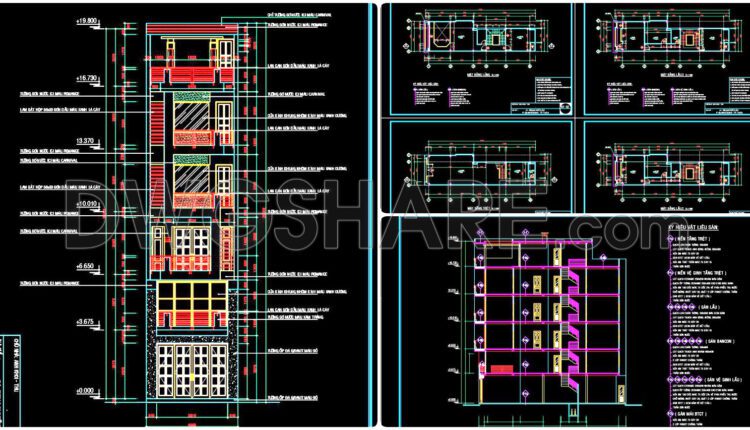
295. CAD design drawings for a 6-story townhouse with dimensions of 4.9m x 18.5m
295. CAD design drawings for a 6-story townhouse with dimensions of 4.9m x 18.5m The...
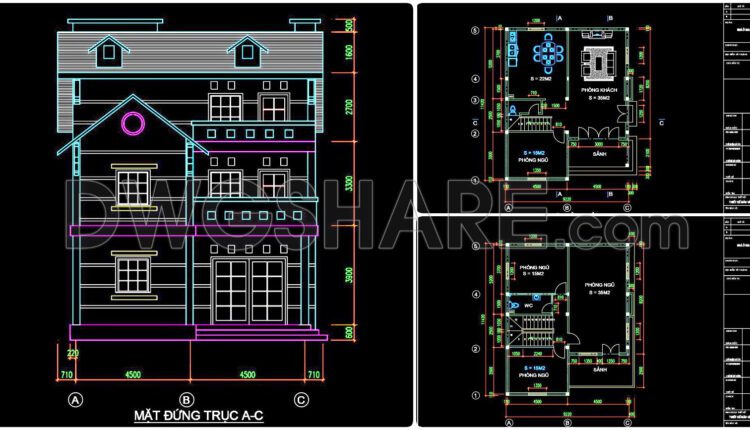
294. CAD design drawings for a 3-story townhouse with dimensions of 9.2m x 11.4m
294. CAD design drawings for a 3-story townhouse with dimensions of 9.2m x 11.4m The...
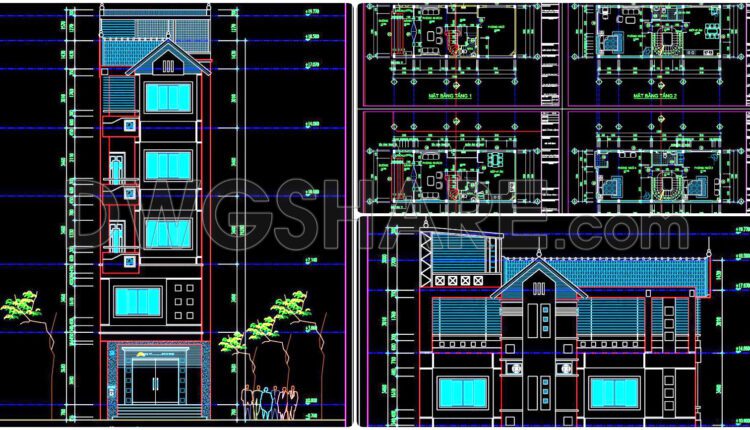
293. CAD design drawings for a 5-story townhouse with dimensions of 5.6m x 13.1m
293. CAD design drawings for a 5-story townhouse with dimensions of 5.6m x 13.1m The...

292. CAD design drawings for a 4-story townhouse with dimensions of 5m x 12m
292. CAD design drawings for a 4-story townhouse with dimensions of 5m x 12m The...

291. CAD design drawings for a 3-story townhouse with dimensions of 5m x 17m
291. CAD design drawings for a 3-story townhouse with dimensions of 5m x 17m The...
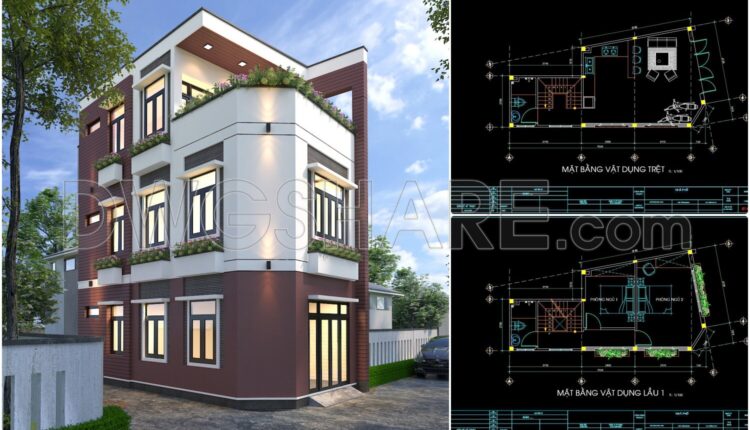
290. CAD design drawings for a 3-story townhouse with dimensions of 5m x 10m
290. CAD design drawings for a 3-story townhouse with dimensions of 5m x 10m...
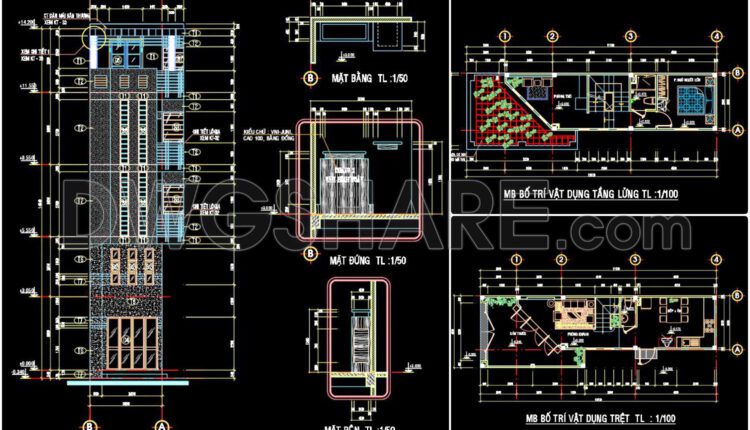
289. CAD design drawings for a 5-story townhouse with dimensions of 4m x 13.1m
289. CAD design drawings for a 5-story townhouse with dimensions of 4m x 13.1m This...
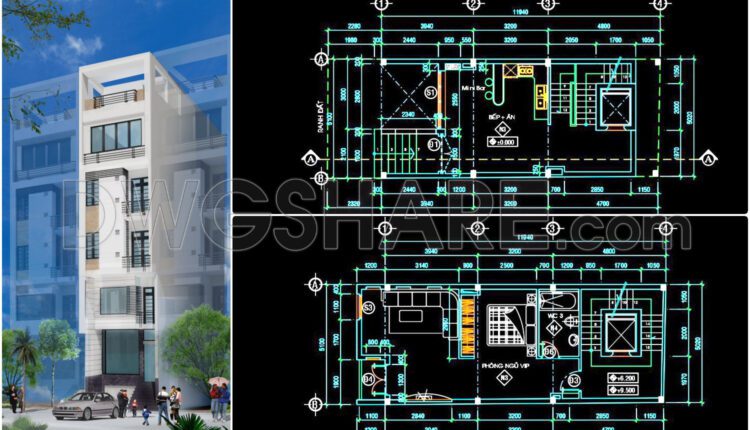
288. CAD design drawings for a 5-story townhouse with dimensions of 5m x 12m
288. CAD design drawings for a 5-story townhouse with dimensions of 5m x 12m This...
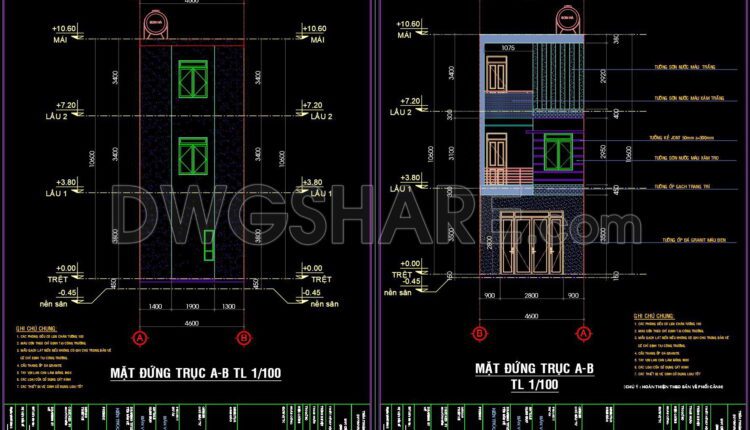
287. CAD design drawings for a 3-story townhouse with dimensions of 4.6m x 11m
287. CAD design drawings for a 3-story townhouse with dimensions of 4.6m x 11m This...
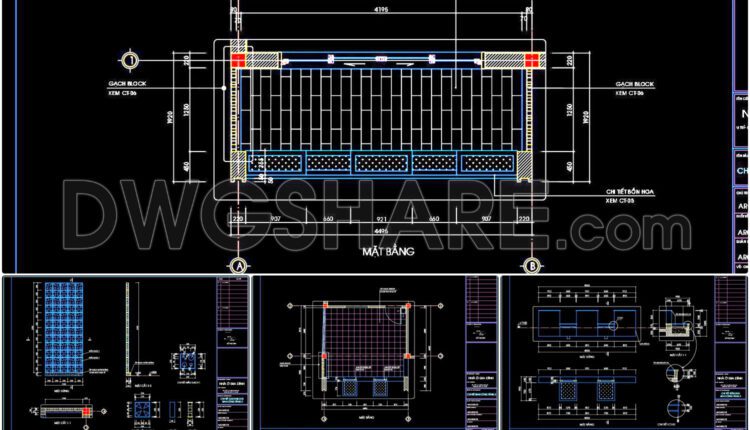
253. Download detailed CAD drawings of flower beds and balcony details for a townhouse
253. Download detailed CAD drawings of flower beds and balcony details for a townhouse The...