
Facades
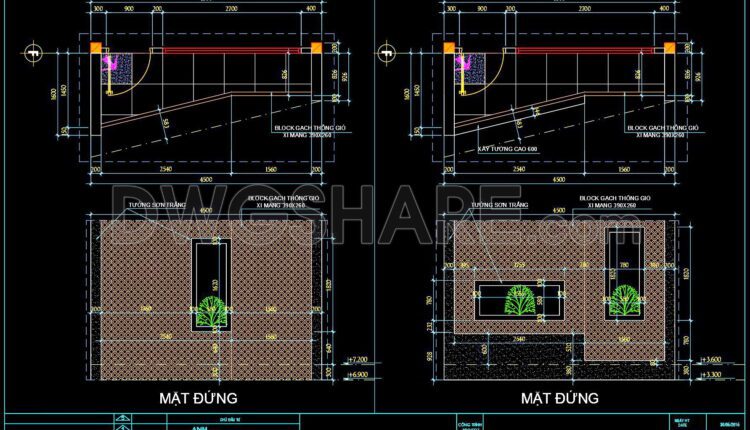
252. Download detailed CAD drawings of the glass roof lighting details, and balcony details for a townhouse
252. Download detailed CAD drawings of the glass roof lighting details, and balcony details for...

251. Download detailed CAD drawings of the elevation, glass roof lighting details, and balcony details for a townhouse
251. Download detailed CAD drawings of the elevation, glass roof lighting details, and balcony details...
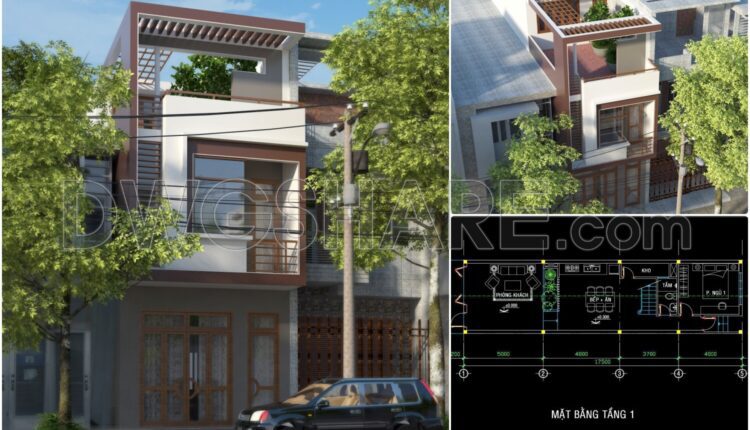
286. CAD design drawings for a 3-story townhouse with dimensions of 4.6m x 17.5m
286. CAD design drawings for a 3-story townhouse with dimensions of 4.6m x 17.5m A...
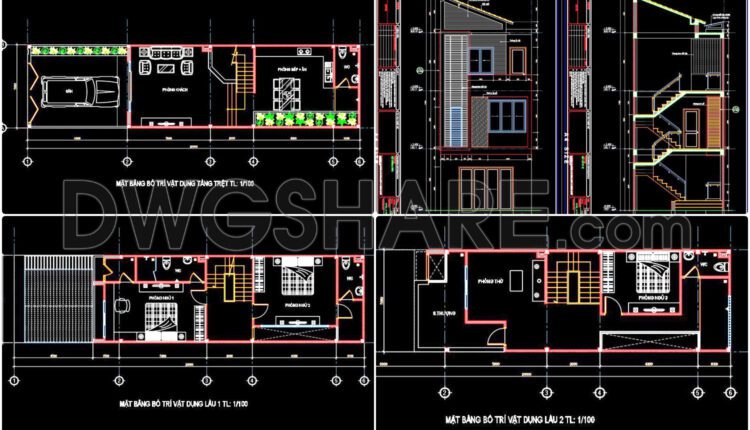
285. CAD design drawings for a 3-story townhouse with dimensions of 5m x 20m
285. CAD design drawings for a 3-story townhouse with dimensions of 5m x 20m Here...
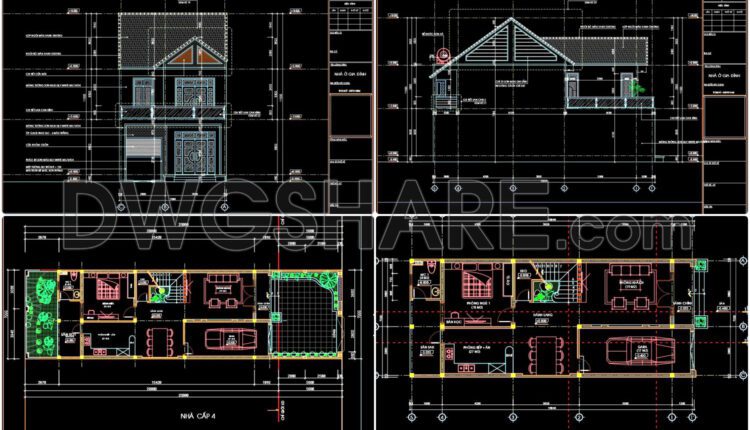
284. CAD design drawings for a 3-story townhouse with dimensions of 7m x 16.8m
284. CAD design drawings for a 3-story townhouse with dimensions of 7m x 16.8m This...

283. CAD design drawings for a 2-story townhouse with dimensions of 8m x 14m
This 2-story neoclassical villa design incorporates the following functional areas: Ground Floor: Garden: A welcoming...

282. CAD design drawings for a 4-story townhouse with dimensions of 4m x 17.6m
282. CAD design drawings for a 4-story townhouse with dimensions of 4m x 17.6m This...
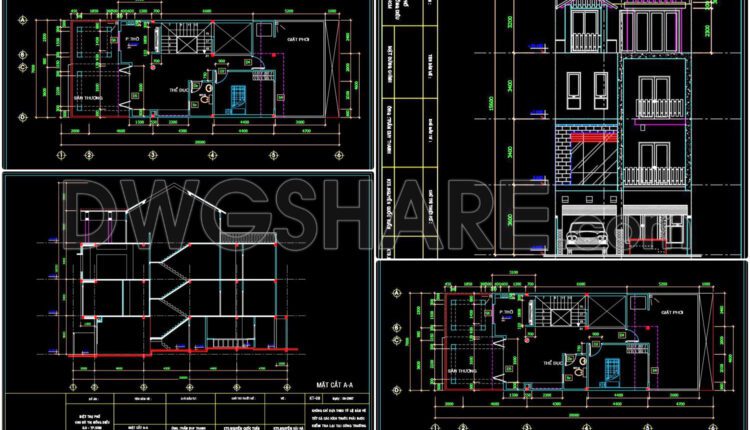
281. CAD design drawings for a 3-story townhouse with dimensions of 7m x 20m
281. CAD design drawings for a 3-story townhouse with dimensions of 7m x 20m In...
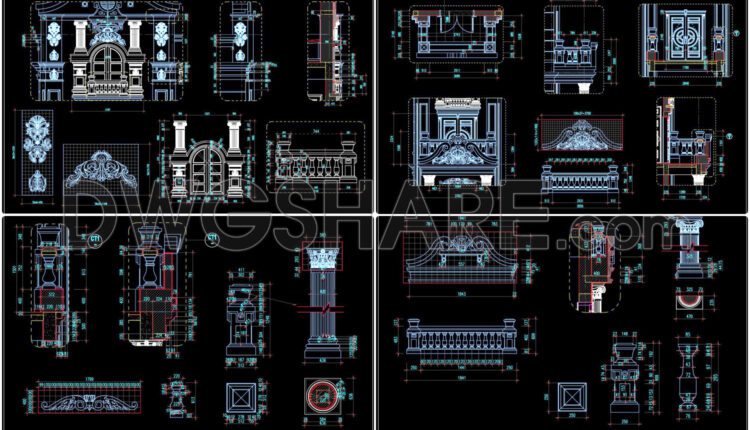
250. Detailed AutoCAD drawings of vertical facades in classical architecture
250. Detailed AutoCAD drawings of vertical facades in classical architecture Detailed CAD drawings of a...

280. CAD design drawings for a 3-story townhouse with dimensions of 7m x 14.3m
280. CAD design drawings for a 3-story townhouse with dimensions of 7m x 14.3m In...
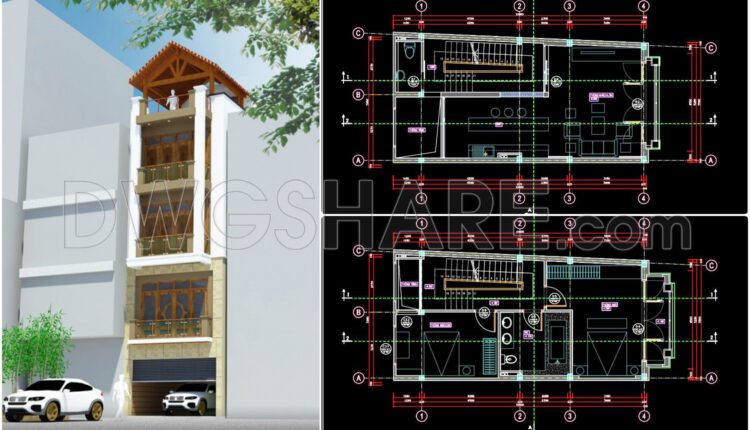
279. CAD design drawings for a 5-story townhouse with dimensions of 5.5m x 11.6m
279. CAD design drawings for a 5-story townhouse with dimensions of 5.5m x 11.6m In...

278. CAD design drawings for a 4-story townhouse with dimensions of 4m x 10m
278. CAD design drawings for a 4-story townhouse with dimensions of 4m x 10m In...

277. CAD design drawings for a 3-story townhouse with dimensions of 6.9m x 17m
277. CAD design drawings for a 3-story townhouse with dimensions of 6.9m x 17m In...

276. CAD design drawings for a 4-story townhouse with dimensions of 6.1m x 13.2m
276. CAD design drawings for a 4-story townhouse with dimensions of 6.1m x 13.2m In...
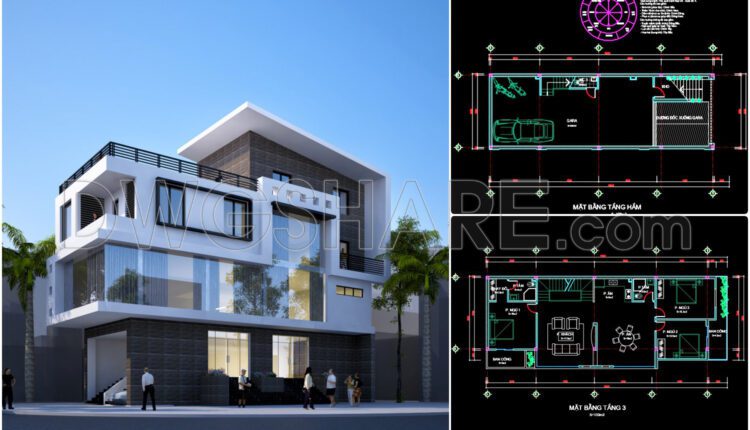
275. CAD design drawings for a 4-story townhouse with dimensions of 6m x 16m
275. CAD design drawings for a 4-story townhouse with dimensions of 6m x 16m In...
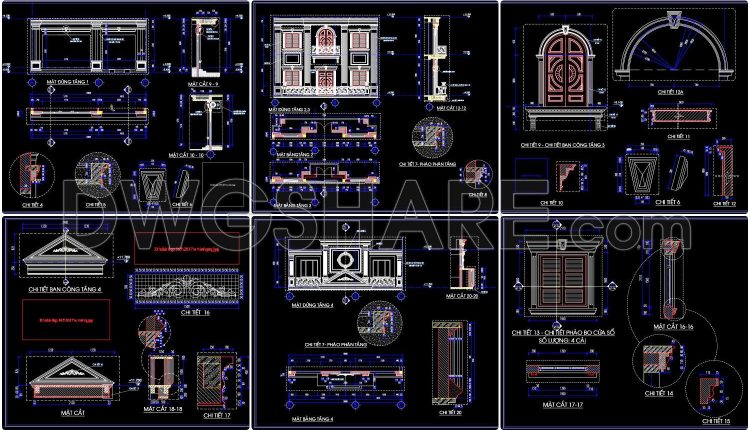
248. Detailed CAD drawings of vertical elevations and balconies
248. Detailed CAD drawings of vertical elevations and balconies View and download this CAD library...
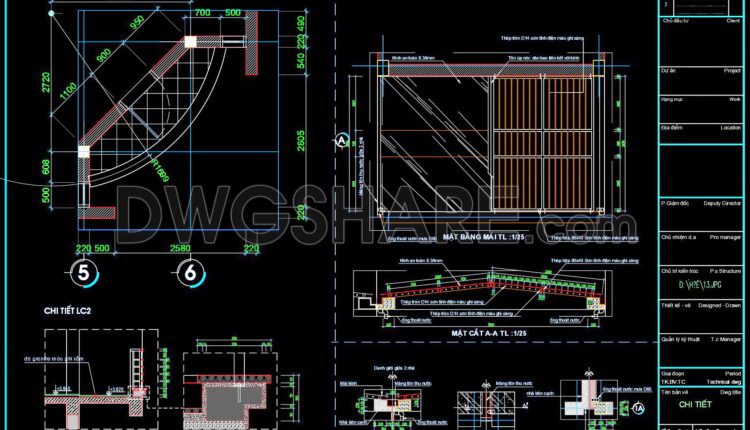
247. CAD drawings of detailed roof drainage, and glass roof details for townhouses
Roof Drainage Detail CAD Drawings Gutter and Downspout System: Gutters: The CAD drawings will show...

246. CAD detailed drawings of vertical facade wall sections for townhouses
246. CAD detailed drawings of vertical facade wall sections for townhouses View and download this...

245. Detailed architectural CAD drawings of balconies and columns
245. Detailed architectural CAD drawings of balconies and columns View and download this CAD library...

244. Detailed architectural CAD drawings of balconies, fence, flower planter and glass roof
244. Detailed architectural CAD drawings of balconies, fence, flower planter and glass roof Below are...