
Facades
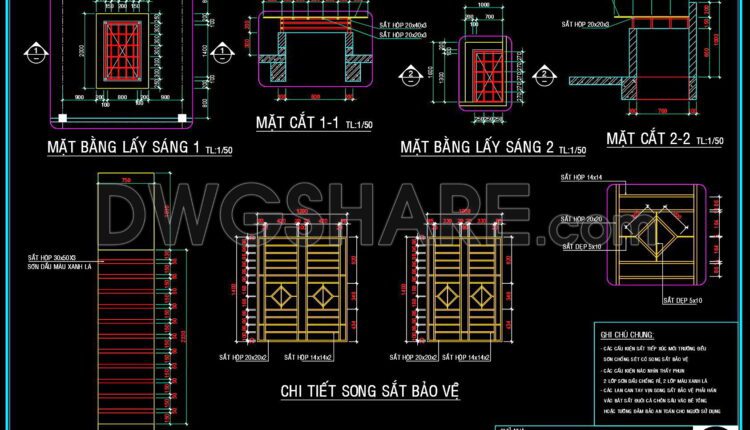
282. Detailed architectural CAD drawings of the balcony, railing, and skylight roof of the townhouse
282. Detailed architectural CAD drawings of the balcony, railing, and skylight roof of the townhouse...

281. Detailed architectural CAD drawings of the balcony, railing, and skylight roof of the townhouse
281. Detailed architectural CAD drawings of the balcony, railing, and skylight roof of the townhouse...
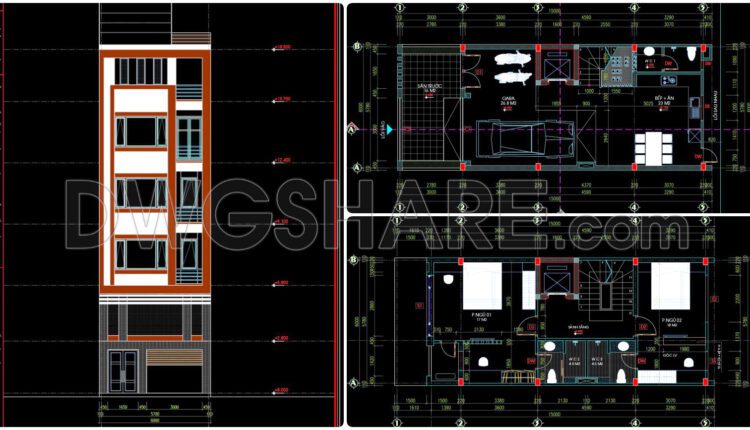
309. CAD design drawings for a 4-story townhouse with dimensions of 6m x 15m
309. CAD design drawings for a 4-story townhouse with dimensions of 6m x 15m The...
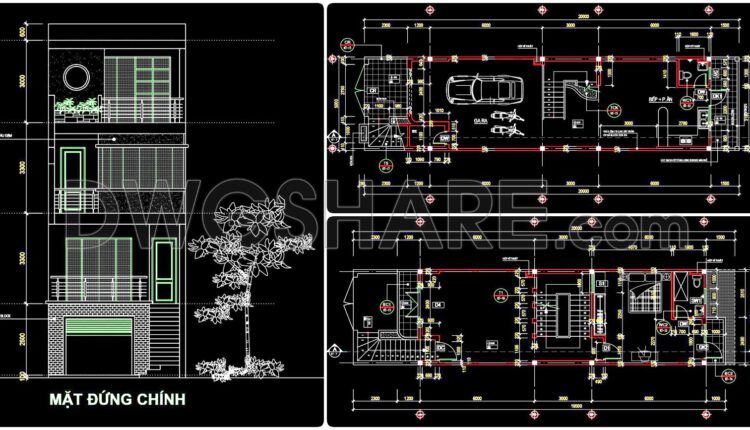
308. CAD design drawings for a 3-story townhouse with dimensions of 5m x 20m
308. CAD design drawings for a 3-story townhouse with dimensions of 5m x 20m The...

307. CAD design drawings for a 4-story townhouse with dimensions of 4.1m x 16m
307. CAD design drawings for a 4-story townhouse with dimensions of 4.1m x 16m The...
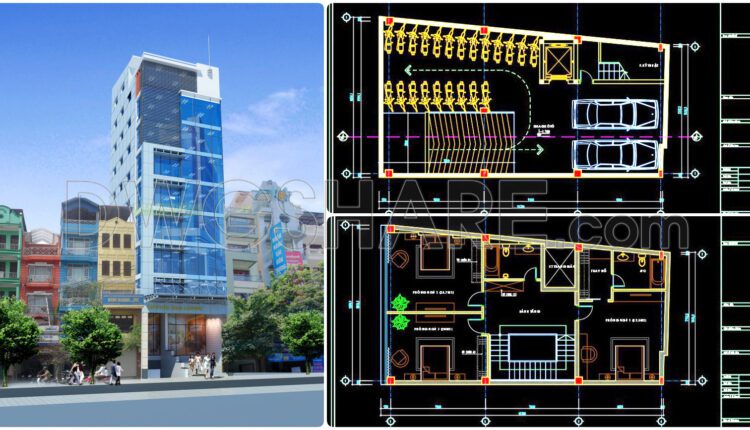
306. CAD design drawings for a 9-story townhouse with dimensions of 9.2m x 16.3m
306. CAD design drawings for a 9-story townhouse with dimensions of 9.2m x 16.3m The...

280. Detailed CAD drawings of the facade and classical ornaments for the townhouse
280. Detailed CAD drawings of the facade and classical ornaments for the townhouse I also...

279. Detailed CAD drawings of the interior elevation of the walls for the townhouse
279. Detailed CAD drawings of the interior elevation of the walls for the townhouse I...

278. Detailed CAD drawings of the stairs and septic tank for the townhouse
278. Detailed CAD drawings of the stairs and septic tank for the townhouse I also...

305. CAD design drawings for a 4-story townhouse with dimensions of 4m x 14m
305. CAD design drawings for a 4-story townhouse with dimensions of 4m x 14m The...
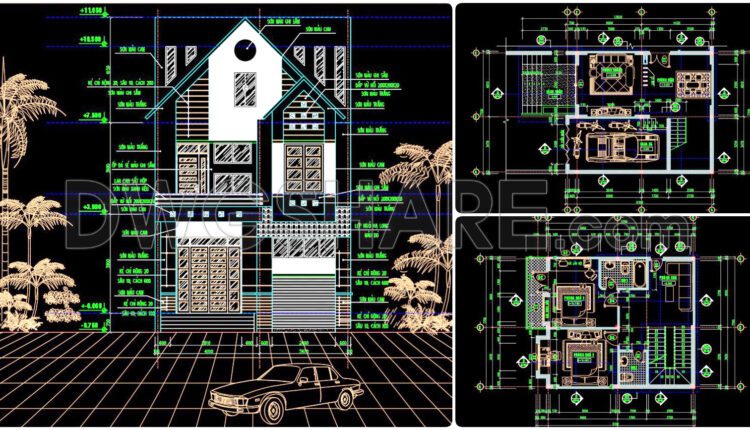
304. CAD design drawings for a 3-story townhouse with dimensions of 7.7m x 12m
304. CAD design drawings for a 3-story townhouse with dimensions of 7.7m x 12m The...
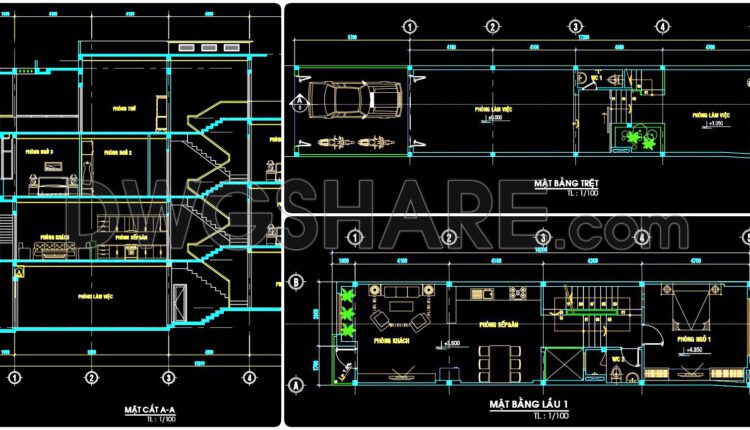
303. CAD design drawings for a 3-story townhouse with dimensions of 4.5m x 17.2m
303. CAD design drawings for a 3-story townhouse with dimensions of 4.5m x 17.2m The...
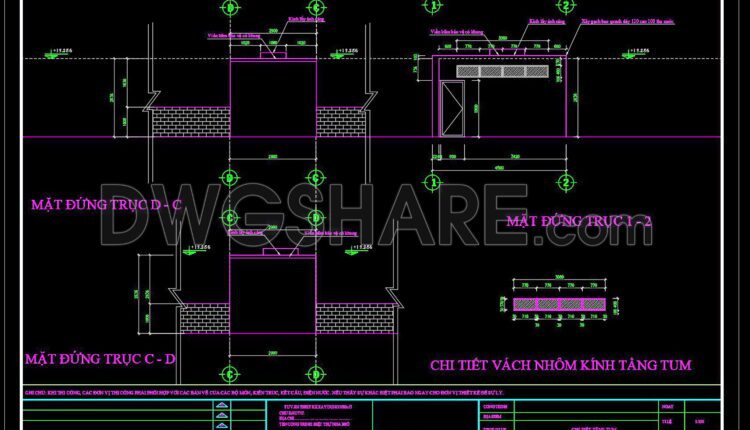
277. Detailed architectural CAD drawings of the entrance hall and roof eaves of the townhouse
277. Detailed architectural CAD drawings of the entrance hall and roof eaves of the...

276. Detailed architectural CAD drawings of balconies
276. Detailed architectural CAD drawings of balconies I also suggest downloading Cad Details Free Drawing...
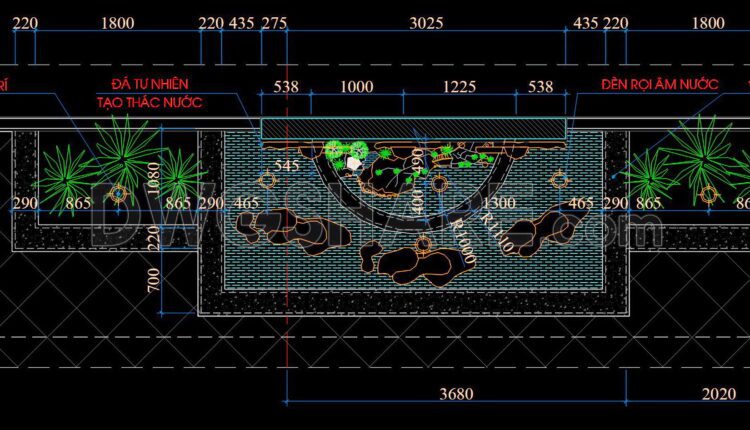
275. Detailed architectural CAD drawings of the aquarium of the townhouse
275. Detailed architectural CAD drawings of the aquarium of the townhouse I also suggest downloading...
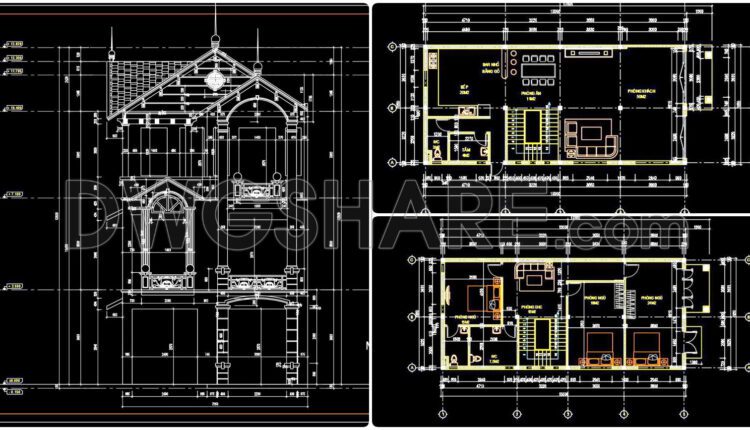
302. CAD design drawings for a 3-story townhouse with dimensions of 7m x 17m
302. CAD design drawings for a 3-story townhouse with dimensions of 7m x 17m The...

301. CAD design drawings for a 4-story townhouse with dimensions of 4m x 13.5m
301. CAD design drawings for a 4-story townhouse with dimensions of 4m x 13.5m The...
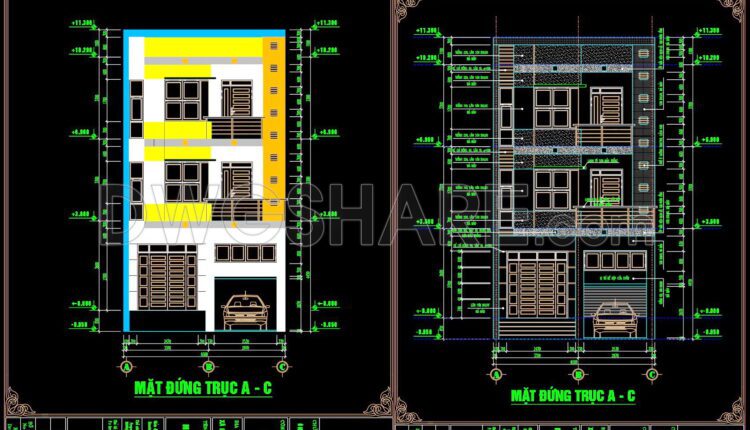
300. CAD design drawings for a 3-story townhouse with dimensions of 6.5m x 15m
300. CAD design drawings for a 3-story townhouse with dimensions of 6.5m x 15m The...

274. CAD detailed drawings of vertical facade wall sections for townhouses
274. CAD detailed drawings of vertical facade wall sections for townhouses I also suggest downloading...
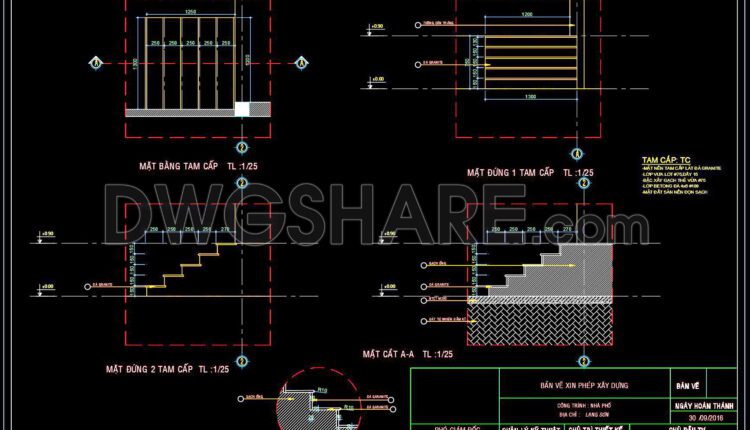
273. Detailed architectural CAD drawings of the balcony and entrance steps of the townhouse
273. Detailed architectural CAD drawings of the balcony and entrance steps of the townhouse I...