
Facades

376. Download detailed construction drawings of wood wall cladding for an American-style villa
376. Download detailed construction drawings of wood wall cladding for an American-style villa Download detailed...

525. Free download of detailed architectural CAD drawings for balconies in townhouses
525. Free download of detailed architectural CAD drawings for balconies in townhouses Download free detailed...

524. Free download of detailed architectural CAD drawings for facades, balconies, staircases in townhouses
524. Free download of detailed architectural CAD drawings for facades, balconies, staircases in townhouses Download...

375. Download detailed construction drawings of wood wall cladding for an American-style villa
375. Download detailed construction drawings of wood wall cladding for an American-style villa Download detailed...
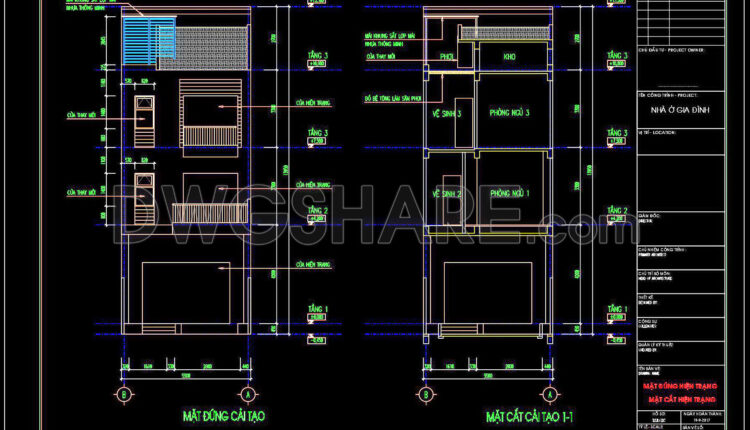
419. Free Download CAD Design Drawings for a 3-Story House with Dimensions 5.5m x 15.2m
419. Free Download CAD Design Drawings for a 3-Story House with Dimensions 5.5m x 15.2m...
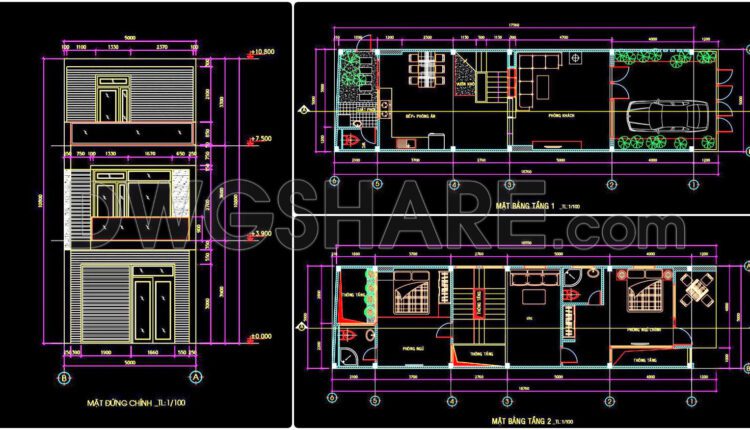
418. Free Download CAD Design Drawings for a 3-Story House with Dimensions 5m x 18.5m
418. Free Download CAD Design Drawings for a 3-Story House with Dimensions 5m x 18.5m...

417. Free Download CAD Design Drawings for a 8-Story House with Dimensions 4.4m x 15.5m
417. Free Download CAD Design Drawings for a 8-Story House with Dimensions 4.4m x 15.5m...

416. Free Download CAD Design Drawings for a 3-Story House with Dimensions 6.9m x 22.1m
416. Free Download CAD Design Drawings for a 3-Story House with Dimensions 6.9m x 22.1m...

415. Free Download CAD Design Drawings for a 3-Story House with Dimensions 6m x 16m
415. Free Download CAD Design Drawings for a 3-Story House with Dimensions 6m x 16m...

414. Free Download CAD Design Drawings for a 4-Story House with Dimensions 4.9m x 17m
414. Free Download CAD Design Drawings for a 4-Story House with Dimensions 4.9m x 17m...
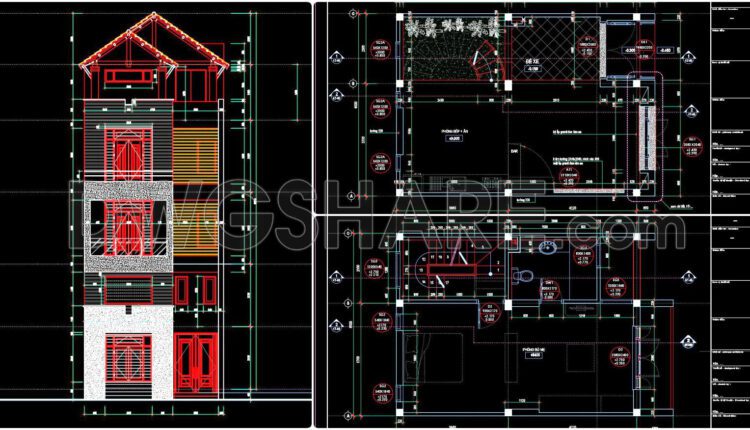
413. Free Download CAD Design Drawings for a 4-Story House with Dimensions 6m x 8.5m
413. Free Download CAD Design Drawings for a 4-Story House with Dimensions 6m x 8.5m...
2 Comments

374. Download detailed construction drawings of wood wall cladding for an American-style villa
374. Download detailed construction drawings of wood wall cladding for an American-style villa Download detailed...
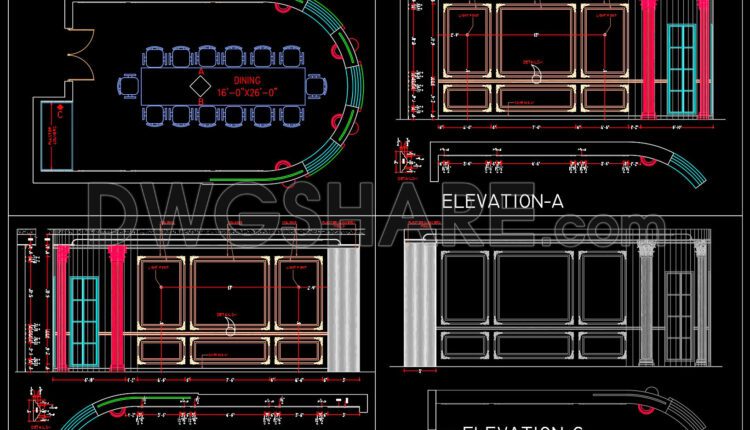
373. Download detailed drawings of the ceiling, walls, and floor for the dining room space of the house
373. Download detailed drawings of the ceiling, walls, and floor for the dining room space...

412. Download CAD Design Drawings for a 4-Story House with Dimensions 4m x 16m
412. Download CAD Design Drawings for a 4-Story House with Dimensions 4m x 16m The...

411. Download CAD Design Drawings for a 4-Story House with Dimensions 4m x 15m
411. Download CAD Design Drawings for a 4-Story House with Dimensions 4m x 15m The...
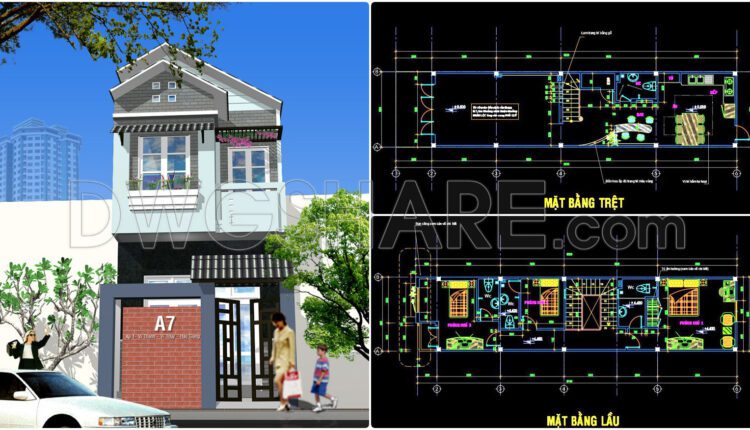
410. Download CAD Design Drawings for a 2-Story House with Dimensions 4.2m x 19m
410. Download CAD Design Drawings for a 2-Story House with Dimensions 4.2m x 19m The...

409. Download CAD Design Drawings for a 2-Story House with Dimensions 5m x 18.8m
409. Download CAD Design Drawings for a 2-Story House with Dimensions 5m x 18.8m The...
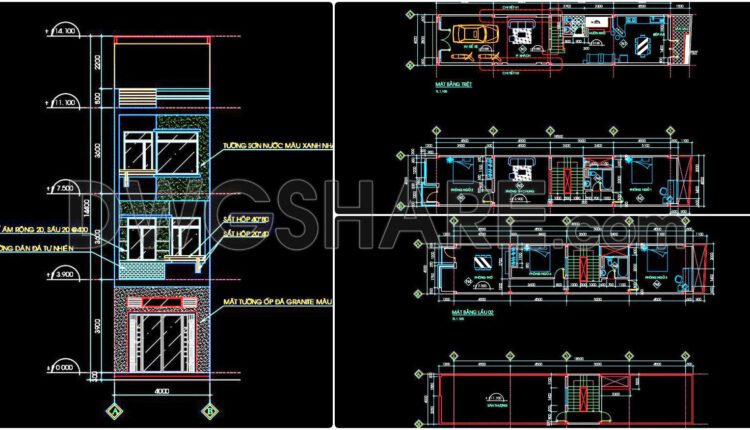
470. Download CAD Design Drawings for a 3-Story House with Dimensions 4m x 20m
470. Download CAD Design Drawings for a 3-Story House with Dimensions 4m x 20m The...

469. Download CAD Design Drawings for a 3-Story House with Dimensions 3.4m x 11.3m
469. Download CAD Design Drawings for a 3-Story House with Dimensions 3.4m x 11.3m The...
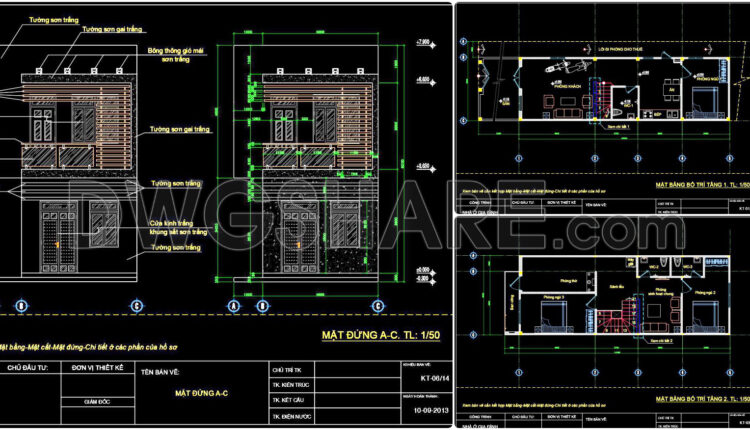
408. Download CAD Design Drawings for a 2-Story House with Dimensions 5m x 13.3m
408. Download CAD Design Drawings for a 2-Story House with Dimensions 5m x 13.3m The...