
Facades

366. Free download of detailed architectural CAD drawings for facades, balconies in townhouses
366. Free download of detailed architectural CAD drawings for facades, balconies in townhouses Download free...

365. Free download of detailed architectural CAD drawings for facades, balconies in townhouses
365. Free download of detailed architectural CAD drawings for facades, balconies in townhouses Download free...

397. Download CAD Design Drawings for a 3-Story House with Dimensions 9.4m x 14.3m
397. Download CAD Design Drawings for a 3-Story House with Dimensions 9.4m x 14.3m The...

523. Free download of detailed architectural CAD drawings for facades, balconies, staircases in townhouses
523. Free download of detailed architectural CAD drawings for facades, balconies, staircases in townhouses Download...

364. Free download of CAD drawings of European classical architectural details
364. Free download of CAD drawings of European classical architectural details These CAD drawings include...
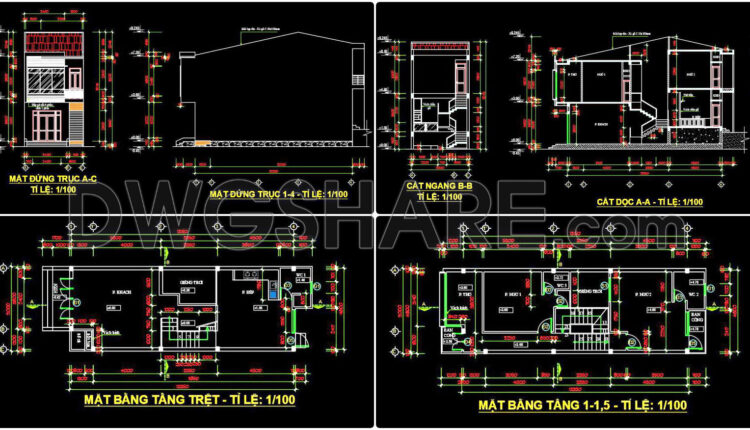
465. Download CAD Design Drawings for a 2-Story House with Dimensions 5m x 16m
465. Download CAD Design Drawings for a 2-Story House with Dimensions 5m x 16m The...
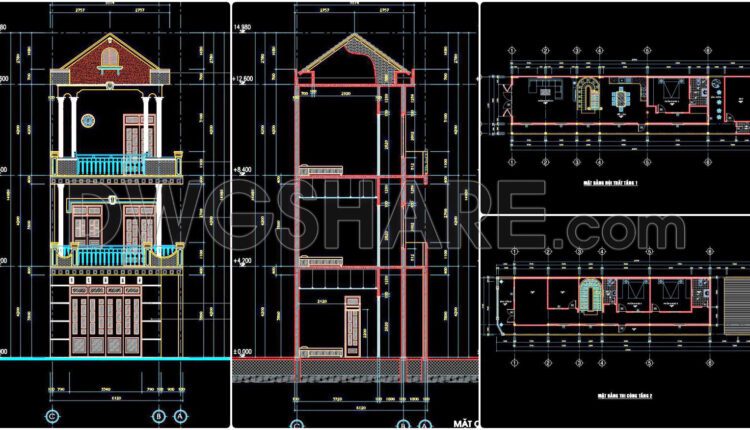
464. Download CAD Design Drawings for a 3-Story House with Dimensions 6.1m x 25.8m
464. Download CAD Design Drawings for a 3-Story House with Dimensions 6.1m x 25.8m The...

396. Download CAD Design Drawings for a 2-Story House with Dimensions 11m x 16m
396. Download CAD Design Drawings for a 2-Story House with Dimensions 11m x 16m The...

522. Free download of detailed architectural CAD drawings for facades, balconies, staircases in townhouses
522. Free download of detailed architectural CAD drawings for facades, balconies, staircases in townhouses Download...
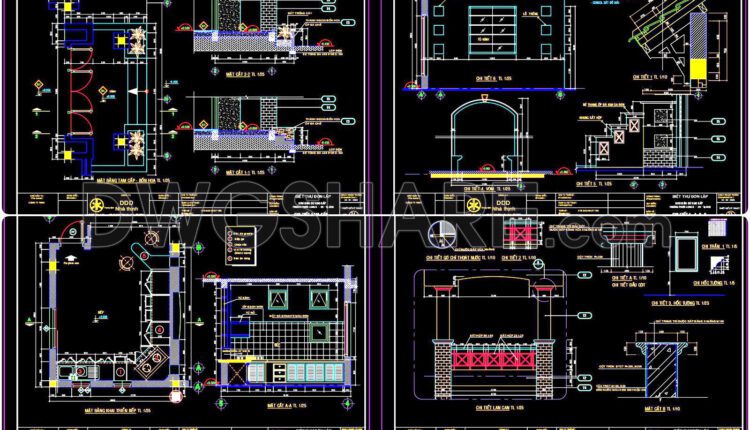
521. Free download of detailed CAD architectural drawings for entryways, balconies, and kitchens
521. Free download of detailed CAD architectural drawings for entryways, balconies, and kitchens Download free...

363. Free download of detailed architectural CAD drawings for facades, balconies in townhouses
363. Free download of detailed architectural CAD drawings for facades, balconies in townhouses Below is...

461. Download CAD Design Drawings for a 4-Story House with Dimensions 4.5m x 17.9m
461. Download CAD Design Drawings for a 4-Story House with Dimensions 4.5m x 17.9m The...

463. Download CAD Design Drawings for a 3-Story House with Dimensions 5.5m x 14m
463. Download CAD Design Drawings for a 3-Story House with Dimensions 5.5m x 14m The...

362. Free download of detailed architectural CAD drawings for facades, balconies in townhouses
362. Free download of detailed architectural CAD drawings for facades, balconies in townhouses Below is...
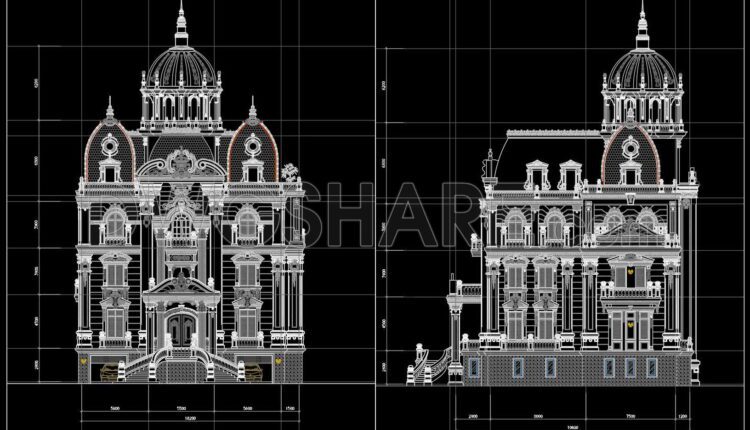
395. Download Architectural CAD Drawings for a 4-Story European Classic Style House (Dimensions: 18.6m x 24.3m)
395. Download Architectural CAD Drawings for a 4-Story European Classic Style House (Dimensions: 18.6m x...

394. Download CAD Design Drawings for a 3-Story House with Dimensions 12m x 24m
394. Download CAD Design Drawings for a 3-Story House with Dimensions 12m x 24m The...

Free 3D CAD Drawings 44 Taraditional Taiwanese Houses Download
Free 3D CAD Drawings 44 Taraditional Taiwanese Houses Download Access a collection of free 3D...
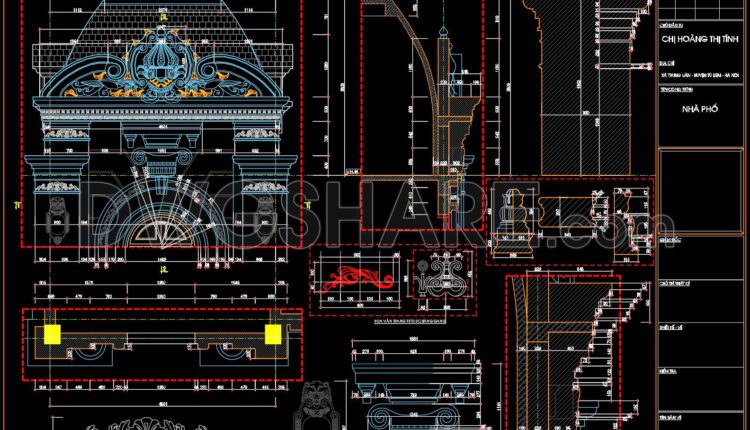
361. Free download of CAD drawings of European classical architectural details
361. Free download of CAD drawings of European classical architectural details These CAD drawings include...
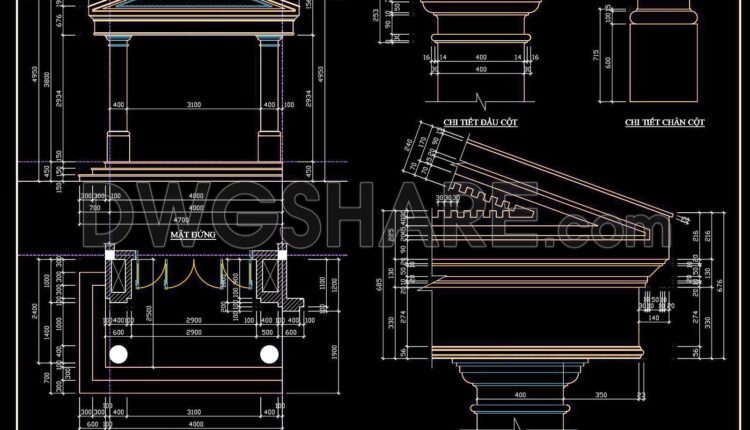
520. Free download of CAD drawings of European classical architectural details
520. Free download of CAD drawings of European classical architectural details Additionally, you can also...

519. Download Free CAD Drawing of Residential Elevation Architectural Details
519. Download Free CAD Drawing of Residential Elevation Architectural Details Get a free download of...