
Facades
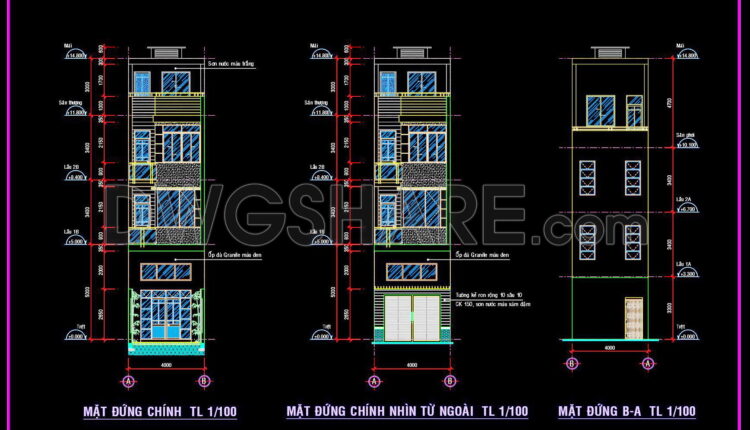
407. Download CAD Design Drawings for a 3-Story House with Dimensions 4m x 17.2m
407. Download CAD Design Drawings for a 3-Story House with Dimensions 4m x 17.2m The...
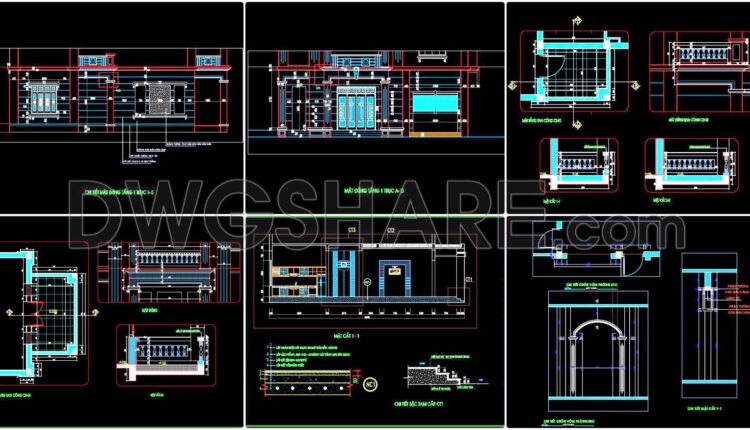
371. Free download of CAD drawings of architectural details
371. Free download of CAD drawings of architectural details These CAD drawings include the following...

370. Free download of CAD drawings of European classical architectural detail
370. Free download of CAD drawings of European classical architectural detail These CAD drawings include...

369. Free download of CAD drawings of architectural details
369. Free download of CAD drawings of architectural details These CAD drawings include the following...

406. Download CAD Design Drawings for a 3-Story House with Dimensions 15.5m x 23.5m
406. Download CAD Design Drawings for a 3-Story House with Dimensions 15.5m x 23.5m The...

405. Download CAD Design Drawings for a 2-Story House with Dimensions 14.4m x 16.9m
405. Download CAD Design Drawings for a 2-Story House with Dimensions 14.4m x 16.9m The...

368. Free download of CAD drawings of architectural details
368. Free download of CAD drawings of architectural details These CAD drawings include the following...

367. Free download of CAD drawings of European classical architectural details
367. Free download of CAD drawings of European classical architectural details These CAD drawings include...

676. Download Architectural PDF Drawings for a 3-Story European Classic Style House (Dimensions: 10.3m x 20m)
676. Download Architectural PDF Drawings for a 3-Story European Classic Style House (Dimensions: 10.3m x...

468. Download CAD Design Drawings for a 4-Story House with Dimensions 9.3m x 25m
468. Download CAD Design Drawings for a 4-Story House with Dimensions 9.3m x 25m The...

467. Download CAD Design Drawings for a 4-Story House with Dimensions 10m x 17.5m
467. Download CAD Design Drawings for a 4-Story House with Dimensions 10m x 17.5m The...
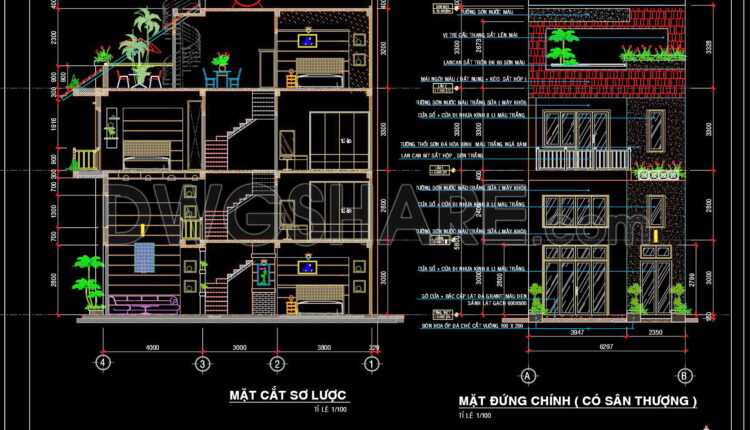
466. Download CAD Design Drawings for a 4-Story House with Dimensions 6.3m x 13.3m
466. Download CAD Design Drawings for a 4-Story House with Dimensions 6.3m x 13.3m The...
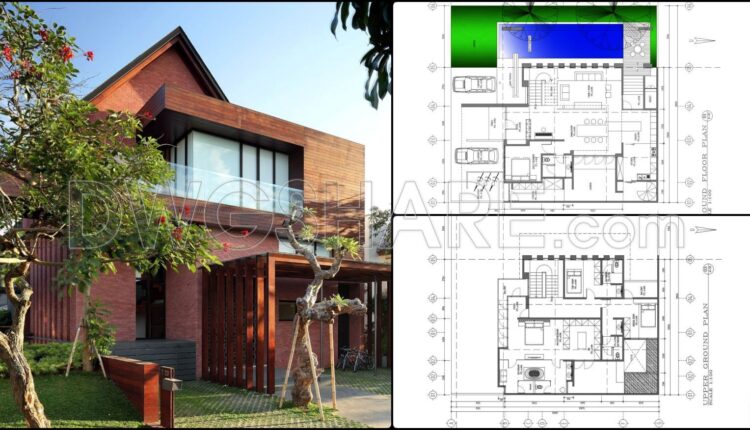
404. Download PDF Design Drawings for a 2-Story House with Dimensions 20m x 29m
404. Download PDF Design Drawings for a 2-Story House with Dimensions 20m x 29m The...

403. Download CAD Design Drawings for a 2-Story House with Dimensions 6.6m x 16m
403. Download CAD Design Drawings for a 2-Story House with Dimensions 6.6m x 16m The...

372. Download detailed CAD drawings of solid wood wall cladding for villas
372. Download detailed CAD drawings of solid wood wall cladding for villas This collection provides...

402. Download CAD Design Drawings for a 3-Story House with Dimensions 12.5m x 15.2m
402. Download CAD Design Drawings for a 3-Story House with Dimensions 12.5m x 15.2m The...

401. Download CAD Design Drawings for a 3-Story House with Dimensions 5m x 20m
401. Download CAD Design Drawings for a 3-Story House with Dimensions 5m x 20m The...
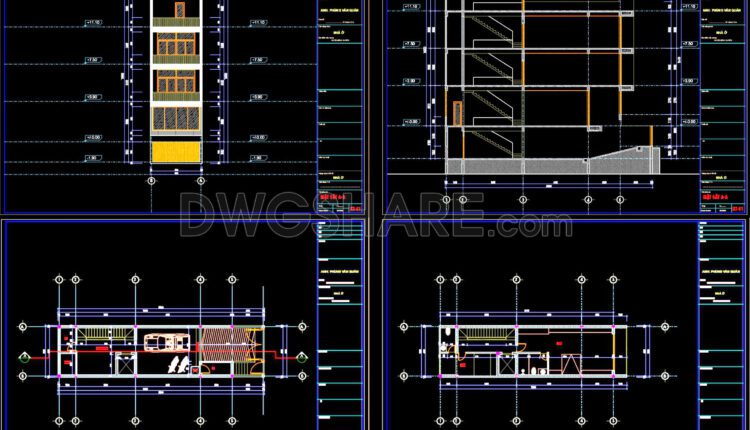
400. Download CAD Design Drawings for a 4-Story House with Dimensions 5m x 16.7m
400. Download CAD Design Drawings for a 4-Story House with Dimensions 5m x 16.7m The...

399. Download CAD Design Drawings for a 2-Story House with Dimensions 8.7m x 13.5m
399. Download CAD Design Drawings for a 2-Story House with Dimensions 8.7m x 13.5m The...
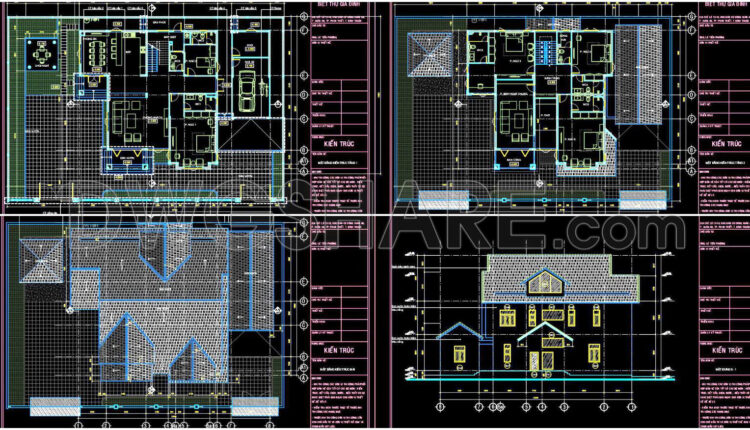
398. Download CAD Design Drawings for a 2-Story House with Dimensions 20m x 20m
398. Download CAD Design Drawings for a 2-Story House with Dimensions 20m x 20m The...