
Facades

518. Free download of detailed architectural CAD drawings for the house entrance facade, balcony details, and elevation details
518. Free download of detailed architectural CAD drawings for the house entrance facade, balcony details,...

393. Download CAD Design Drawings for a 3-Story House with Dimensions 14m x 20m
393. Download CAD Design Drawings for a 3-Story House with Dimensions 14m x 20m Below...

360. Free download of detailed architectural CAD drawings for facades, balconies in townhouses
360. Free download of detailed architectural CAD drawings for facades, balconies in townhouses Below is...
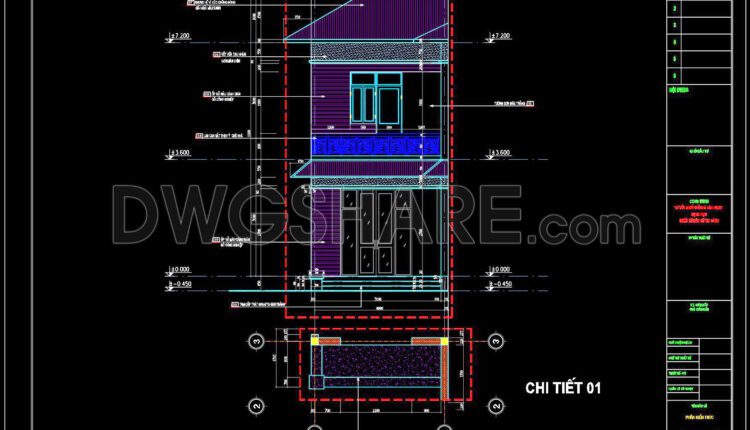
359. Free download of detailed architectural CAD drawings for facades, balconies, staircases, and restrooms in townhouses
359. Free download of detailed architectural CAD drawings for facades, balconies, staircases, and restrooms in...

358. Free download of CAD drawings of European classical architectural details
358. Free download of CAD drawings of European classical architectural details These CAD drawings include...

462. Download CAD Design Drawings for a 2-Story House with Dimensions 5m x 11.2m
462. Download CAD Design Drawings for a 2-Story House with Dimensions 5m x 11.2m The...

392. Download CAD Design Drawings for a 3-Story House with Dimensions 10.6m x 14.8m
392. Download CAD Design Drawings for a 3-Story House with Dimensions 10.6m x 14.8m Below...
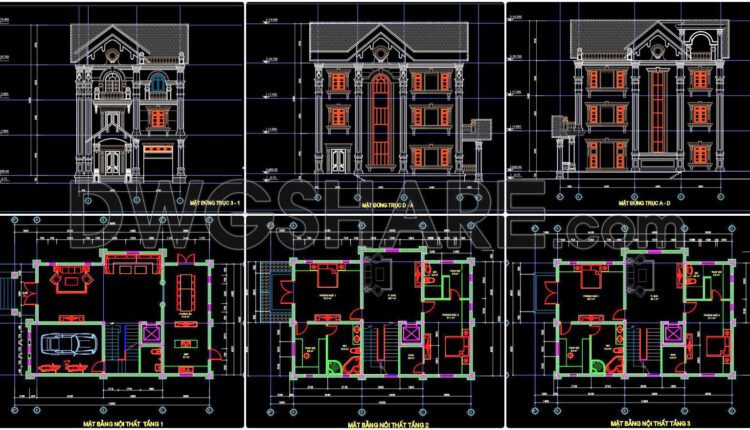
391. Download CAD Design Drawings for a 3-Story House with Dimensions 9m x 15.8m
391. Download CAD Design Drawings for a 3-Story House with Dimensions 9m x 15.8m This...
2 Comments

390. Download CAD Design Drawings for a 3-Story House with Dimensions 13.7m x 14.7m
390. Download CAD Design Drawings for a 3-Story House with Dimensions 13.7m x 14.7m The...
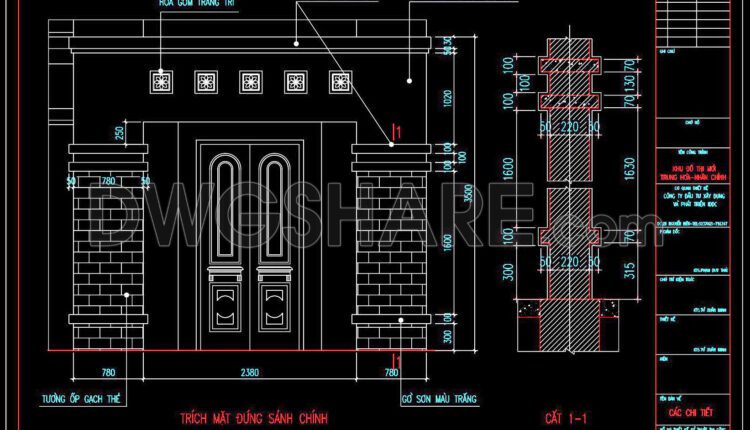
517. Free download of detailed architectural CAD drawings for the house entrance facade, balcony details, and elevation details
517. Free download of detailed architectural CAD drawings for the house entrance facade, balcony details,...

516. Free download of detailed architectural CAD drawings for facades, balconies, staircases, and restrooms in townhouses
516. Free download of detailed architectural CAD drawings for facades, balconies, staircases, and restrooms in...
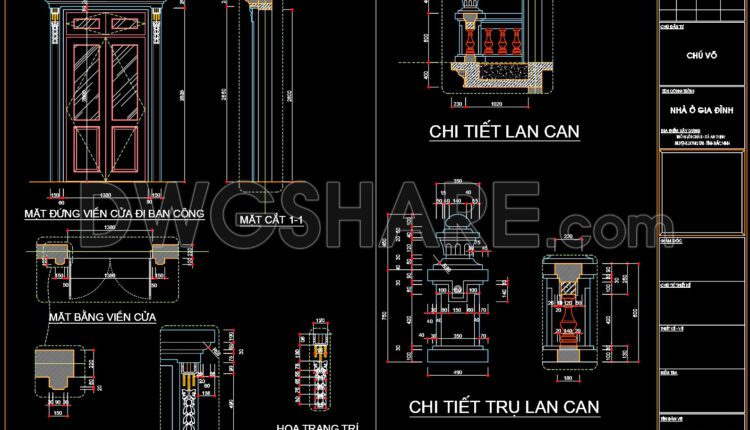
357. Free download of CAD drawings of European classical architectural details
357. Free download of CAD drawings of European classical architectural details These CAD drawings include...
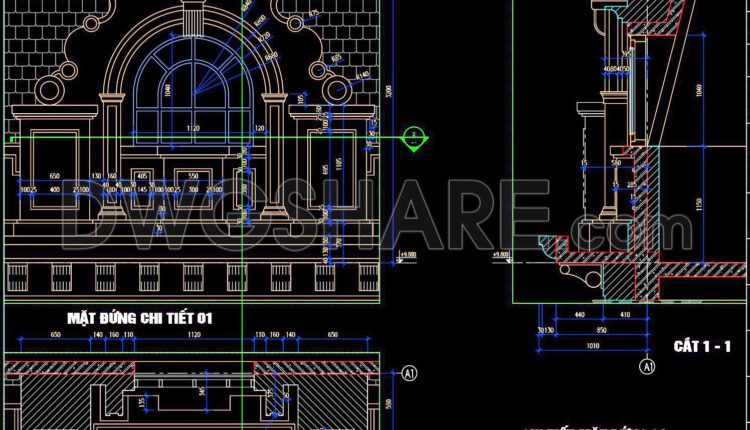
515. Free Download – Classical Architectural Facade Detail CAD Drawing
515. Free Download – Classical Architectural Facade Detail CAD Drawing This CAD drawing showcases a...

356. Free download of CAD drawings of European classical architectural details
356. Free download of CAD drawings of European classical architectural details Below is the CAD...

355. Free download of CAD drawings for architectural elevation details of windows and column details
355. Free download of CAD drawings for architectural elevation details of windows and column details...

354. Free download of CAD drawings for architectural elevation details of roofs and balcony details for townhouses
354. Free download of CAD drawings for architectural elevation details of roofs and balcony details...

353. Free download of CAD drawings for architectural elevation details of windows and column details
353. Free download of CAD drawings for architectural elevation details of windows and column details...
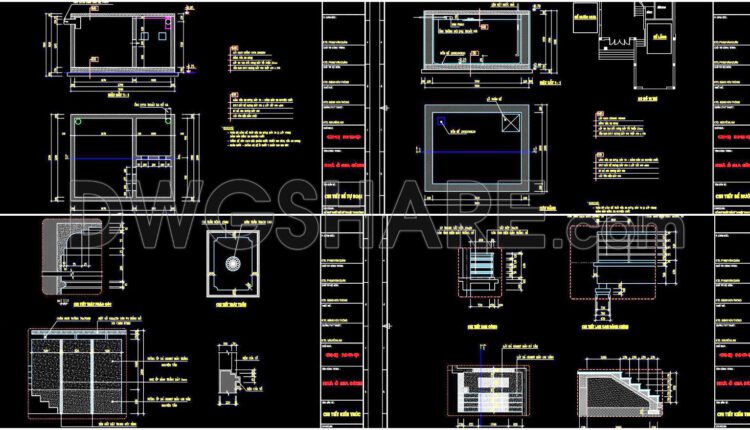
352. Free download of CAD drawings for architectural elevation details and septic tank of townhouses
352. Free download of CAD drawings for architectural elevation details and septic tank of townhouses...
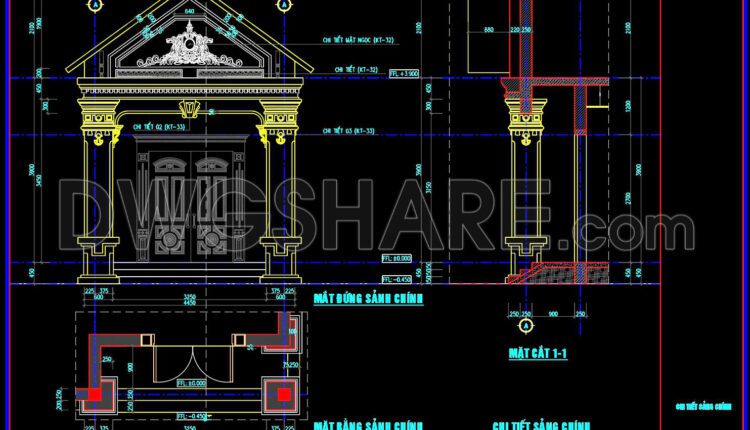
351. Free download of CAD drawings of European classical architectural details
351. Free download of CAD drawings of European classical architectural details These CAD drawings include...
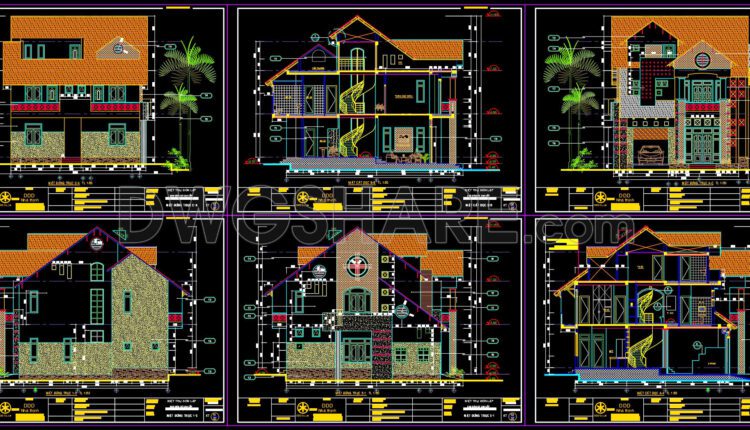
389. Download CAD Design Drawings for a 3-Story House with Dimensions 10m x 13m
389. Download CAD Design Drawings for a 3-Story House with Dimensions 10m x 13m The...
4 Comments