
Flooring plan
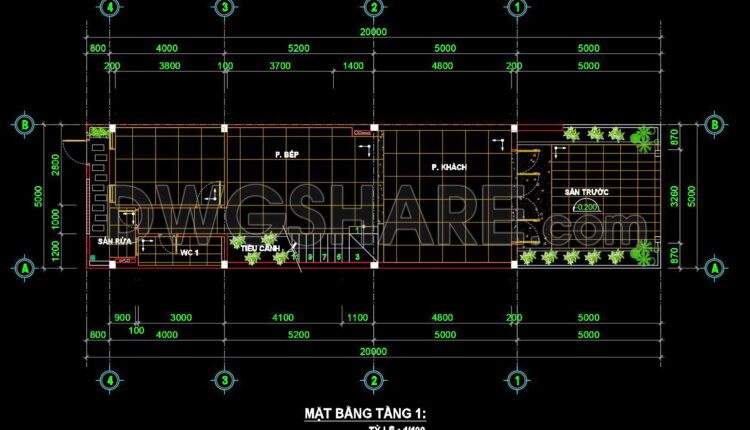
94. Download free detailed CAD drawings of floor plans for a 3-story townhouse
94. Download free detailed CAD drawings of floor plans for a 3-story townhouse This...
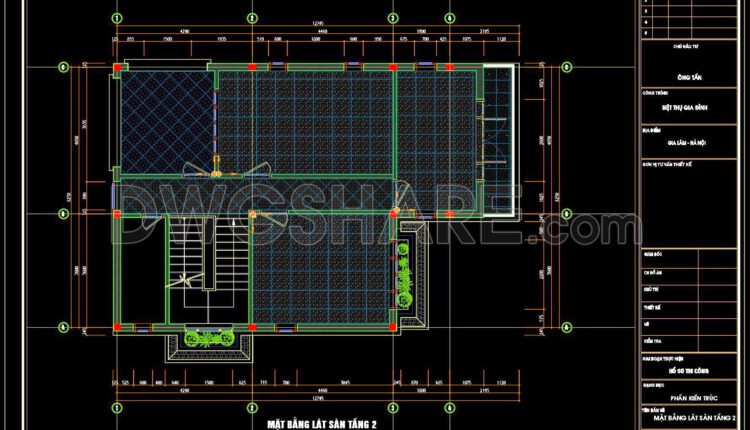
93. Download free detailed CAD drawings of floor plans for a 2-story townhouse
93. Download free detailed CAD drawings of floor plans for a 2-story townhouse This is...

92. Download free detailed CAD drawings of floor plans for a 2-story townhouse
This set of CAD drawings provides highly detailed floor tiling plans for a two-story family...

91. Download free detailed CAD drawings of floor plans for a 3-story townhouse
Explore the complete architectural plans for a modern 3-story townhouse, meticulously designed for comfortable family...

90. Download free detailed CAD drawings of floor plans for a 4-story townhouse
This CAD drawing set presents five detailed floor plans and one roof plan for a...

89. Download free detailed CAD drawings of floor plans for a 3-story townhouse
Discover this set of 04 detailed CAD floor plan drawings (labeled KT.11 to KT.14), ideal...
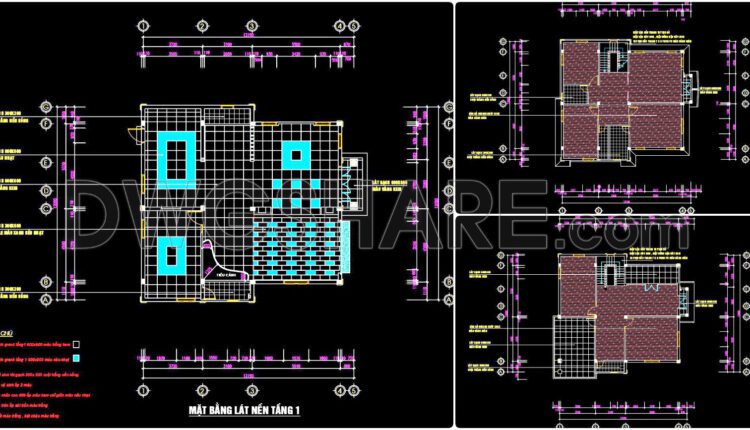
88. Download free detailed CAD drawings of floor plans for a 3-story townhouse
88. Download free detailed CAD drawings of floor plans for a 3-story townhouse This free...
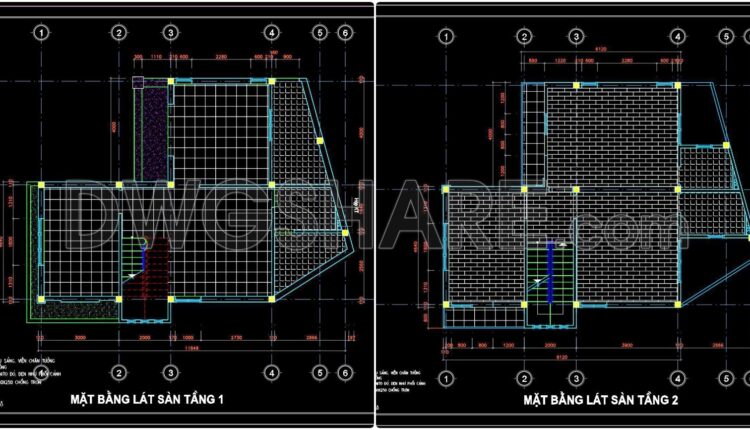
87. Download free detailed CAD drawings of floor plans for a 2-story townhouse
87. Download free detailed CAD drawings of floor plans for a 2-story townhouse This free...

86. Download free detailed CAD drawings of floor plans for a 3-story townhouse
86. Download free detailed CAD drawings of floor plans for a 3-story townhouse The CAD...

85. Download free detailed CAD drawings of floor plans for a 2-story townhouse
85. Download free detailed CAD drawings of floor plans for a 2-story townhouse This CAD...

84. Download free detailed CAD drawings of floor plans for a 2-story townhouse
84. Download free detailed CAD drawings of floor plans for a 2-story townhouse A detailed...

83. Download free detailed CAD drawings of floor plans for a 2-story townhouse
83. Download free detailed CAD drawings of floor plans for a 2-story townhouse A detailed...
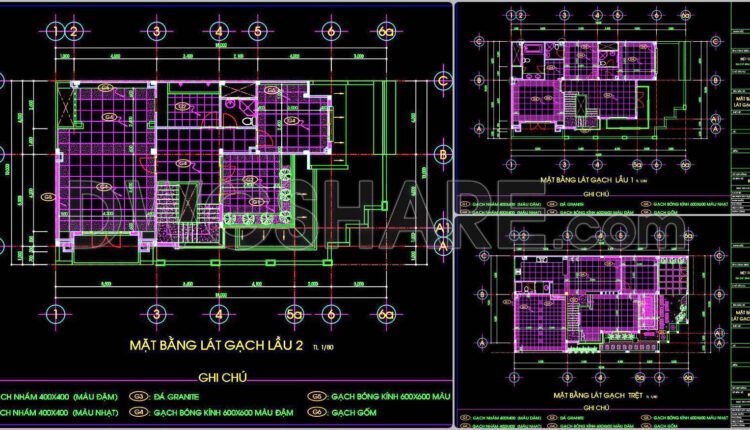
82. Download free detailed CAD drawings of floor plans for a 3-story townhouse
82. Download free detailed CAD drawings of floor plans for a 3-story townhouse A detailed...

81. Download free detailed CAD drawings of floor plans for a 3-story townhouse
81. Download free detailed CAD drawings of floor plans for a 3-story townhouse A detailed...
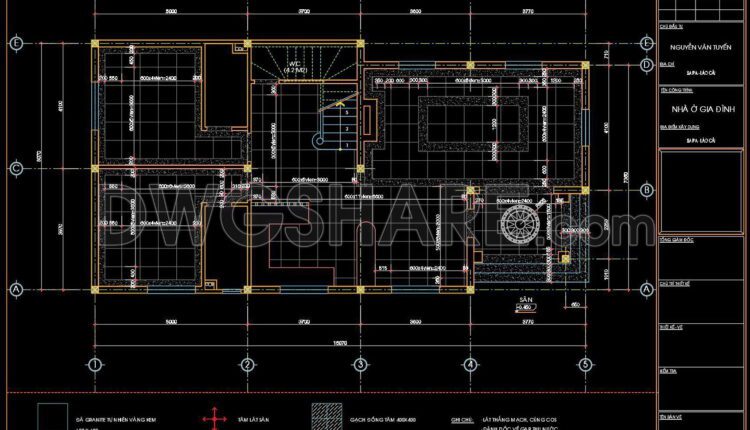
80. Download free detailed CAD drawings of floor plans for a 3-story townhouse
80. Download free detailed CAD drawings of floor plans for a 3-story townhouse A detailed...

79. Download free detailed CAD drawings of floor plans for a 3-story townhouse
79. Download free detailed CAD drawings of floor plans for a 3-story townhouse A detailed...
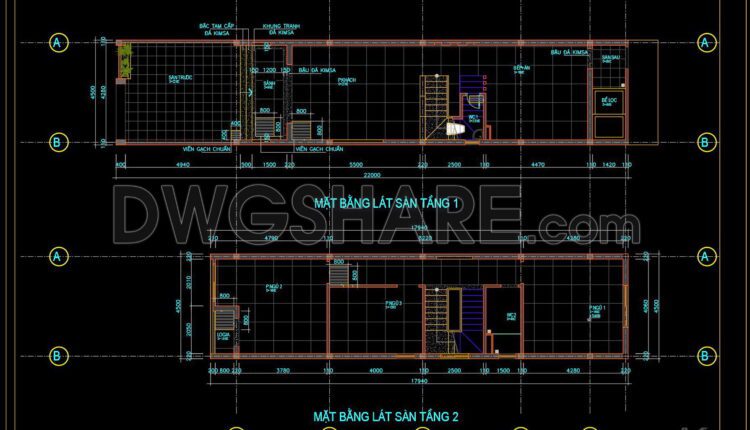
78. Download free detailed CAD drawings of floor plans for a 3-story townhouse
78. Download free detailed CAD drawings of floor plans for a 3-story townhouse A detailed...

77. Download free detailed CAD drawings of floor plans for a 3-story townhouse
77. Download free detailed CAD drawings of floor plans for a 3-story townhouse A detailed...
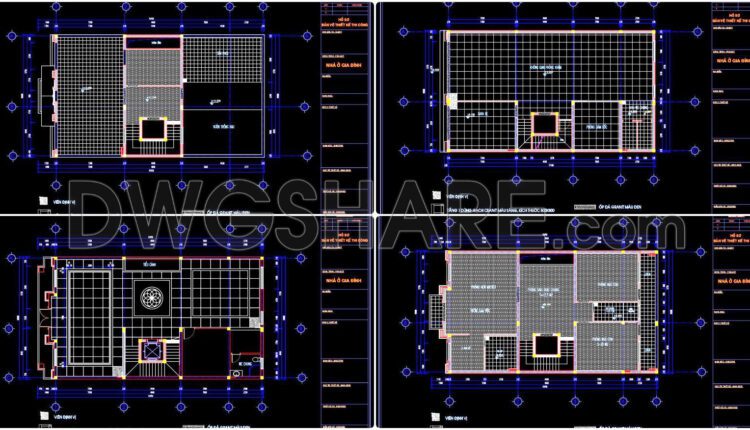
76. Download free detailed CAD drawings of floor plans for a 4-story townhouse
76. Download free detailed CAD drawings of floor plans for a 4-story townhouse A detailed...

75. Download free detailed CAD drawings of floor plans for a 5-story townhouse
75. Download free detailed CAD drawings of floor plans for a 5-story townhouse A detailed...