
Advertisements
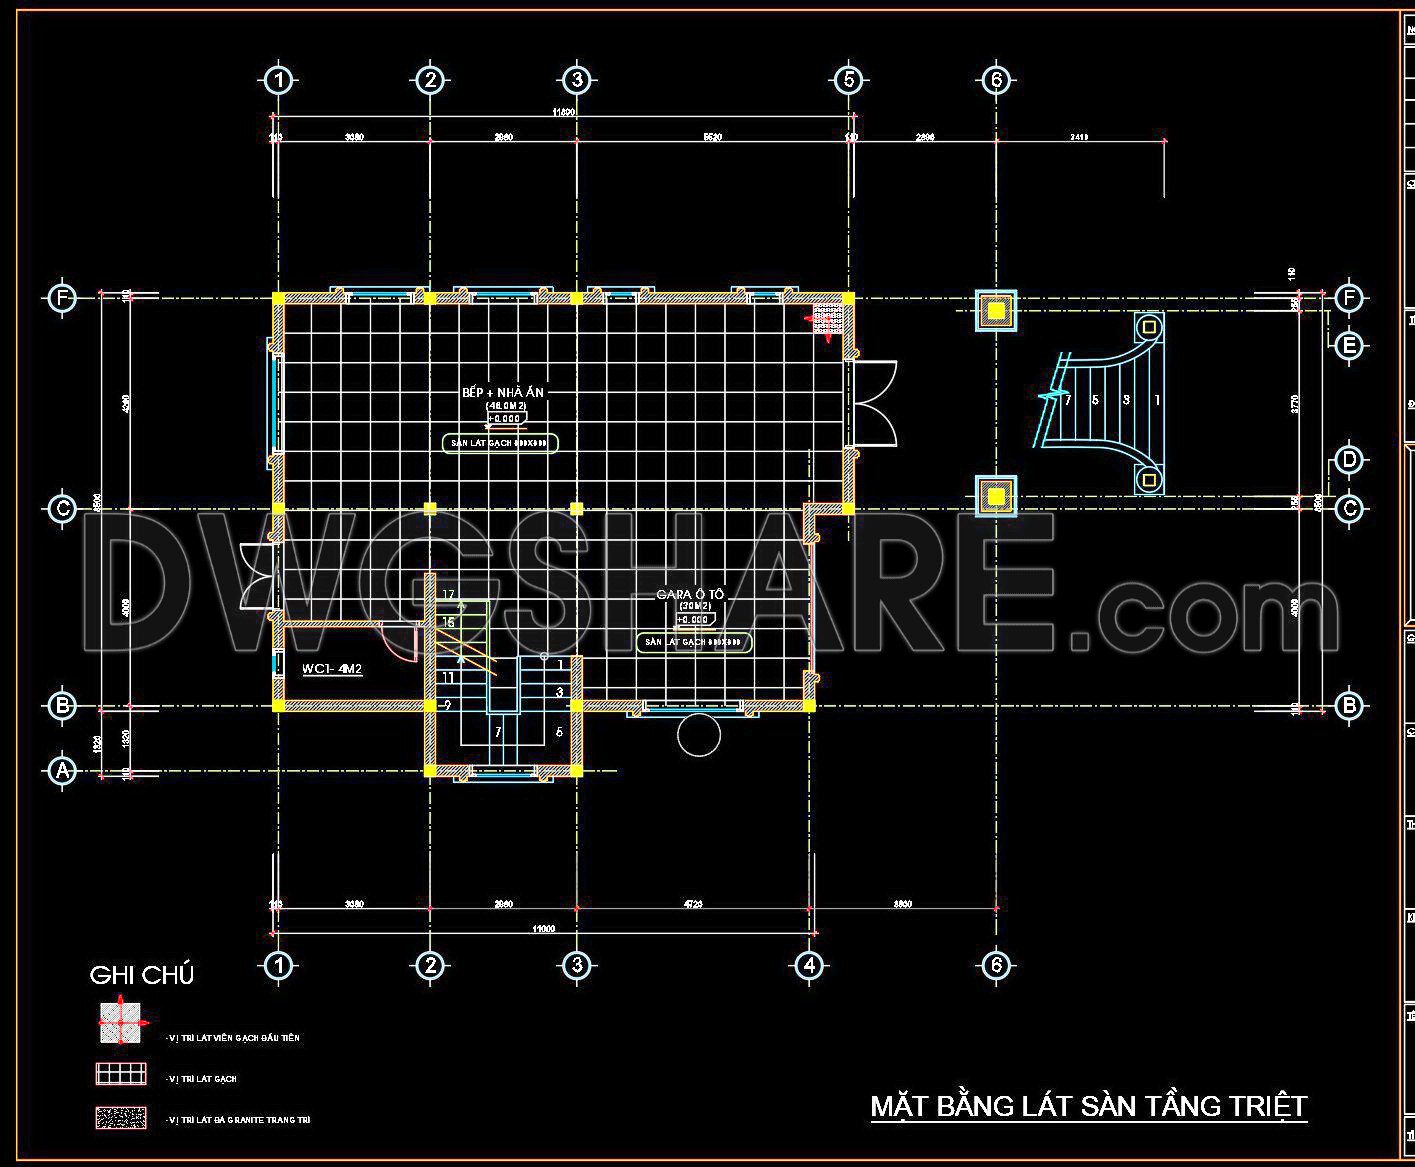


86. Download free detailed CAD drawings of floor plans for a 3-story townhouse
The CAD drawing you provided is a set of floor tiling plans for a multi-story building.
Details of each floor plan (based on general observation):
- Ground Floor Tiling Plan: Typically includes main spaces such as the entrance hall, living room, kitchen, dining area, and possibly a garage or auxiliary spaces. The tile layout can be designed to create focal points or divide spaces.
- 2nd and 3rd Floor Tiling Plans: Usually include bedrooms, study rooms, an ancestral altar room (if any), and private bathrooms. The tile arrangement may differ between rooms depending on their function and design intent. The staircase and hallway areas also have their own specific tile designs.
Characteristics of the CAD drawing:
Advertisements
- High Precision: CAD drawings allow for the accurate representation of dimensions and positions.
- Detailed: Clearly displays lines, symbols, and information necessary for construction.
- Easy to Edit and Manage: Compared to hand drawings, CAD drawings can be edited, copied, and stored more easily.
In summary, this is a detailed set of floor tiling plans, created using CAD software, providing specific instructions for the floor finishing work of a residential house or a multi-story building.
You can also find a wider selection of free Cad Blocks and DWG models available for download here: Free CAD Blocks download
- File format: .DWG
- Size: 100 KB
- Source: Collect
- AutoCAD platform 2018 and later versions. For downloading files there is no need to go through the registration process
💡Remark: You’re welcome to contribute resources to DWGshare.com by sending us your PDF, DWG, or ZIP files here or via email at [email protected]. Thank you — we truly hope that each of your contributions will help build a stronger and more connected CAD community.
If you find our work useful, your support would mean a lot and help us grow even better.DONATE
If you find our work useful, your support would mean a lot and help us grow even better.DONATE
Related posts
107. Download free detailed CAD drawings of floor plans for a 3-story townhouse
137. Free Download DWG CAD Tile Layout Drawings for 4-Story House
52. Download free detailed CAD drawings of floor plans for a 2-story townhouse
63. Download free detailed CAD drawings of floor plans for a 3-story townhouse
14. Download free detailed CAD drawings of floor plans for a 3-story townhouse
122. Free Download CAD Drawings – Detailed Floor Tiling Plans for High-Rise Apartment
11. Download free detailed CAD drawings of floor plans for a 3-story townhouse
50. Download free detailed CAD drawings of floor plans for a 3-story townhouse
56. Download free detailed CAD drawings of floor plans for a 3-story townhouse