
Flooring plan
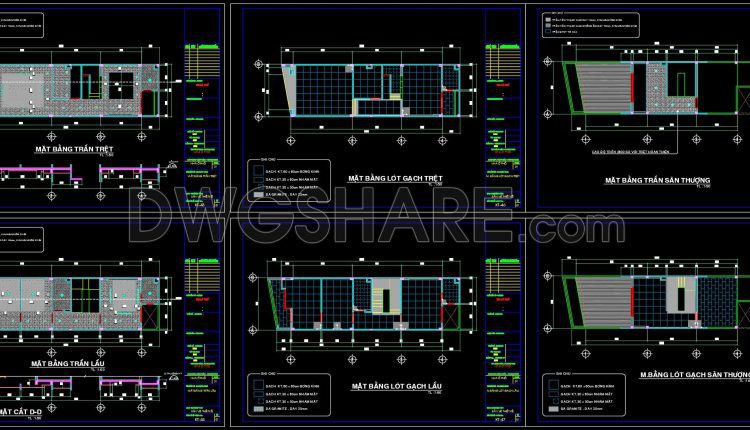
567. Detailed CAD Plans for Floor Tiling & Ceiling Layout – Free DWG Files
567. Detailed CAD Plans for Floor Tiling & Ceiling Layout – Free DWG Files (1)...
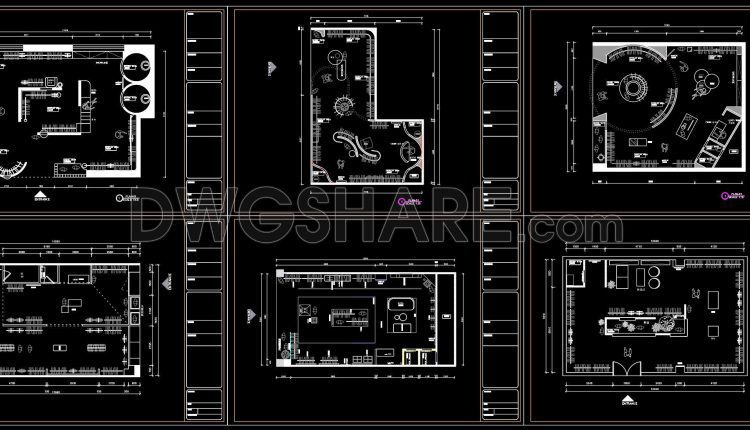
32. Download CAD Floor Plans for 9 Clothing Shop Designs
32. Download CAD Floor Plans for 9 Clothing Shop Designs (1) 32. Download CAD Floor...
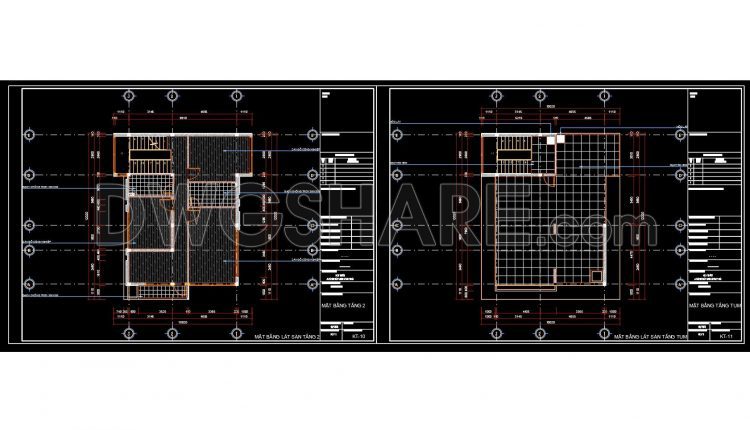
138. Free Floor Tiling CAD Drawings – Level 2 & Roof Layout (DWG Download)
138. Free Floor Tiling CAD Drawings – Level 2 & Roof Layout (DWG Download) (1)...
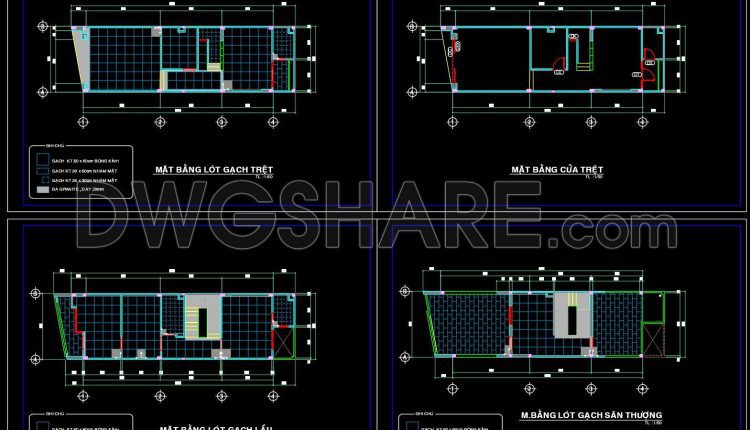
137. Free Download DWG CAD Tile Layout Drawings for 4-Story House
137. Free Download DWG CAD Tile Layout Drawings for 4-Story House (1) 137. Free Download...
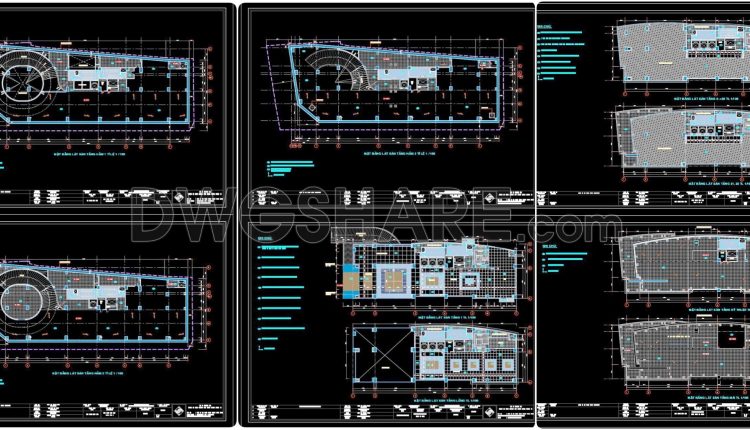
135. Free Download – Technical Floor Finishing Drawings for a 780m2 Office Building
135. Free Download – Technical Floor Finishing Drawings for a 780m2 Office Building (1) 135....
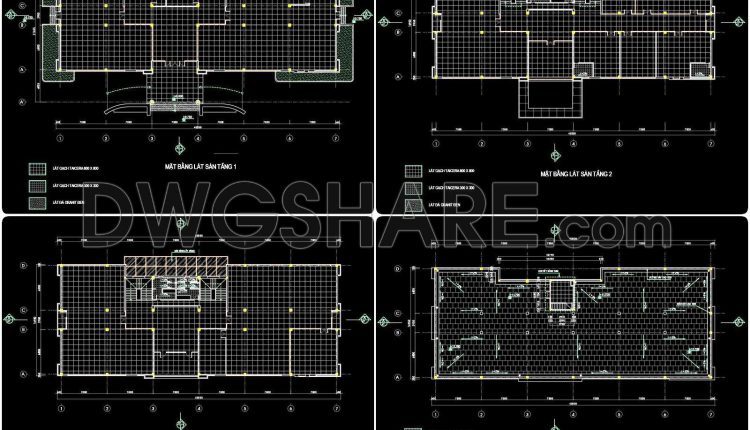
136. Free download floor finishing CAD drawings for a 3-story office building
135. Free download floor finishing CAD drawings for a 3-story office building Discover an invaluable...
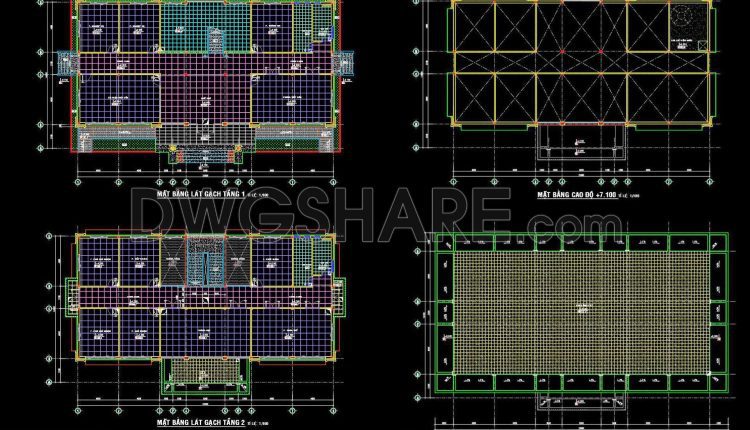
134. Free Download – Technical Floor Finishing Drawings for a 700m2 Office Building
134. Free Download – Technical Floor Finishing Drawings for a 700m2 Office Building The CAD...
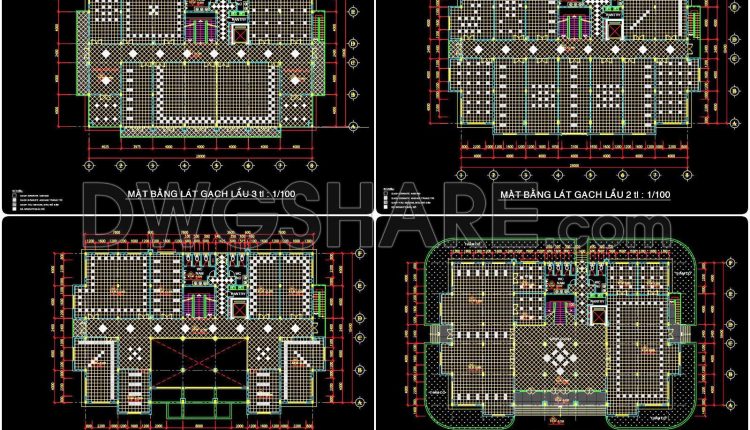
134. Free Download CAD Floor Tile Layout – 4-Story Building Design
134. Free Download CAD Floor Tile Layout – 4-Story Building Design (1) 134. Free Download...

130. Free Download CAD Tile Layout Design – Three-Story House Plans
130. Free Download CAD Tile Layout Design – Three-Story House Plans (1) 130. Free Download...

127. Free Download CAD Files – Detailed Floor Tiling Layout Plans for High-Rise Apartments
127. Free Download CAD Files – Detailed Floor Tiling Layout Plans for High-Rise Apartments (1)...

128. Free Download CAD Floor Tile Layout – 11-Story Building Design
128. Free Download CAD Floor Tile Layout – 11-Story Building Design (1) 128. Free Download...
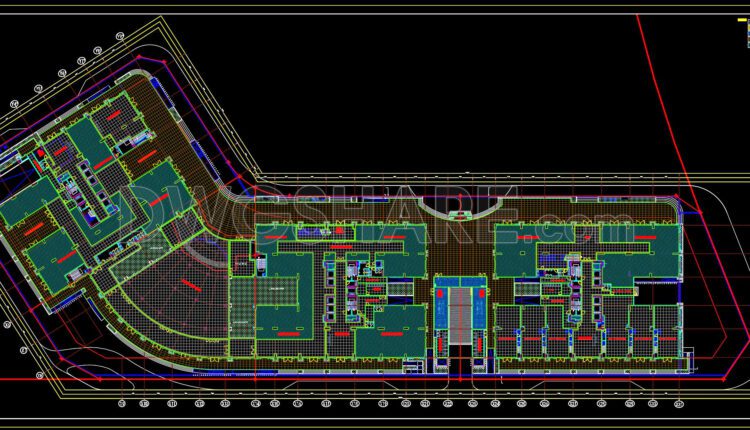
126. Free Download 2-Story Shopping Center Floor Tiling CAD Drawings
126. Free Download 2-Story Shopping Center Floor Tiling CAD Drawings This free CAD drawing features...

125. Free Download CAD Floor Tile Layout – 11-Story Building Design
125. Free Download CAD Floor Tile Layout – 11-Story Building Design (1) 125. Free Download...
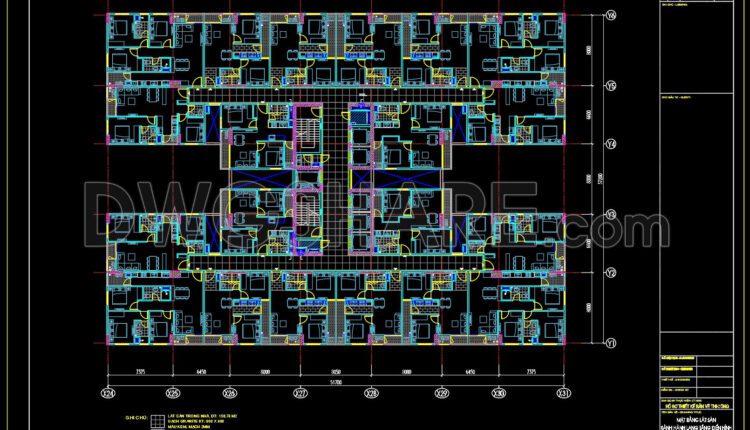
122. Free Download CAD Drawings – Detailed Floor Tiling Plans for High-Rise Apartment
122. Free Download CAD Drawings – Detailed Floor Tiling Plans for High-Rise Apartment (1) 122....
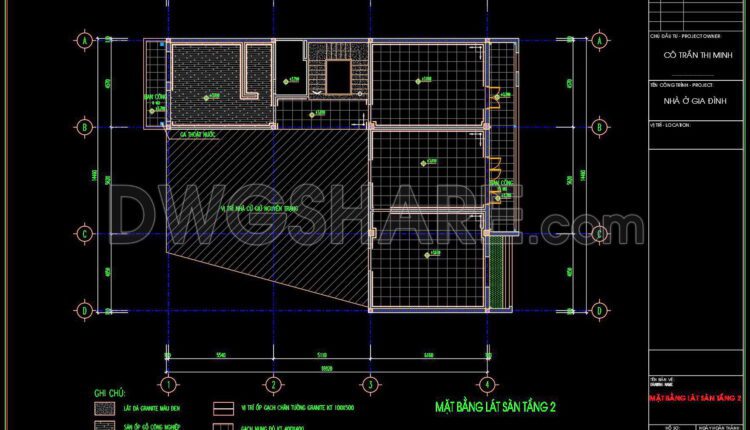
121. Free Download CAD Tile Layout Design – Three-Story House Plans
121. Free Download CAD Tile Layout Design – Three-Story House Plans (1) 121. Free Download...
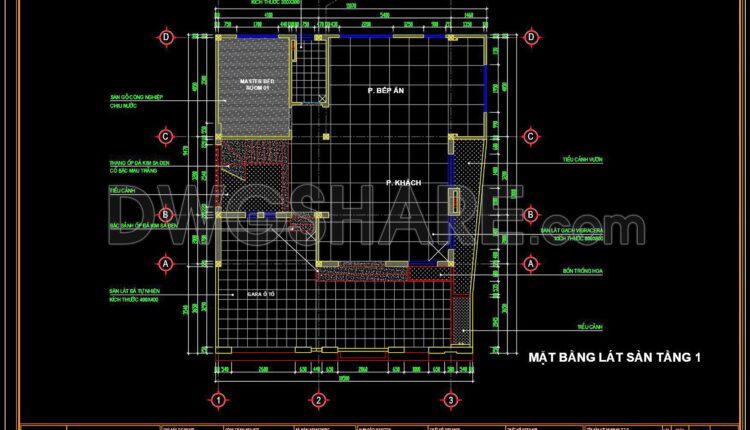
120. Free Download CAD Tile Layout Design – Three-Story House Plans
120. Free Download CAD Tile Layout Design – Three-Story House Plans (1) 120. Free Download...
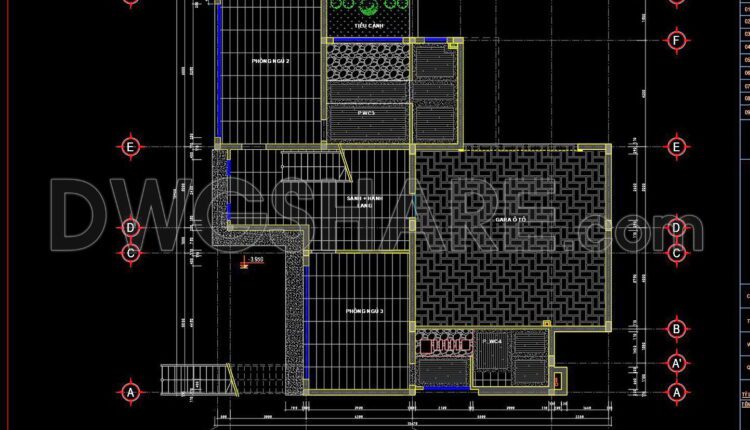
119. Free Download DWG CAD Tile Layout Drawings for 3-Story House
119. Free Download DWG CAD Tile Layout Drawings for 3-Story House (1) 119. Free Download...
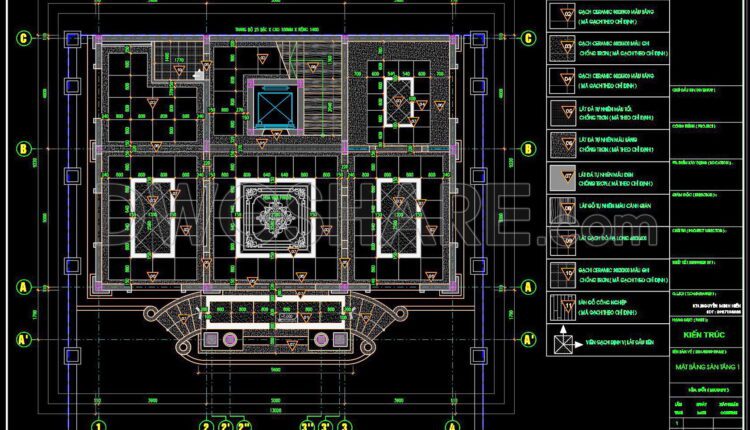
118. Download Free Detailed CAD Tile Layout Plans – 4-Story House Design
118. Download Free Detailed CAD Tile Layout Plans – 4-Story House Design (1) 118. Download...
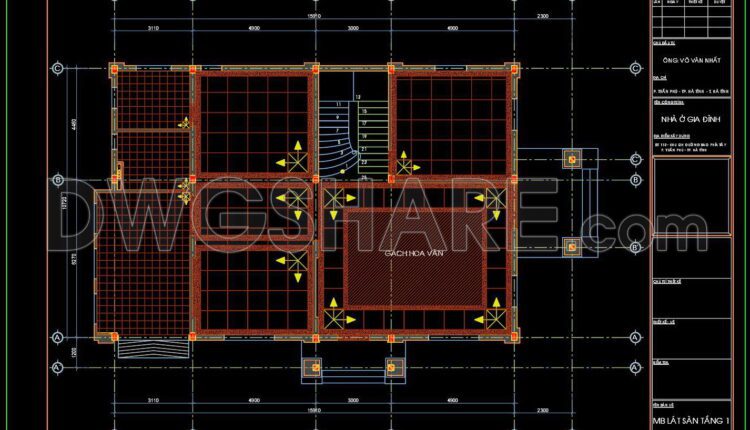
115. Free Download DWG CAD Tile Layout Drawings for 3-Story House
115. Free Download DWG CAD Tile Layout Drawings for 3-Story House (1) 115. Free Download...
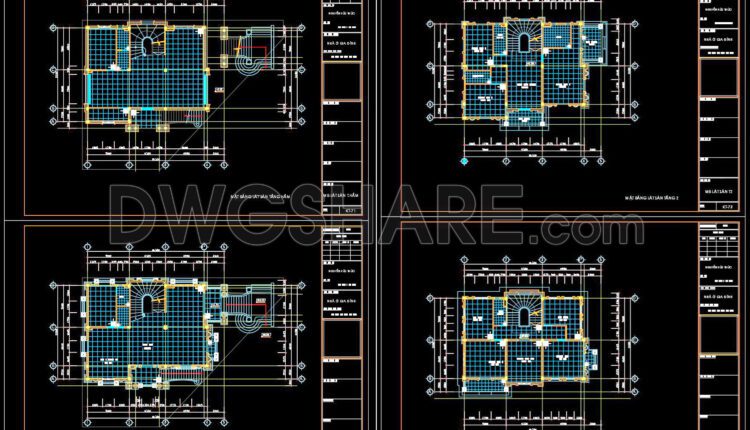
117. Free Download CAD Tile Layout Design – Three-Story House Plans
117. Free Download CAD Tile Layout Design – Three-Story House Plans (1) 117. Free Download...