
Advertisements

85. Download free detailed CAD drawings of floor plans for a 2-story townhouse
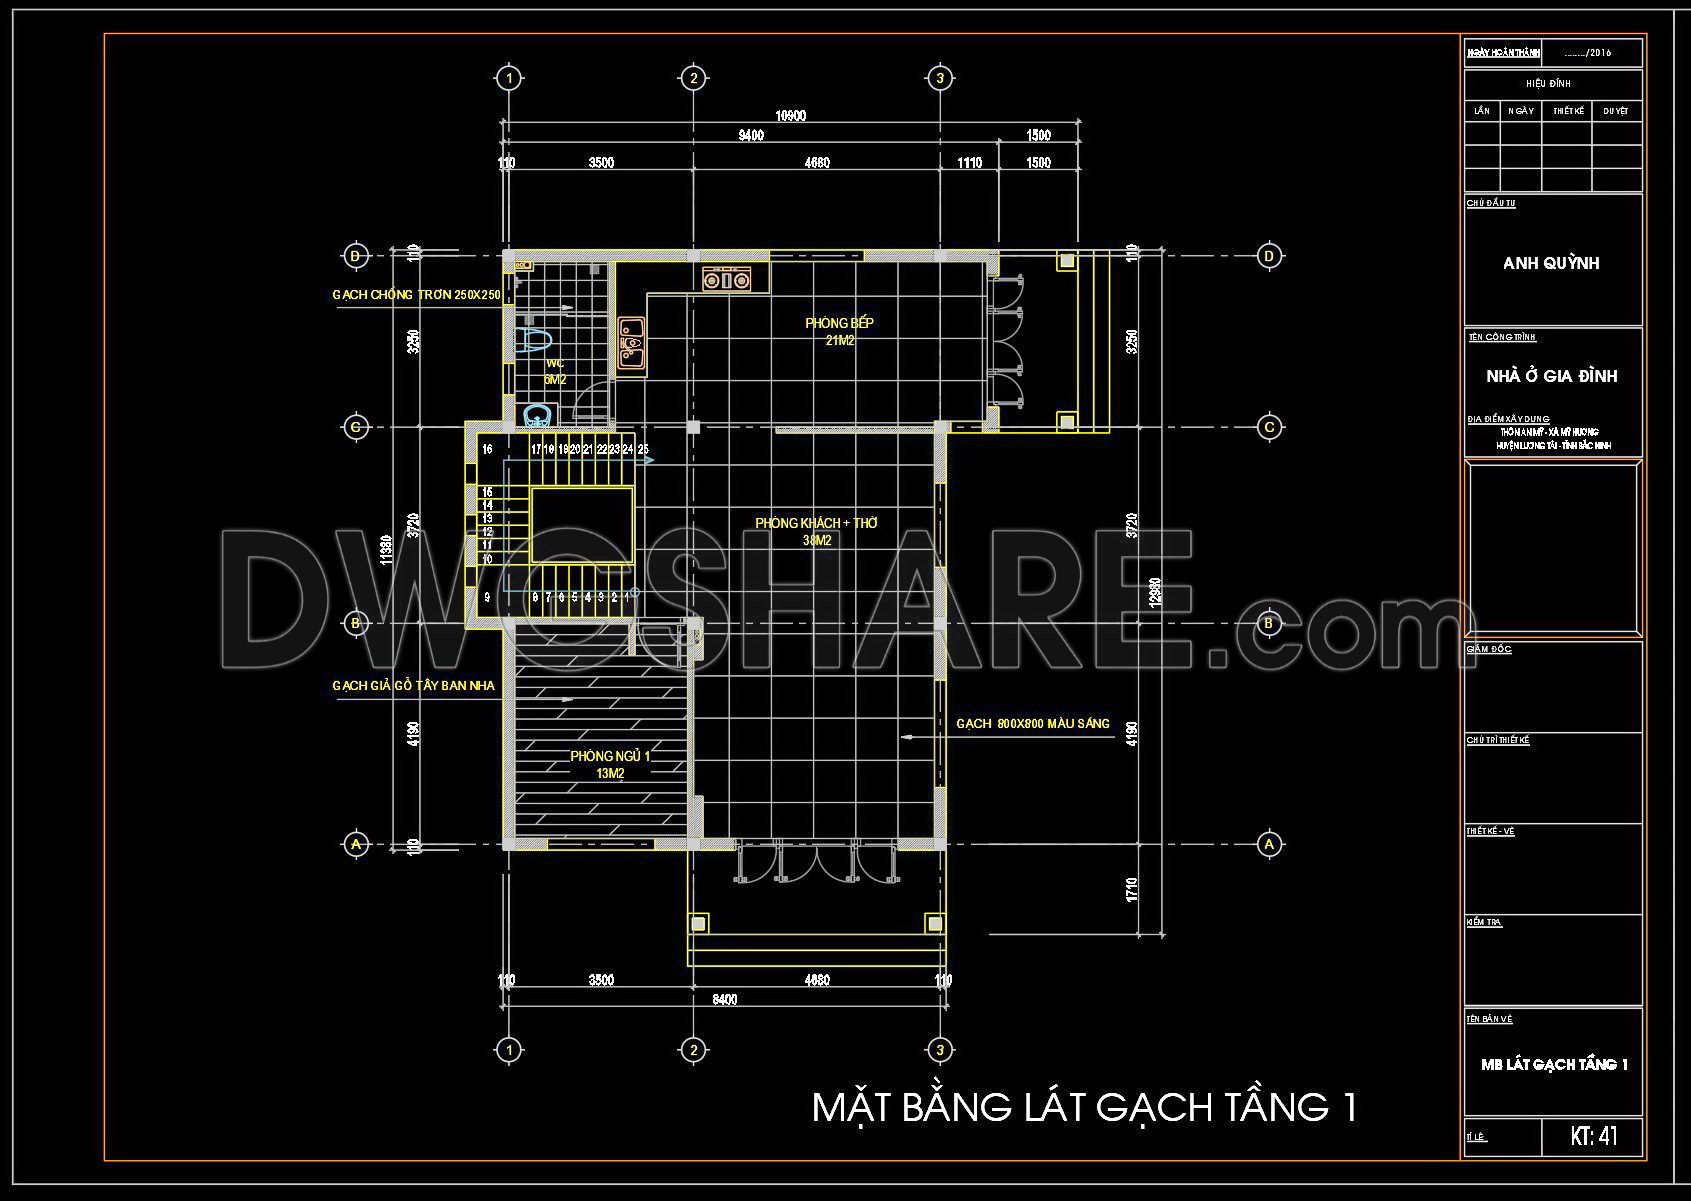
This CAD drawing showcases floor tiling plans for the 1st and 2nd floors of a residential house, clearly and professionally presented.
- The first-floor plan includes areas such as the living room + worship space, bedroom, kitchen + dining area, and bathroom. The drawing specifies tile types like anti-slip tiles 250x250mm, light-colored 600x600mm tiles, and Spanish wood-look tiles, along with laying directions and arrangement methods.
- The second-floor plan features multiple bedrooms, bathrooms, and a shared living space. Tiling types and directions are annotated in detail for each room.
The drawing includes a grid system, precise dimensions, and standardized symbols, making it highly useful for construction and interior finishing works.
This is a free CAD floor tiling technical drawing download that serves as an excellent reference for architects, construction engineers, and architecture students. If you’re looking for a free CAD floor tiling technical drawing download, this file is a valuable and practical resource
You can also find a wider selection of free Cad Blocks and DWG models available for download here: Free CAD Blocks download
- File format: .DWG
- Size: 100 KB
- Source: Collect
- AutoCAD platform 2018 and later versions. For downloading files there is no need to go through the registration process
💡Remark: You’re welcome to contribute resources to DWGshare.com by sending us your PDF, DWG, or ZIP files here or via email at [email protected]. Thank you — we truly hope that each of your contributions will help build a stronger and more connected CAD community.
If you find our work useful, your support would mean a lot and help us grow even better.DONATE
If you find our work useful, your support would mean a lot and help us grow even better.DONATE
Related posts
89. Download free detailed CAD drawings of floor plans for a 3-story townhouse
7. Download free detailed CAD drawings of floor plans for a 4-story townhouse
65. Detailed CAD drawings of the ceiling and floor tiling for a 3-story house
22. Download free detailed CAD drawings of floor plans for a 3-story townhouse
19. Download free detailed CAD drawings of floor plans for a 3-story townhouse
36. Download free detailed CAD drawings of floor plans for a 3-story townhouse
70. Download free detailed CAD drawings of floor plans for a 3-story townhouse
48. Download free detailed CAD drawings of floor plans for a 3-story townhouse
20. Download free detailed CAD drawings of floor plans for a 4-story townhouse