
Flooring plan
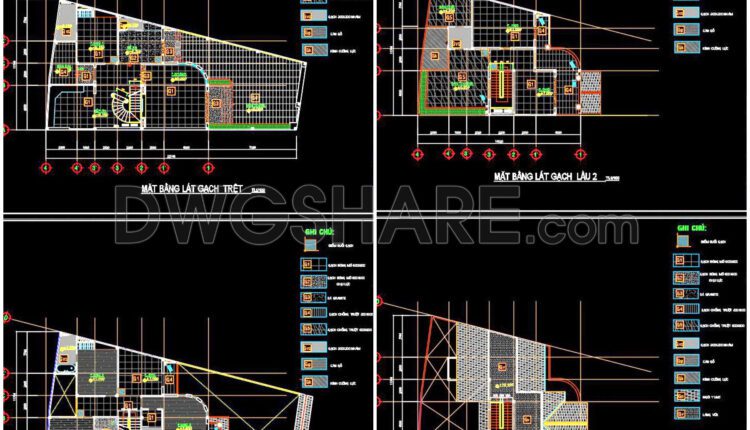
116. Free Download DWG CAD Tile Layout Drawings for 3-Story House
116. Free Download DWG CAD Tile Layout Drawings for 3-Story House (1) 116. Free Download...
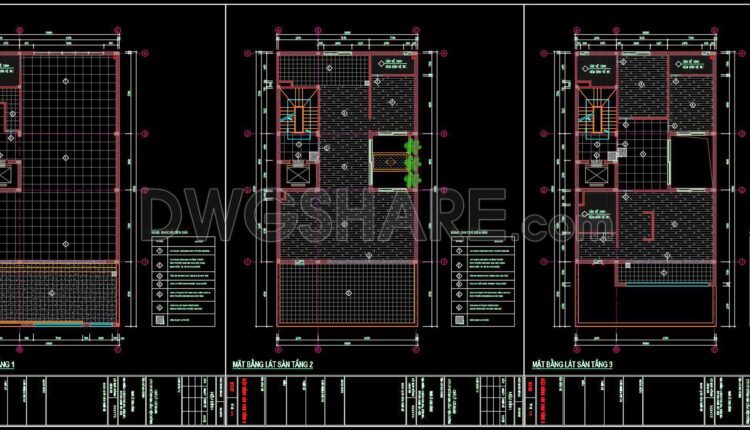
114. Free Download DWG CAD Tile Layout Drawings for 6-Story House
114. Free Download DWG CAD Tile Layout Drawings for 6-Story House (1) 114. Free Download...
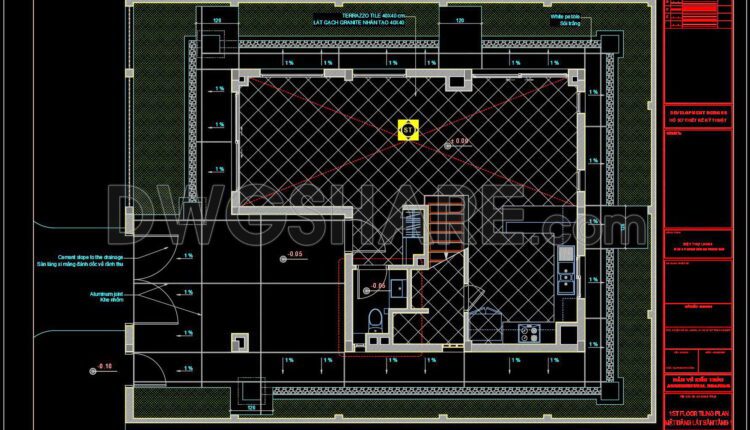
113. Download Free Detailed CAD Tile Layout Plans – 3-Story House Design
113. Download Free Detailed CAD Tile Layout Plans – 3-Story House Design (1) 113. Download...
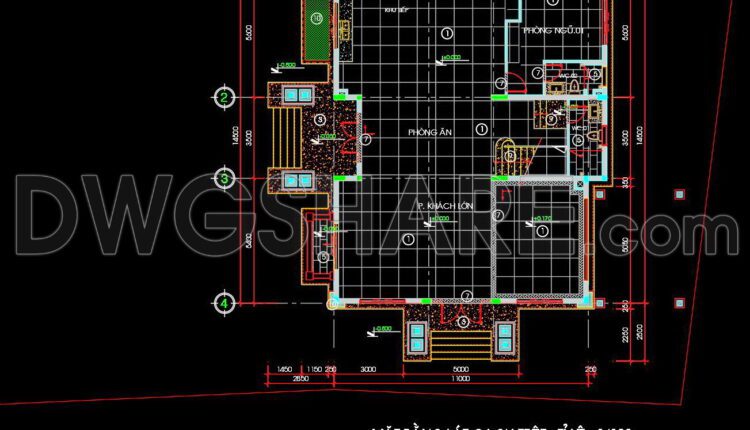
112. Free Download CAD Tile Layout Design – Three-Story House Plans
112. Free Download CAD Tile Layout Design – Three-Story House Plans (1) 112. Free Download...
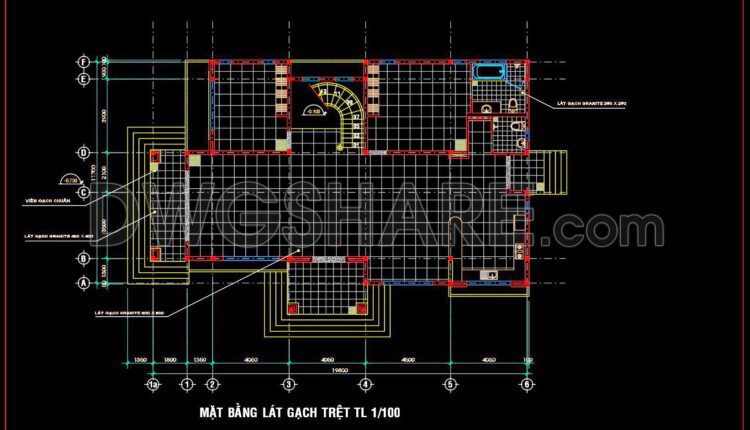
110. Detailed CAD Tile Layout Plans for 2-Story Home – Free DWG
110. Detailed CAD Tile Layout Plans for 2-Story Home – Free DWG (1) 110. Detailed...
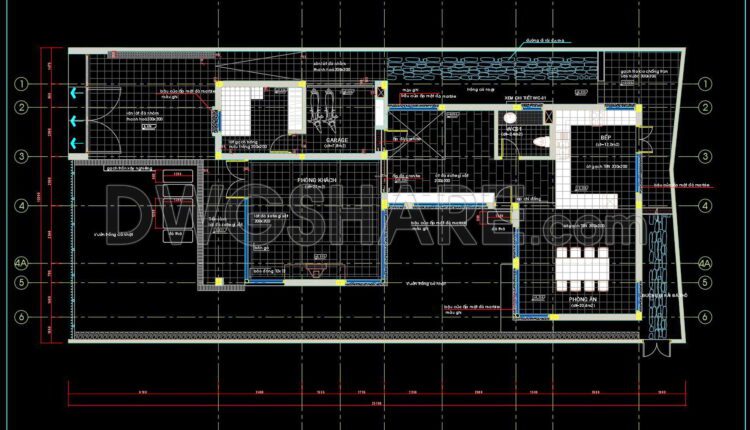
111. Free Download DWG CAD Tile Layout Drawings for 3-Story House
111. Free Download DWG CAD Tile Layout Drawings for 3-Story House (1) 111. Free Download...
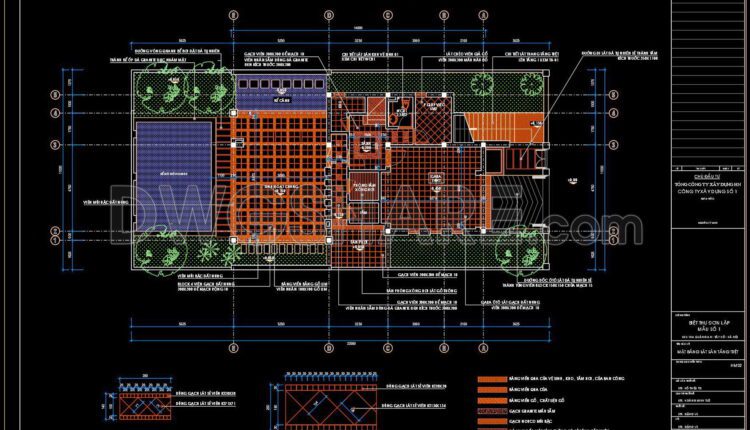
108. Free Download CAD Tile Layout Design – Three-Story House Plans
108. Free Download CAD Tile Layout Design – Three-Story House Plans (1) 108. Free Download...
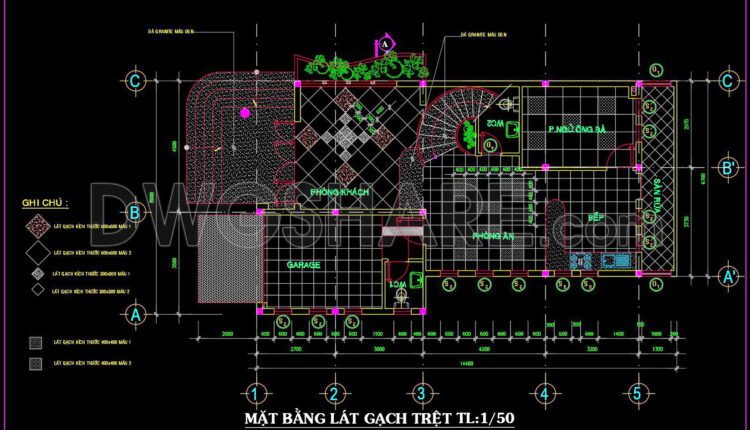
109. Download Free Detailed CAD Tile Layout Plans – 2-Story House Design
109. Download Free Detailed CAD Tile Layout Plans – 2-Story House Design (1) 109. Download...
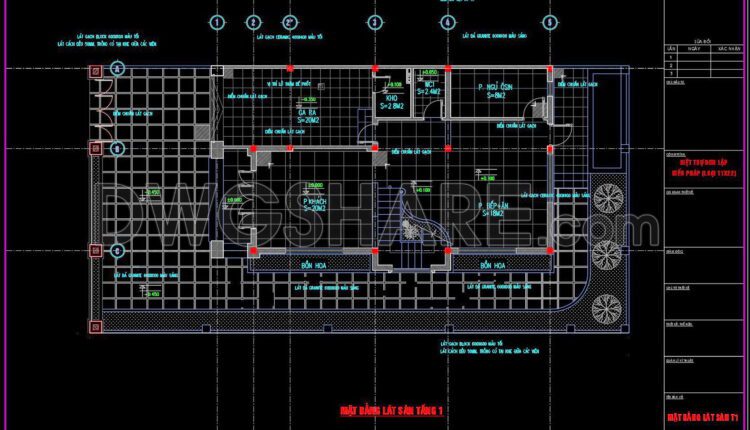
107. Download free detailed CAD drawings of floor plans for a 3-story townhouse
107. Download free detailed CAD drawings of floor plans for a 3-story townhouse (1) 107....
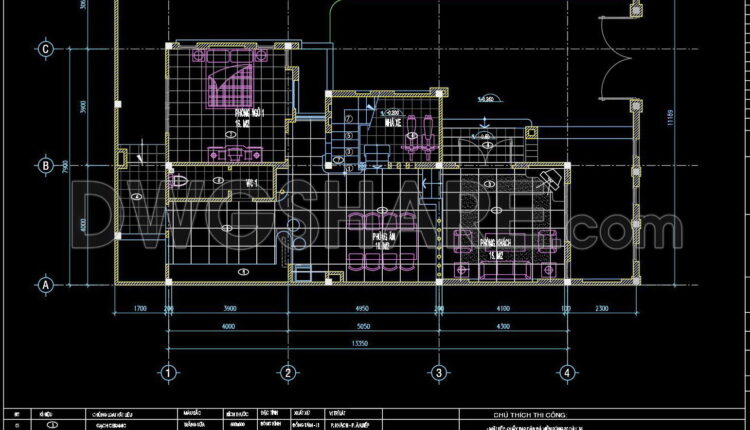
106. Download free detailed CAD drawings of floor plans for a 3-story townhouse
106. Download free detailed CAD drawings of floor plans for a 3-story townhouse (1) 106....
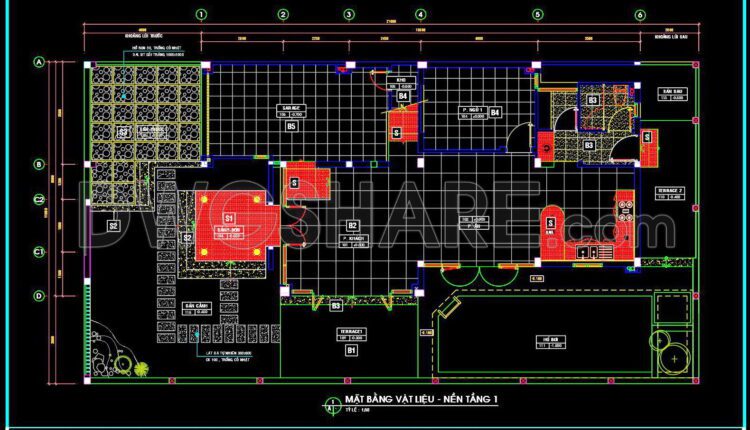
105. Download free detailed CAD drawings of floor plans for a 3-story townhouse
105. Download free detailed CAD drawings of floor plans for a 3-story townhouse (1) 105....
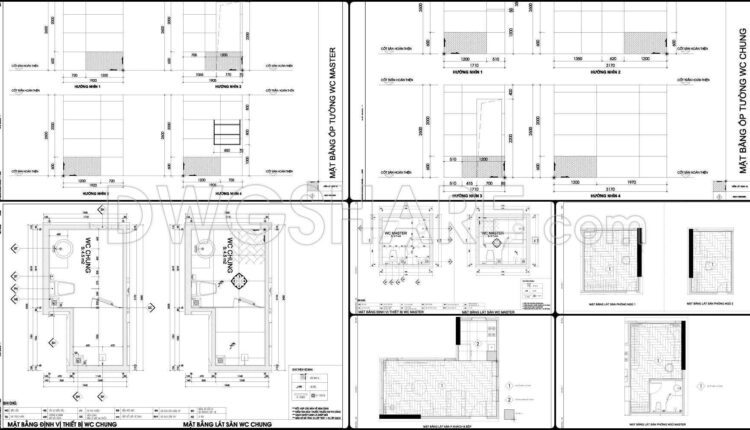
103. Free Download CAD Technical Drawings of Apartment Wall Cladding and Floor Tiling
103. Free Download CAD Technical Drawings of Apartment Wall Cladding and Floor Tiling (1) 103....
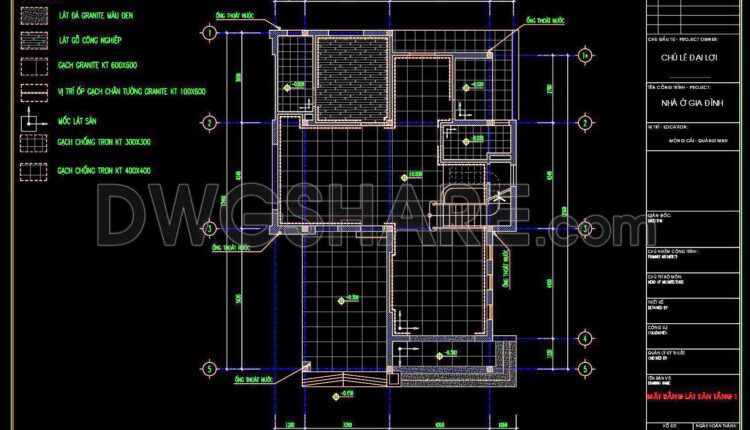
102. Free CAD File Residential Floor Tiling Layout Plans for Level 1 and Level 2
102. Free CAD File Residential Floor Tiling Layout Plans for Level 1 and Level (1)...
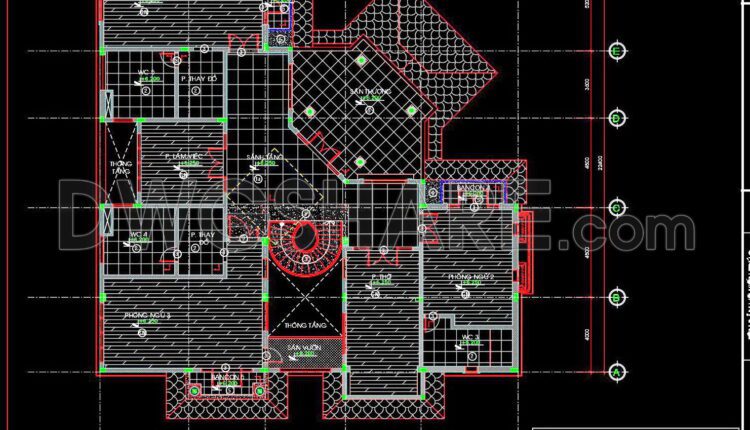
101. Download Free CAD Drawing Floor Tiling Plan for House
101. Download Free CAD Drawing Floor Tiling Plan for House (1) 101. Download Free CAD...
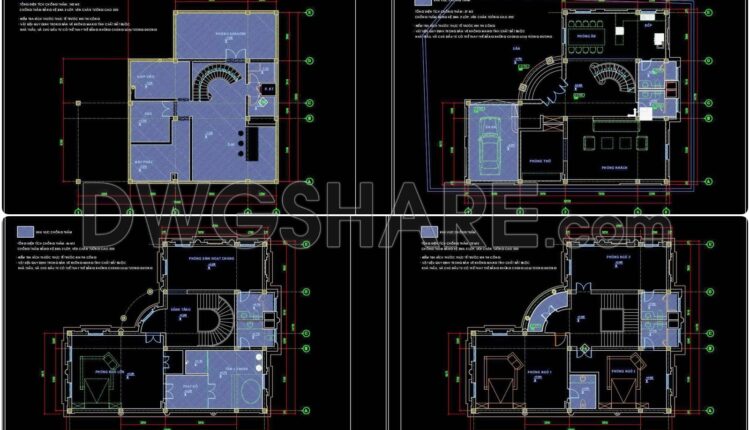
100. Free Download CAD Drawings of Waterproofing Design for Basement and Multi-Storey House
100. Free Download CAD Drawings of Waterproofing Design for Basement and Multi-Storey House This CAD...
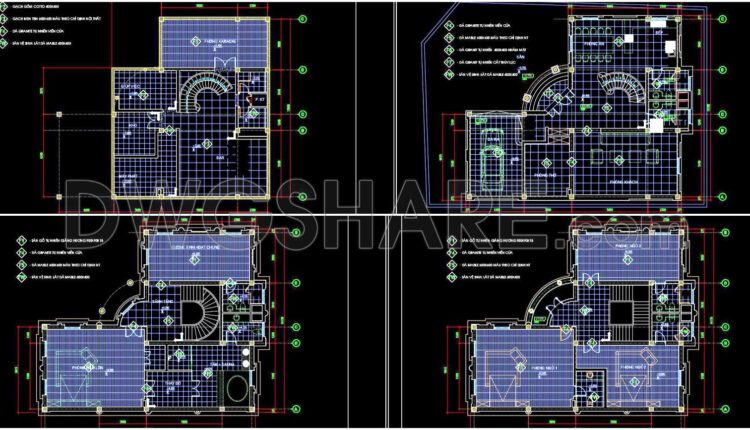
99. Free Download Ground Floor Tiling CAD Plan for Residential Projects
99. Free Download Ground Floor Tiling CAD Plan for Residential Projects Download free full-floor tiling...
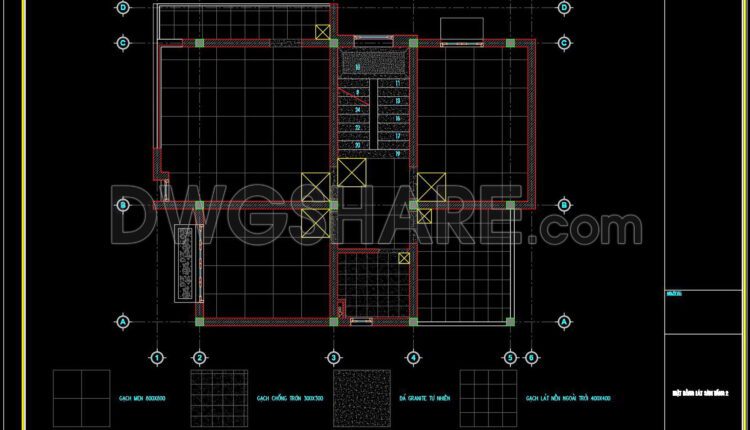
98. Free Download Ground Floor Tiling CAD Plan for Residential Projects
98. Free Download Ground Floor Tiling CAD Plan for Residential Projects This set of...
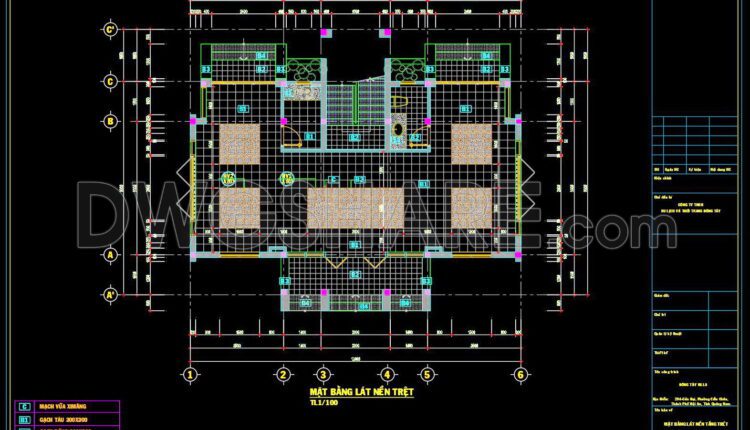
97. Free Download Ground Floor Tiling CAD Plan for Residential Projects
97. Free Download Ground Floor Tiling CAD Plan for Residential Projects This ground floor tiling...
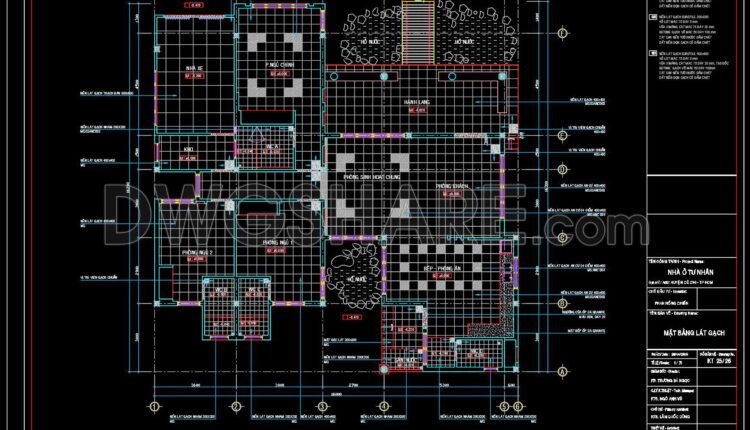
96. Free Download of Residential Floor Tiling CAD Plan
96. Free Download of Residential Floor Tiling CAD Plan This CAD floor tiling plan for...

95. Download free detailed CAD drawings of floor plans for a 3-story townhouse
95. Download free detailed CAD drawings of floor plans for a 3-story townhouse This is...