
House
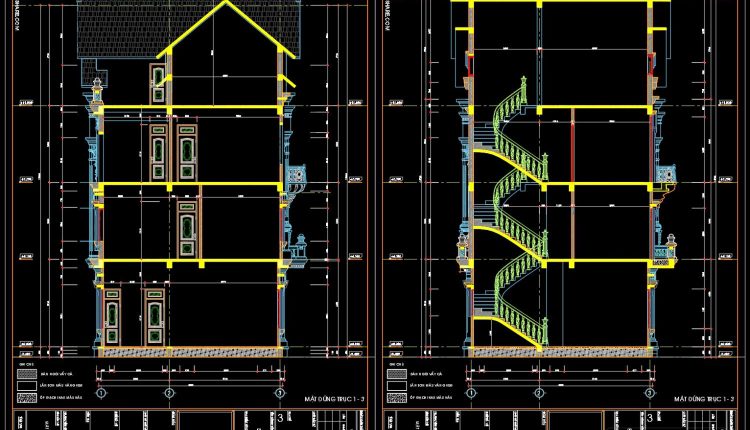
4-Story Classic Villa Sections Details AutoCAD File 11.4mx8.6m
4-Story Classic Villa Sections Details AutoCAD File 11.4mx8.6m The 4-Story Classic Villa Sections detailed in...
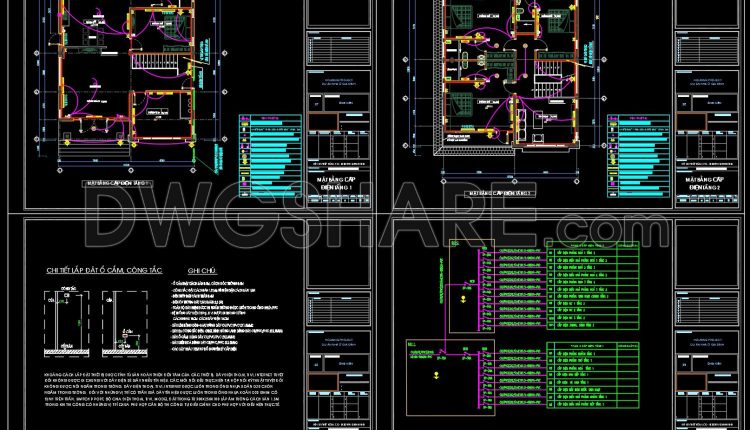
M&E drawings Of 2-Story House A Complete Project 10.5x12m For Download
M&E drawings Of 2-Story House A Complete Project 10.5x12m For Download The provided CAD drawings...
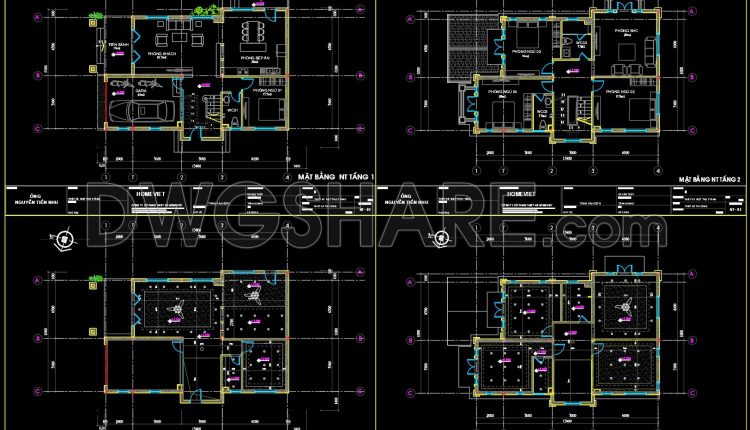
3-Story House Plans Details AutoCAD File 8.8m x13.4m
3-Story House Plans Details AutoCAD File 8.8m x13.4m The CAD drawing showcases 3-story house plans...
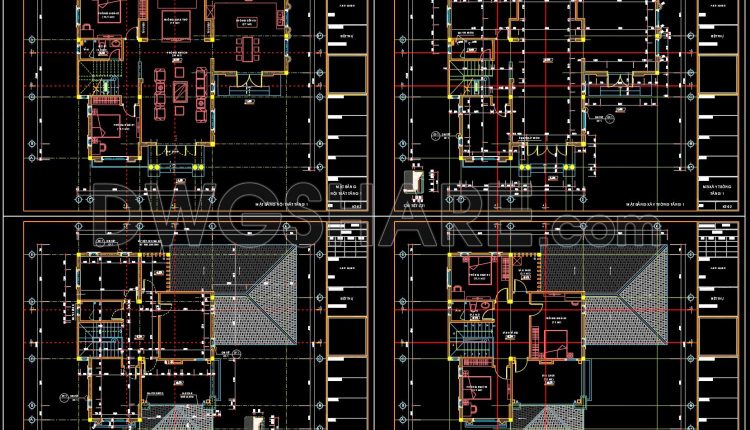
3-Story House Plans Details AutoCAD File 11.2m x15.7m
3-Story House Plans Details AutoCAD File 11.2m x15.7m The 3-story house plans detailed in this...
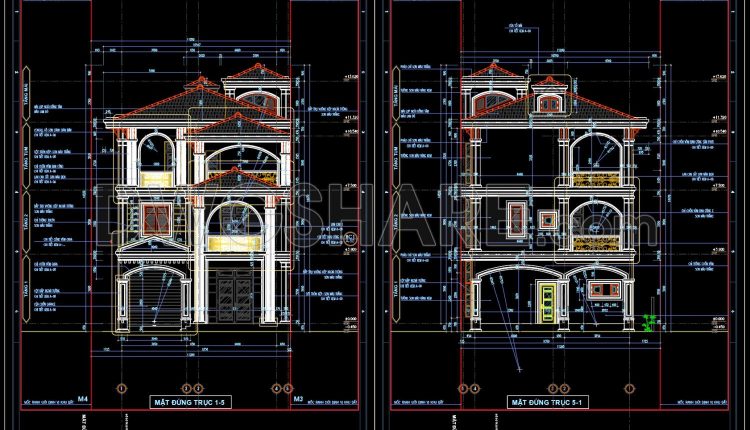
Autocad Drawing Of 3-Story Modern Villa 11.6m x16m For Download
Autocad Drawing Of 3-Story Modern Villa 11.6m x16m For Download The AutoCAD drawing of a...
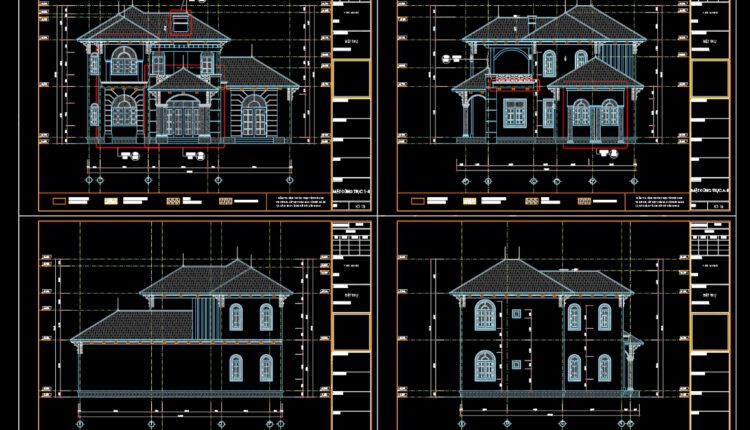
2-Story House Elevations and Sections Details AutoCAD File 14.8m x 13.2m
2-Story House Elevations and Sections Details AutoCAD File 14.8m x 13.2m The CAD drawing showcases...
4 Comments

Drawing Of 7-Story House A Complete Project 8.9m x 10.1m For Download
Drawing Of 7-Story House A Complete Project 8.9m x 10.1m For Download The featured drawing...
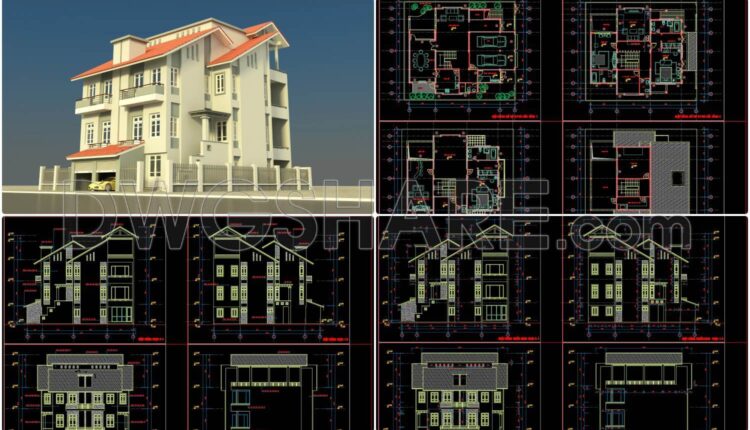
Autocad Drawing Of 4-Story Modern Villa 15.9m x17.2m For Download
Autocad Drawing Of 4-Story Modern Villa 15.9m x17.2m For Download Explore the comprehensive AutoCAD drawing...
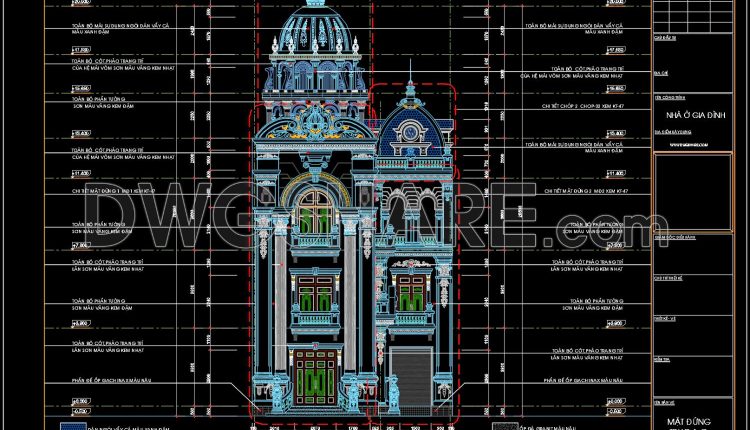
4-Story Classic Villa Plans, Sections Details AutoCAD File 10x13m
4-Story Classic Villa Plans, Sections Details AutoCAD File 10x13m The 4-Story Classic Villa Plans presented...
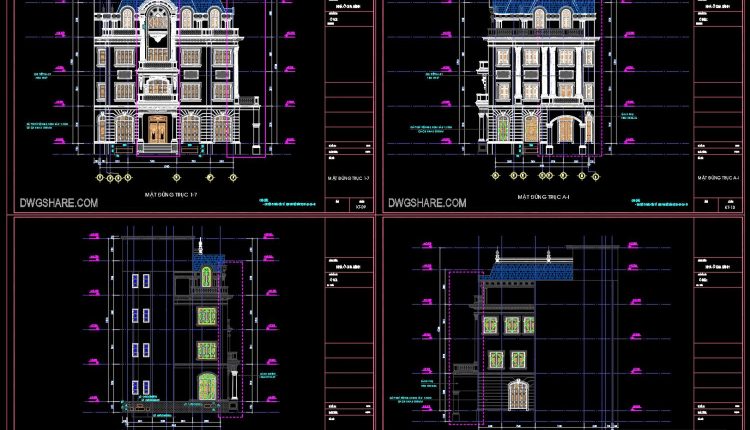
Autocad Drawing Of 5-Story Classic Villa 9.6mx13.9m For Download
Autocad Drawing Of 5-Story Classic Villa 9.6mx13.9m For Download The AutoCAD drawing of a 5-story...
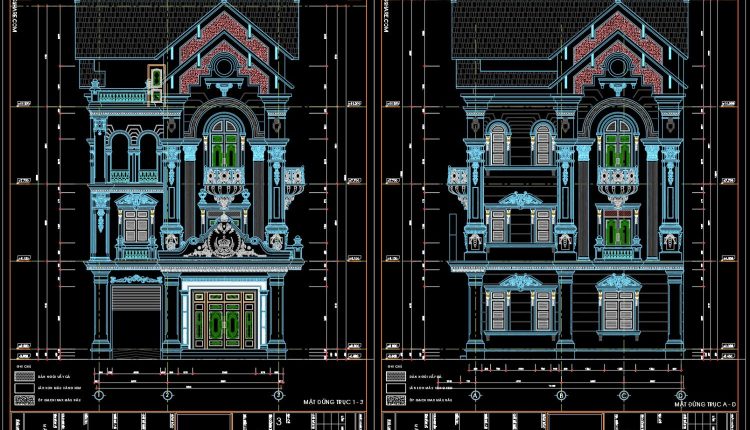
Autocad Drawing Of 4-Story Classic Villa 8.6mx11.4m For Download
Autocad Drawing Of 4-Story Classic Villa 8.6mx11.4m For Download The detailed AutoCAD drawing of a...
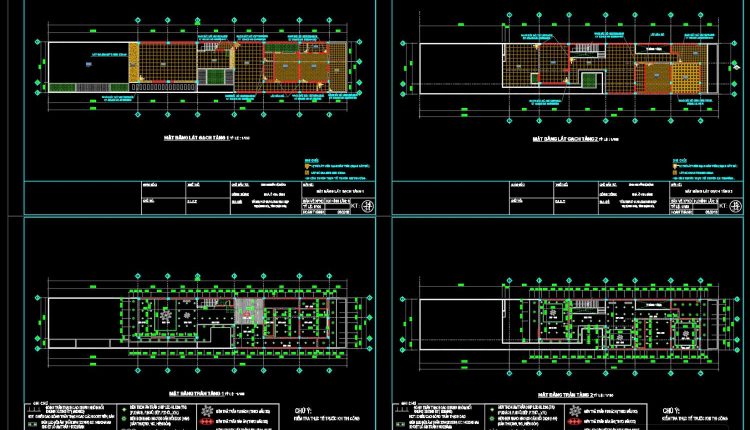
2-Story House a Complete Project AutoCAD File 8.5mx35m Free Download
2-Story House a Complete Project AutoCAD File 8.5mx35m Free Download The 2-Story House Complete...

Structural drawing of 9-Story House a Complete Project For Download
Structural drawing of 9-Story House a Complete Project For Download The structural drawing of a...

9-Story House a Complete Project AutoCAD File 4.4×15.3m
9-Story House a Complete Project AutoCAD File 4.4×15.3m The provided CAD drawings detail a comprehensive...

4-Story House a Complete Project AutoCAD File 11mx23m
4-Story House a Complete Project AutoCAD File 11mx23m The 4-story house project represented in this...
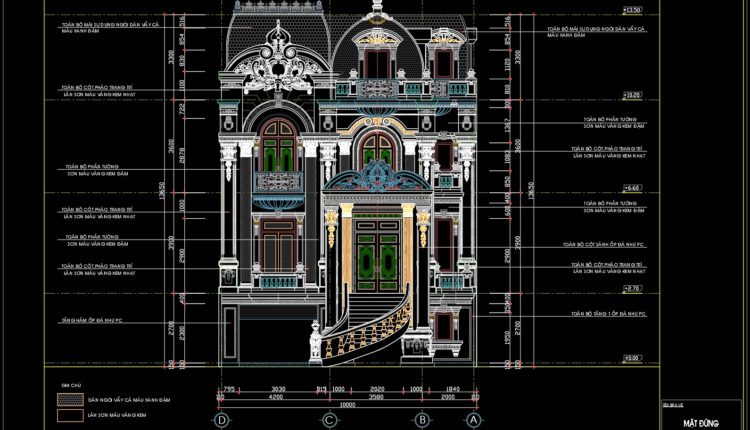
4-Story Classic Villa Faces Details AutoCAD File 10x22m
4-Story Classic Villa Faces Details AutoCAD File 10x22m The 4-story classic villa CAD drawing available...
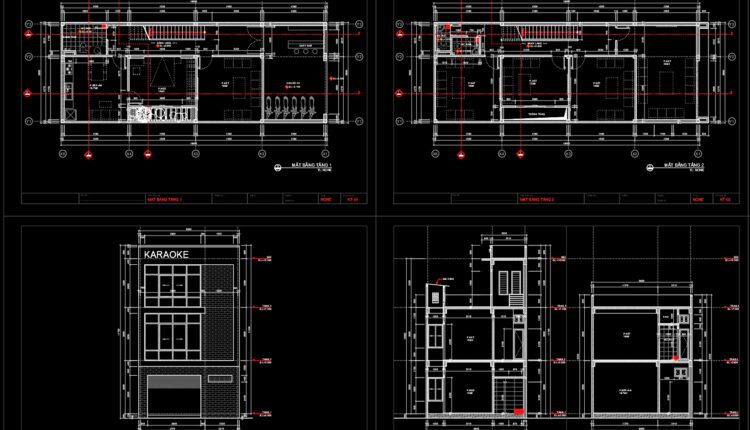
3-Story House A Complete Project AutoCAD File 6.8mx18m
3-Story House A Complete Project AutoCAD File 6.8mx18m The 3-Story House AutoCAD Drawing represents a...
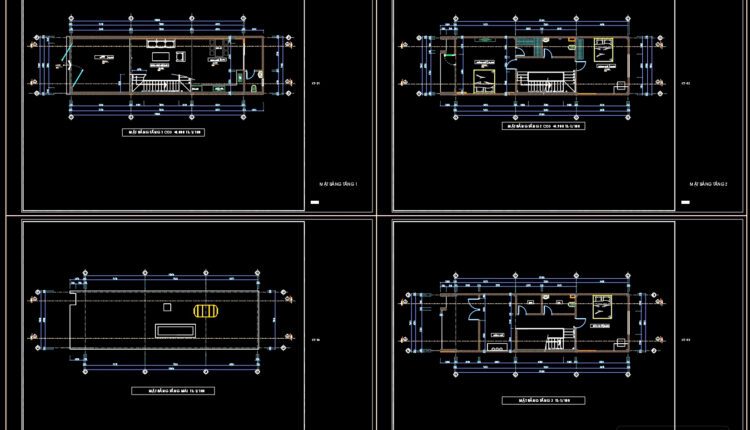
3-Story House A Complete Project AutoCAD File 5mx15m
3-Story House A Complete Project AutoCAD File 5mx15m The 3-Story House A Complete Project AutoCAD...
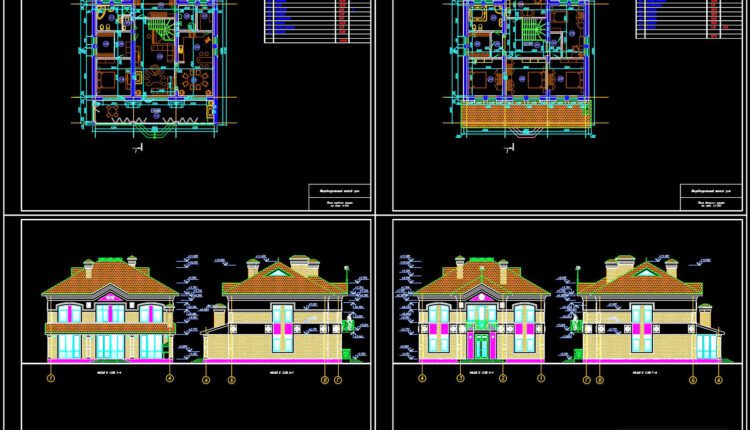
Free Download of Small Family House Autocad Drawing DWG
Free Download of Small Family House Autocad Drawing DWG The featured CAD drawing represents a...

4-Stories House a Complete Project AutoCAD File 19.3mx36.6m
4-Stories House a Complete Project AutoCAD File 19.3mx36.6m The 4-Stories House Complete Project AutoCAD file...
2 Comments