
House
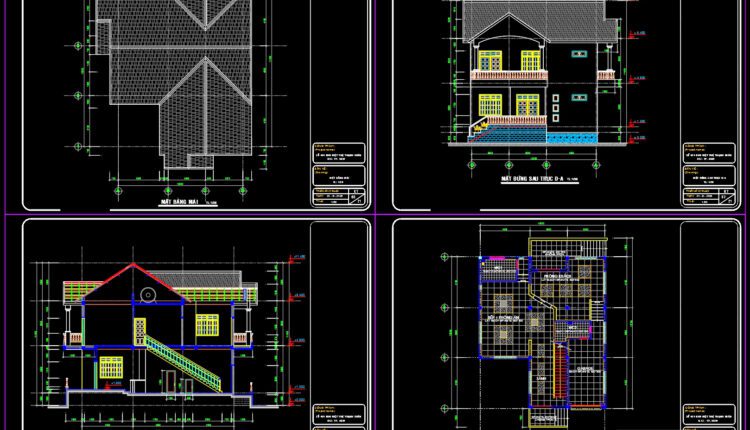
2-Story Villa Plans and Face Details AutoCAD File 10×12.2m
2-Story Villa Plans and Face Details AutoCAD File 10×12.2m File format: .DWG Size: 1.26 MB...
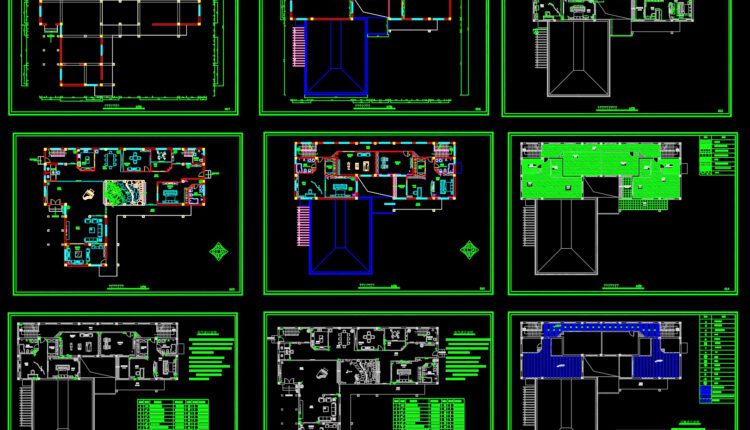
2-Story Classic Villa Plans Details AutoCAD File 23×31.6m
2-Story Classic Villa Plans Details AutoCAD File 23×31.6m File format: .DWG Size: 5.48 MB Source:...
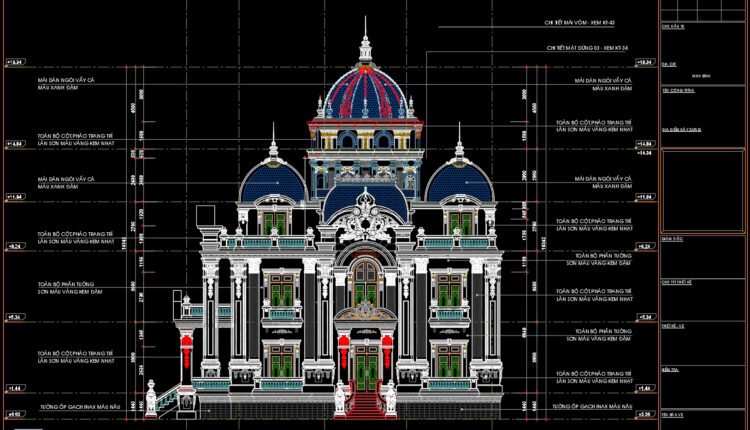
3-Story Classic Villa Faces Details AutoCAD File 12.3×16.7m
3-Story Classic Villa Faces Details AutoCAD File 12.3×16.7m The AutoCAD file contains detailed plans for...
2 Comments
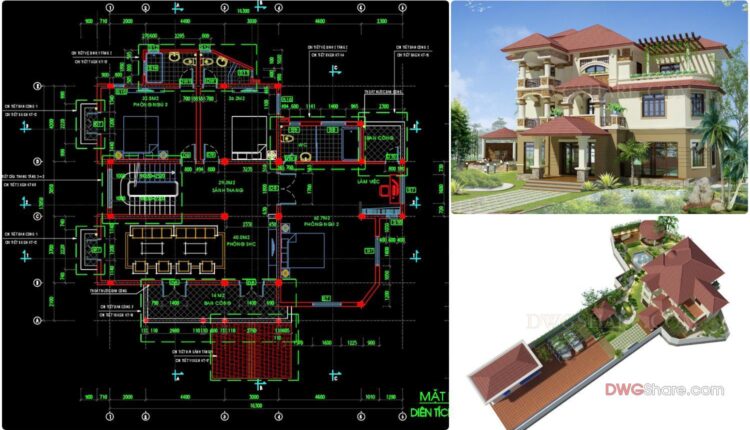
3-Story Classic Villa Plans, Faces and Sections Details AutoCAD File 13×16.3m
3-Story Classic Villa Plans, Faces and Sections Details AutoCAD File 13×16.3m Architectural plans and dimensioning...
6 Comments
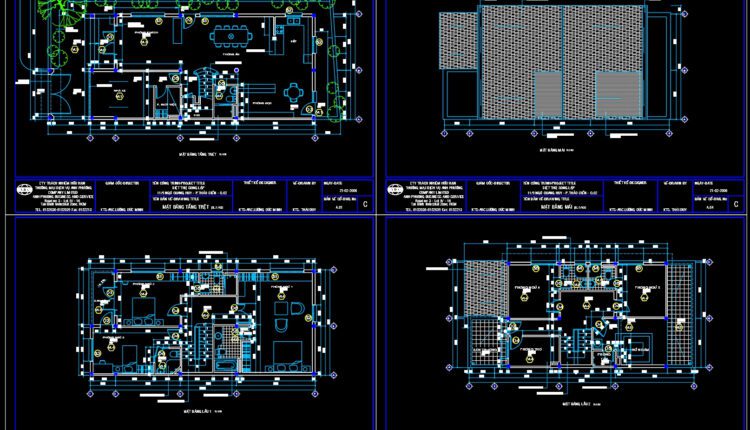
3 Stories House Plans, Faces and Sections Details AutoCAD File 7.5x16m
3 Stories House Plans, Faces and Sections Details AutoCAD File 7.5x16m Architectural plans and dimensioning...
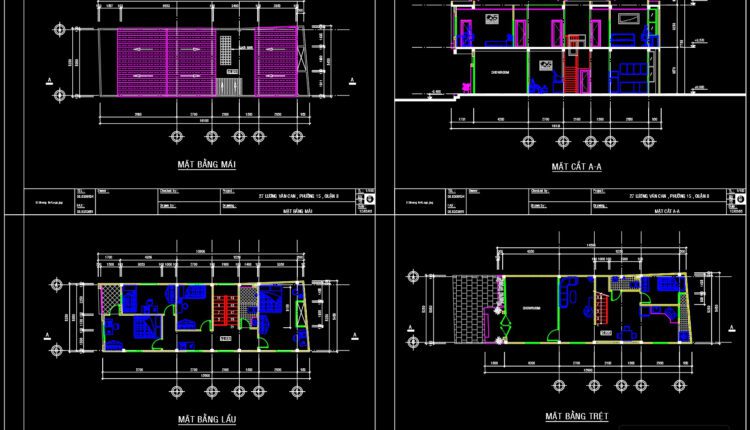
2 Stories House Plans and Faces Details AutoCAD File 5.2X15.6m
2 Stories House Plans and Faces Details AutoCAD File 5.2X15.6m Architectural plans and dimensioning of...

3 Stories House Plans and Sections Details AutoCAD File 9.8X15m
3 Stories House Plans and Sections Details AutoCAD File 9.8X15m Architectural plans and dimensioning of...

3 Stories House Plans and Sections Details AutoCAD File 3.6X20m
3 Stories House Plans and Sections Details AutoCAD File 3.6X20m Architectural plans and dimensioning of...

3-Story Classic Villa Plans Details AutoCAD File 12.3×16.7m
3-Story Classic Villa Plans Details AutoCAD File 12.3×16.7m Architectural plans and dimensioning of large residence...

Modern 3-Story House Project AutoCAD File Free Download
Modern 3-Story House Project AutoCAD File Free Download Architectural plans and dimensioning of large residence...
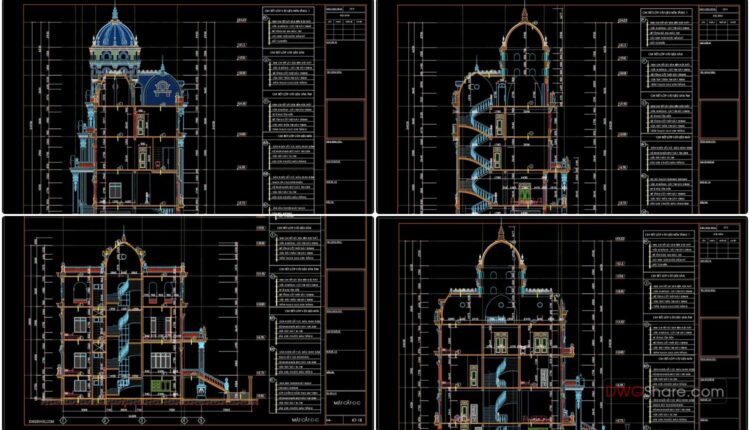
4 Stories House Sections Details AutoCAD File
4 Stories House Sections Details AutoCAD File Architectural plans and dimensioning of large residence with...
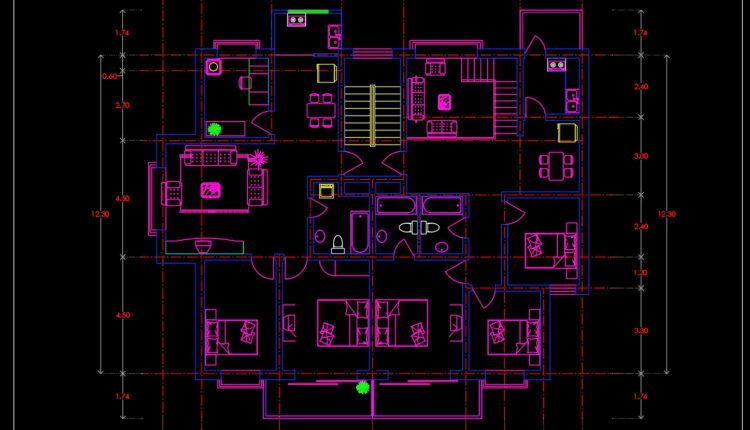
99.Apartment Plans AutoCAD File Free Download
99.Apartment Plans AutoCAD File Free Download I also suggest downloading Buildings And Houses File format: .DWG,...
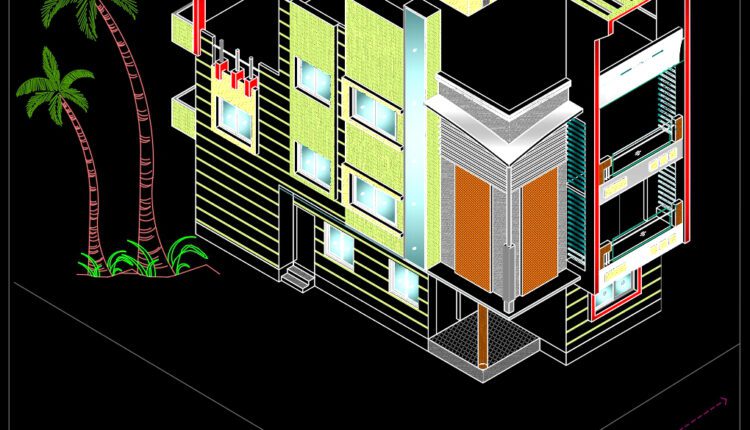
Bunglow Layout Plan and Elevation AutoCAD File Free Download
Bunglow Layout Plan and Elevation AutoCAD File Free Download Architectural plans and dimensioning of large...

4 Bedrooms Two Storey House Autocad Plan Free Download
4 Bedrooms Two Storey House Autocad Plan Free Download Architectural plans and dimensioning of large...

2 Levels Classic Villa 22.4×22.4m AutoCAD File Free Download
2 Levels Classic Villa 22.4×22.4m AutoCAD File Free Download Villa plan Architecture layout plan, roof...
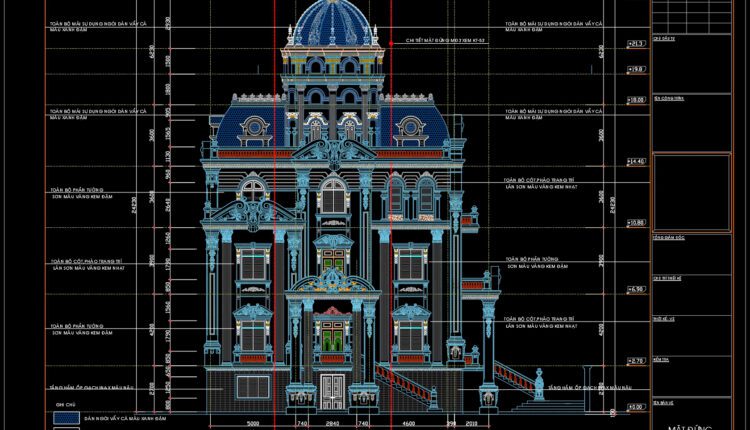
4 Levels House Faces Details AutoCAD File
4 Levels House Faces Details AutoCAD File I also suggest downloading Buildings And Houses File format:...
2 Comments
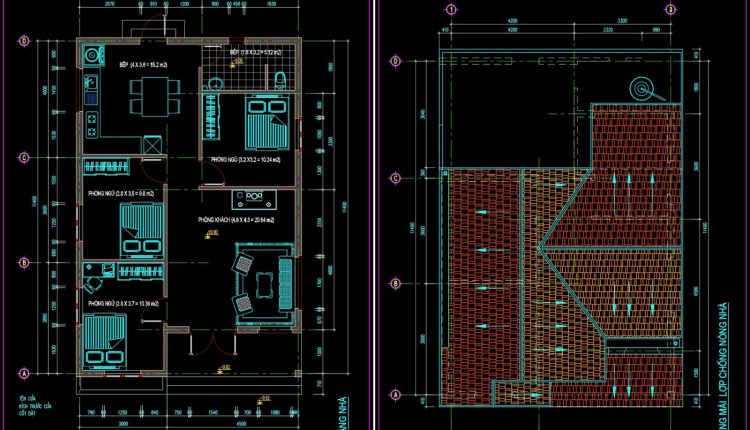
1 Level House 8x12m AutoCAD File Free Download
1 Level House 8x12m AutoCAD File Free Download File format: .DWG Size: 767 KB Source:...
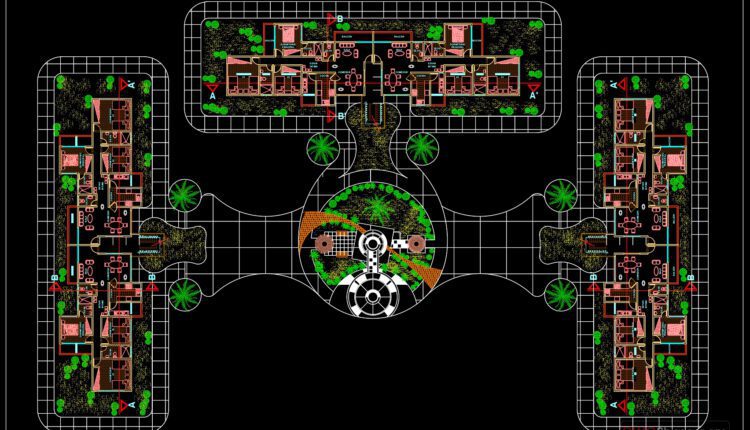
Apartment Building AutoCAD File Free Download
Apartment Building AutoCAD File Free Download File format: .DWG Size: 393 KB Source: Collect AutoCAD...
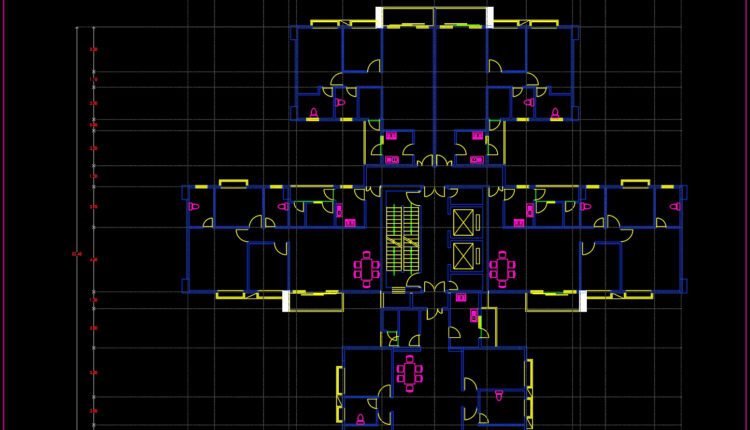
86.Apartment Plans AutoCAD File Free Download
86.Apartment Plans AutoCAD File Free Download I also suggest downloading Buildings And Houses File format: .DWG...

3 Levels Villa 12.2×13.2m Project AutoCAD File Free Download
3 Levels Villa 12.2×13.2m Project AutoCAD File Free Download I also suggest downloading Buildings And Houses...