
House

4-Story Classic Villa Sections Details AutoCAD File 10x22m
4-Story Classic Villa Sections Details AutoCAD File 10x22m The 4-Story Classic Villa section details in...

3-Story Classic Villa Faces Details AutoCAD File 16.5x19m
The 3-Story Classic Villa Faces Details AutoCAD File showcases a sophisticated design, offering a comprehensive...
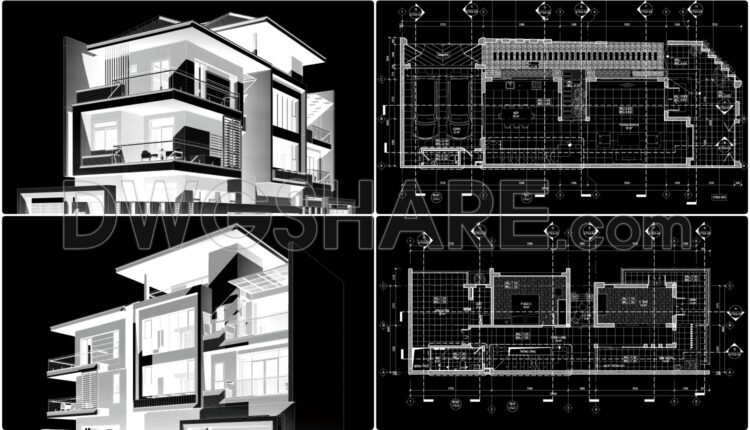
3-Story House A Complete Project PDF File 7.1×23m
3-Story House A Complete Project PDF File 7.1×23m The 3-Story House A Complete Project drawing,...
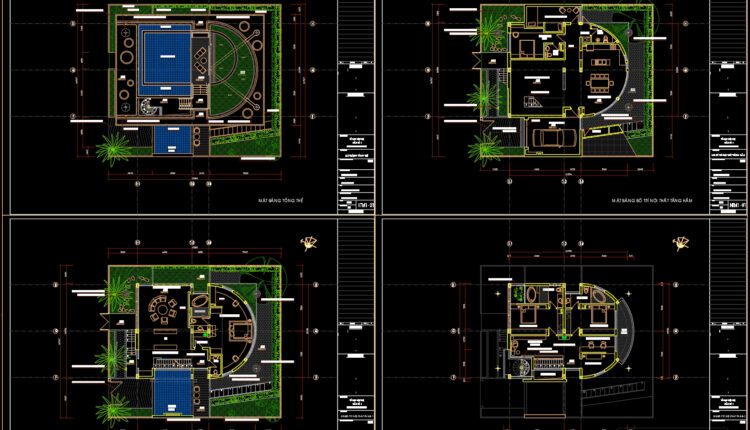
2 Stories a Complete Project AutoCAD File 16.7x19m
2 Stories a Complete Project AutoCAD File 16.7x19m The provided CAD drawing presents a detailed...

1-Story House Plans, Faces and Sections Details AutoCAD File 10x18m
1-Story House Plans, Faces and Sections Details AutoCAD File 10x18m The 1-story house plans detailed...

2-Story Villa Plans, Faces and Sections Details AutoCAD File 15mx13.5m
2-Story Villa Plans, Faces and Sections Details AutoCAD File 15mx13.5m The 2-story villa plans presented...

116.Apartment Plan AutoCAD File Free Download
116.Apartment Plan AutoCAD File Free Download The apartment plan AutoCAD file presented here illustrates a...
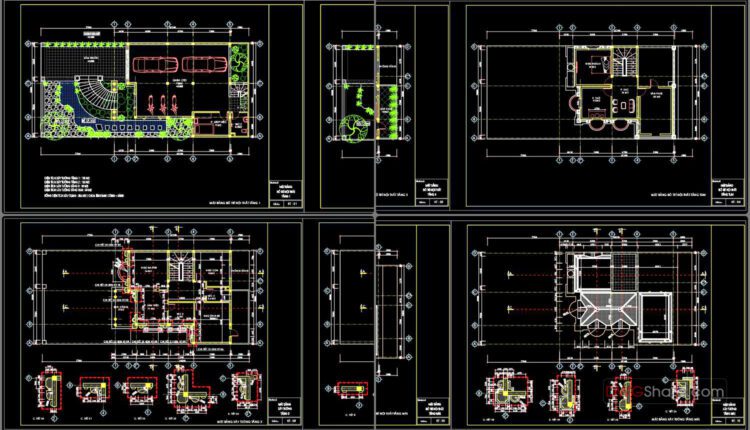
4-Story Classic Villa Plans Details AutoCAD File 10x12m
4-Story Classic Villa Plans Details AutoCAD File 10x12m The 4-story classic villa plans detailed in...
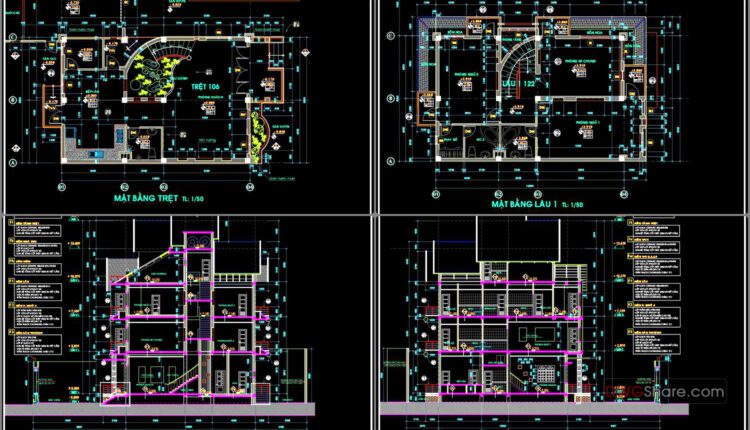
4-Stories House a Complete Project AutoCAD File 8x12m
4-Stories House a Complete Project AutoCAD File 8x12m The 4-Stories House AutoCAD drawing is an...
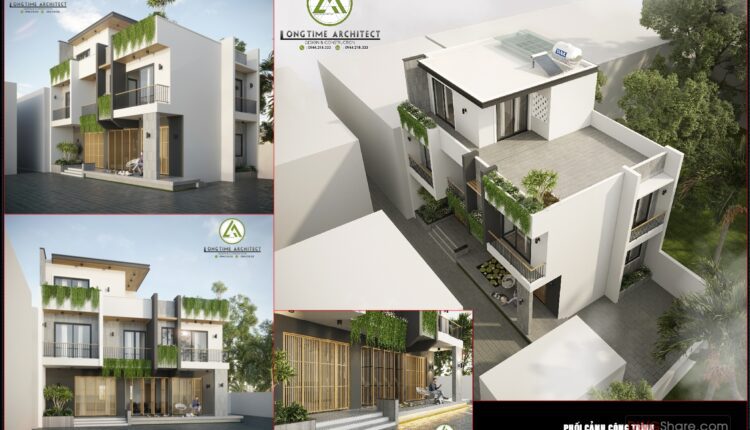
3-Story House a Complete Project AutoCAD File 8.7×12.5m
3-Story House a Complete Project AutoCAD File 8.7×12.5m The 3-Story House CAD drawing offers a...

5-Story Classic House Project AutoCAD File 7×12.4m
5-Story Classic House Project AutoCAD File 7×12.4m I also suggest downloading Buildings And Houses. File format:...

7-Story House a Complete Project AutoCAD File 6x10m
7-Story House a Complete Project AutoCAD File 6x10m Landscaped house plans, architectural plans for the...

21 models of one-storey houses Free Download
21 models of one-storey houses Free Download I also suggest downloading Buildings And Houses. File format:...
1 Comment
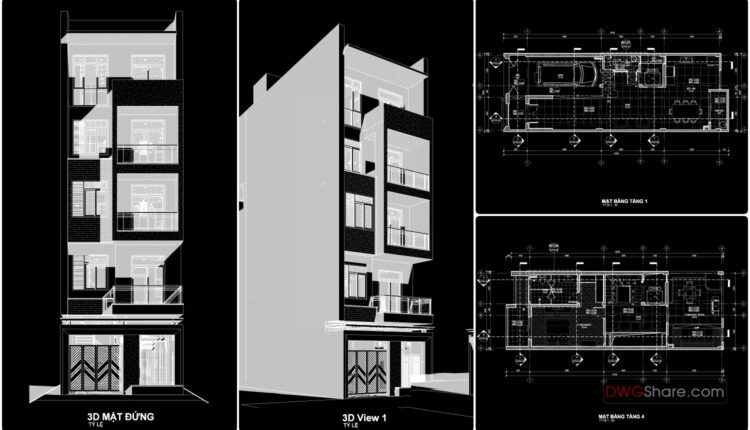
Modern 5-Story House Project PDF File Free Download 6×16.7m
Modern 5-Story House Project PDF File Free Download 6×16.7m I also suggest downloading Buildings And Houses....

3-Story Classic Villa Plans Details AutoCAD File 16.5x19m
3-Story Classic Villa Plans Details AutoCAD File 16.5x19m I also suggest downloading Buildings And Houses. File...
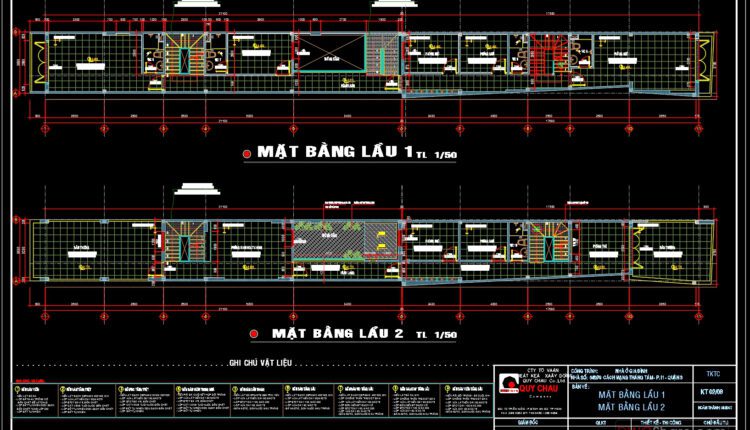
3-Story House Plans, Faces and Sections Details AutoCAD File 3.6×38.5m
2-Story Villa Plans and Face Details AutoCAD File 10×12.2m File format: .DWG Size: 1.09 MB...
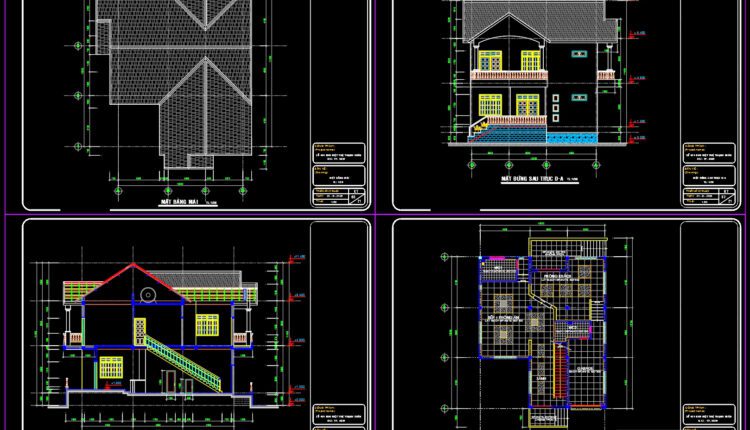
2-Story Villa Plans and Face Details AutoCAD File 10×12.2m
2-Story Villa Plans and Face Details AutoCAD File 10×12.2m File format: .DWG Size: 1.26 MB...
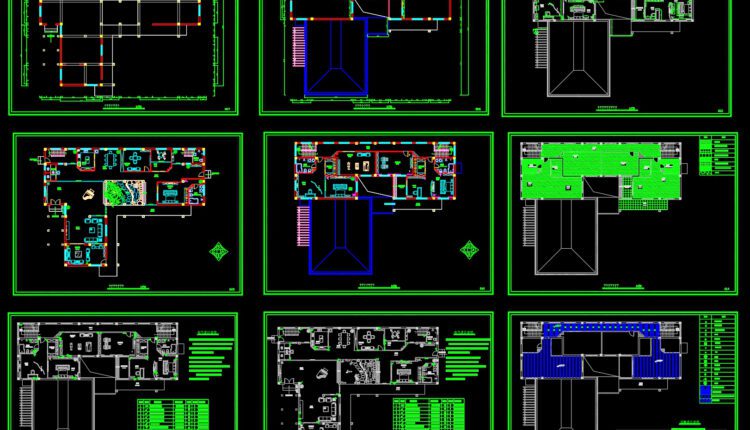
2-Story Classic Villa Plans Details AutoCAD File 23×31.6m
2-Story Classic Villa Plans Details AutoCAD File 23×31.6m File format: .DWG Size: 5.48 MB Source:...
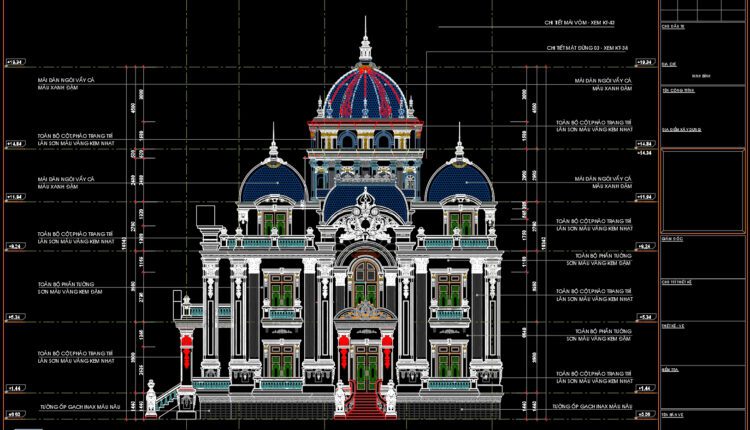
3-Story Classic Villa Faces Details AutoCAD File 12.3×16.7m
3-Story Classic Villa Faces Details AutoCAD File 12.3×16.7m The AutoCAD file contains detailed plans for...
2 Comments
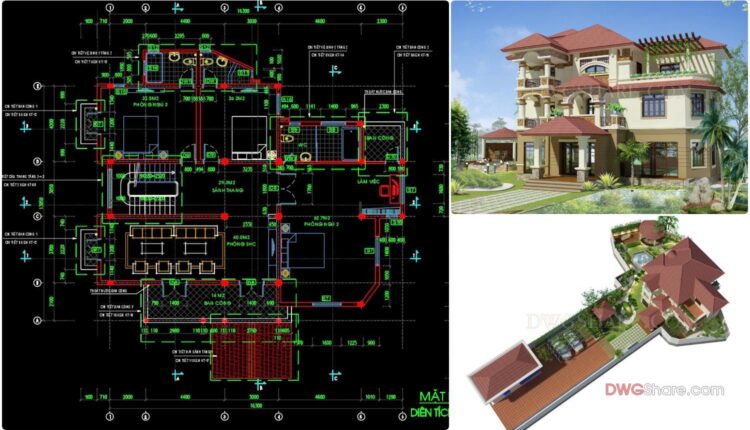
3-Story Classic Villa Plans, Faces and Sections Details AutoCAD File 13×16.3m
3-Story Classic Villa Plans, Faces and Sections Details AutoCAD File 13×16.3m Architectural plans and dimensioning...
6 Comments