
Hvac
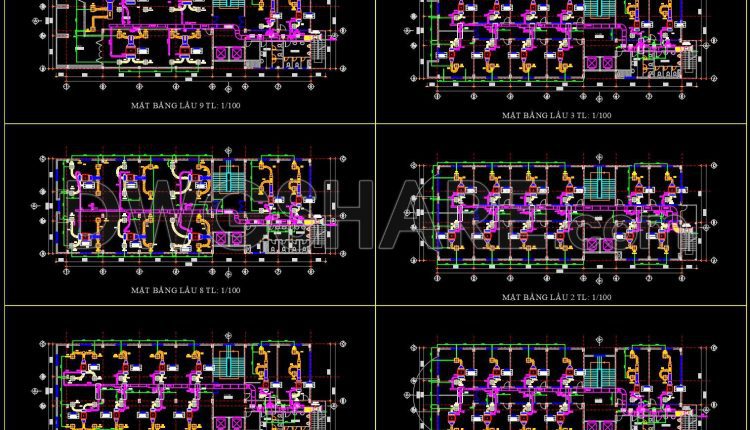
506. Download Free CAD Drawings of HVAC Air Conditioning System for Multi-Storey Building
506. Download Free CAD Drawings of HVAC Air Conditioning System for Multi-Storey Building (1) 506....
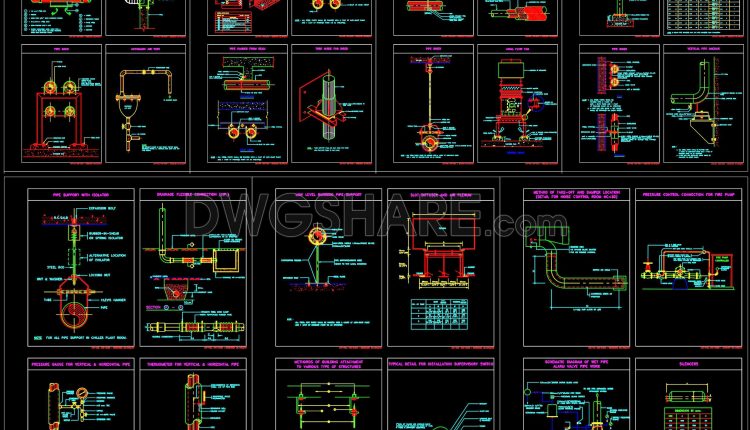
87. Free Download MEP Typical Details for HVAC, Plumbing, Firefighting, and Piping Support Systems
87. Free Download MEP Typical Details for HVAC, Plumbing, Firefighting, and Piping Support Systems This...
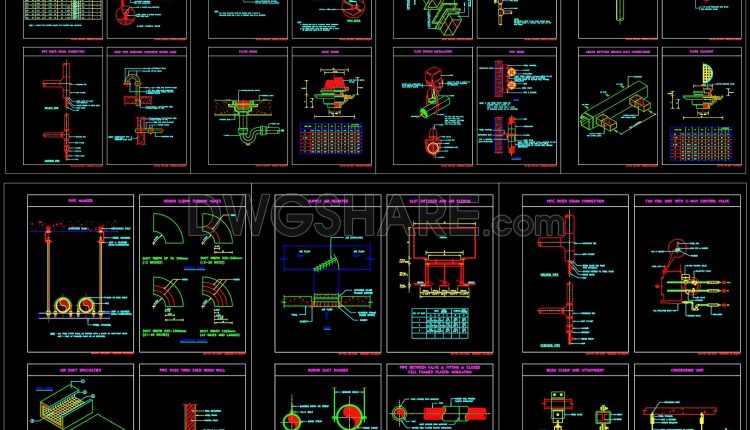
86. Free Download MEP Typical Details for HVAC, Plumbing, and Drainage Systems
86. Free Download MEP Typical Details for HVAC, Plumbing, and Drainage Systems This drawing set...
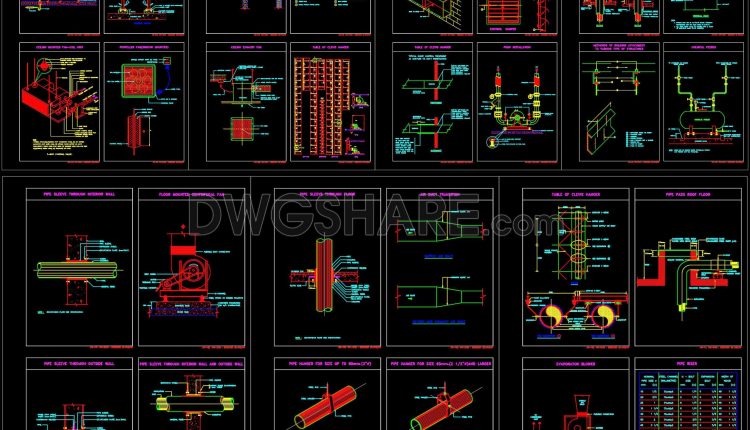
85. Download Free Detailed CAD Drawing of HVAC and Mechanical Installation – Pumps, Fans, Ducts, and Pipe Supports
85. Download Free Detailed CAD Drawing of HVAC and Mechanical Installation – Pumps, Fans, Ducts,...

81. Free Download HVAC System Detail CAD Drawings
81. Free Download HVAC System Detail CAD Drawings – Ducting, Pipe Support, Cooling Tower, Air...
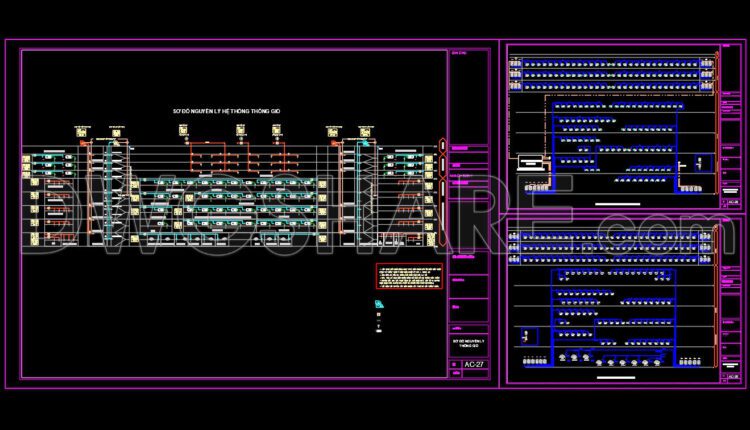
72. Free Download CAD Drawings of HVAC Systems – Ventilation, Gas, and Central Control
72. Free Download CAD Drawings of HVAC Systems – Ventilation, Gas, and Central Control This...

46.Fire fighting details CAD Blocks free download
46.Fire fighting details CAD Blocks free download Let’s see and download this autocad file for...
2 Comments
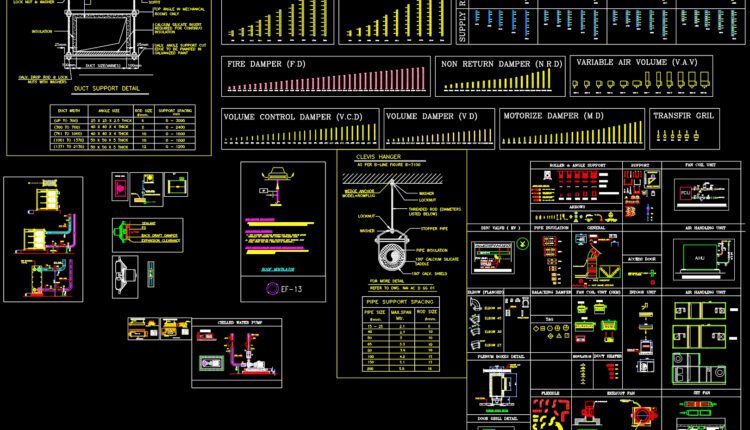
44.Download Free AutoCAD Blocks for HVAC BLOOK
44.Download Free AutoCAD Blocks for HVAC BLOOK Let’s see and download this autocad file for...

43.Download Free AutoCAD Blocks for HVAC BLOOK
43.Download Free AutoCAD Blocks for HVAC BLOOK Let’s see and download this autocad file for...
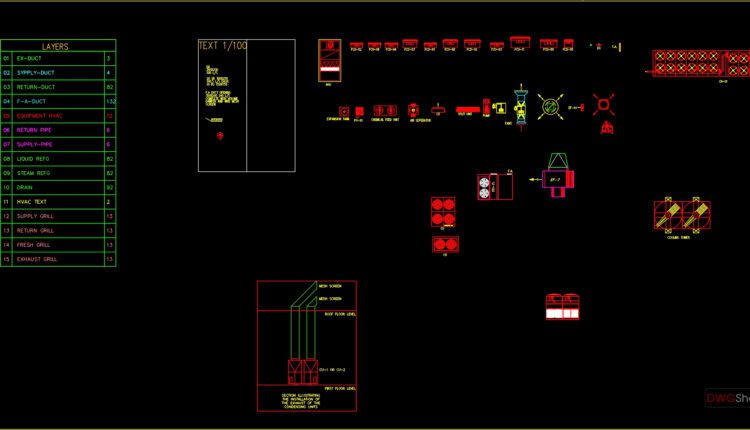
42.HVAC AutoCAD Blocks free download
42.HVAC AutoCAD Blocks free download Let’s see and download this autocad file for your reference....

41.HVAC AutoCAD Blocks free download
41.HVAC AutoCAD Blocks free download Let’s see and download this autocad file for your reference....
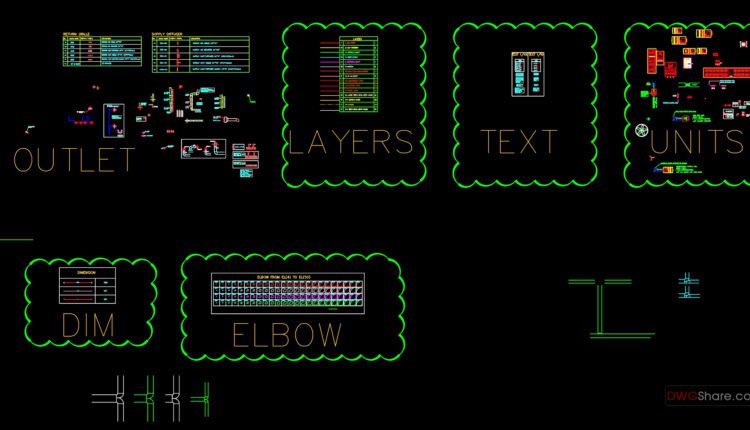
40.AutoCAD Blocks for HVAC Design free download
40.AutoCAD Blocks for HVAC Design free download Let’s see and download this autocad file for...

Residential Tower HVAC Installation Details AutoCAD File DWG
Residential Tower HVAC Installation Details AutoCAD File DWG I also suggest downloading Buildings And Houses....
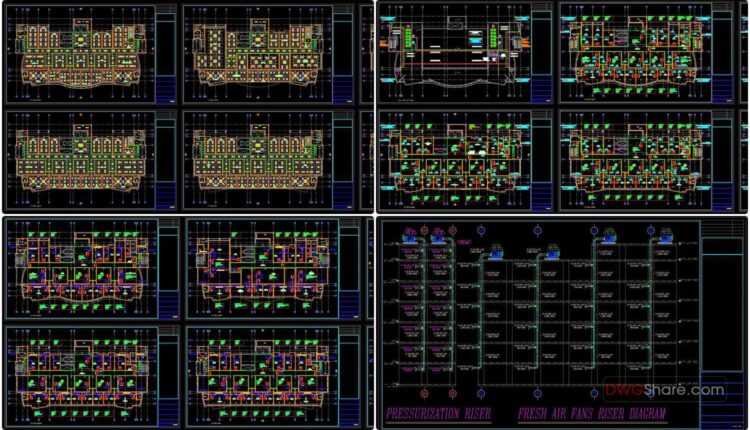
Chilled Water and FCU HVAC Project AutoCAD File Free Download
Chilled Water and FCU HVAC Project AutoCAD File Free Download Free download HVAC project sample...

37.Restaurant HVAC Fire Fighting Project
37.Restaurant HVAC Fire Fighting Project Download free DWG drawings for air conditioning and firefighting systems...