
85. Download Free Detailed CAD Drawing of HVAC and Mechanical Installation – Pumps, Fans, Ducts, and Pipe Supports
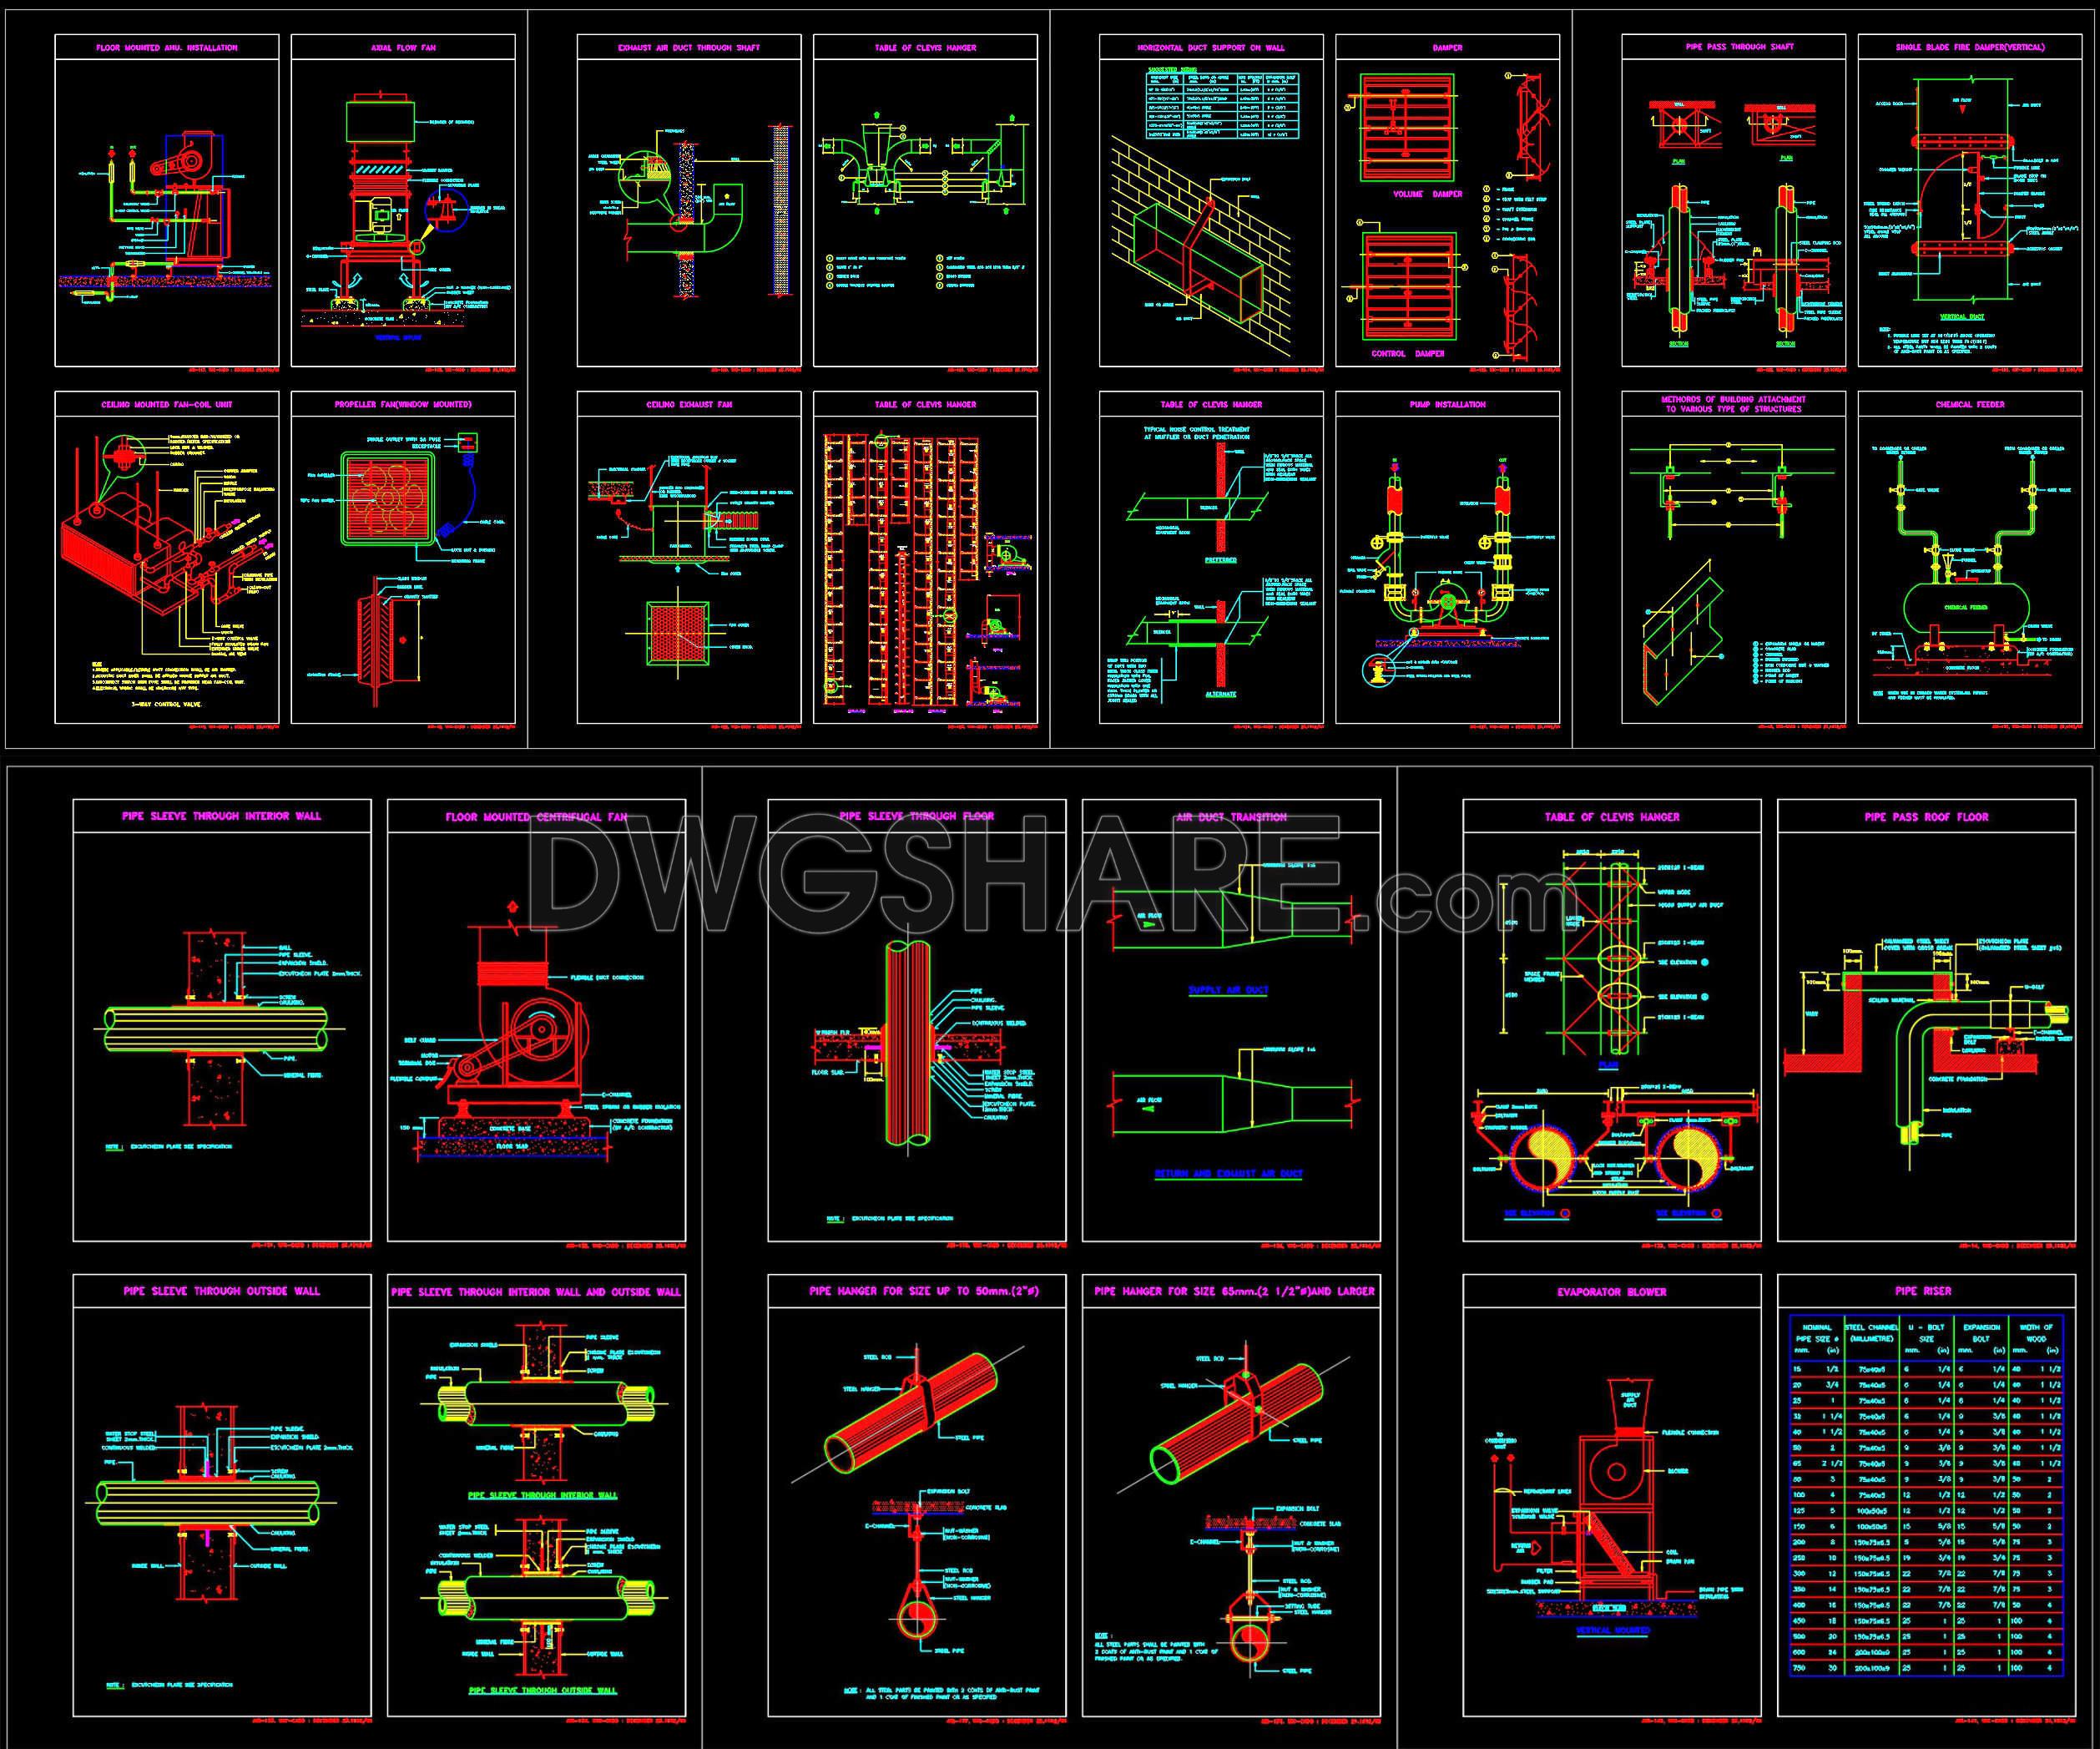
This CAD drawing is a collection of detailed technical schematics in the field of MEP (Mechanical, Electrical, and Plumbing), specifically related to HVAC systems – ventilation, air conditioning, and water supply/drainage. The drawing includes multiple components such as floor-mounted centrifugal fan installation diagrams, pumps, air duct systems, water pipes, hangers, pipe sleeves, and supporting structures. Each detail is clearly presented with dimensions, symbols, installation notes, and material specifications.
Highlighted drawings include:
- Installation diagrams for fans and pumps
- Details of pipe sleeves and hangers
- Transition schematics for air ducts and water pipes
- Pipe riser charts with technical specifications
- Exhaust and intake shaft structures
- Structural support details and equipment fixing solutions
The drawing uses color coding and technical symbols to distinguish between different types of pipes, equipment, and structures, enabling engineers and contractors to execute construction accurately while ensuring compliance with technical standards and building safety.
I also recommend downloading other Block Library CAD drawings for your project reference.
- File format: .DWG
- Size: 1.4 MB
- Source: DWGshare
- AutoCAD platform 2018 and later versions. For downloading files there is no need to go through the registration process
If you find our work useful, your support would mean a lot and help us grow even better.DONATE
Related posts
11.Classic Furniture CAD Blocks free download
61. Office furniture plan view CAD blocks free download
225. Download Free CAD Blocks of Classic and Oriental Decorative Designs
14.Classic Furniture CAD Blocks free download
56. Free Download of CAD Block for Bedroom Wardrobe Elevation
359. Free CAD Drawing Modern Console Table Design
346. Free CAD Blocks – Chinese Antique Stools & Tables Collection
23.Classic Furniture CAD Blocks free download
368. Free Download CAD Blocks of Sofas, Tables, Billiard Tables, and Cars