
506. Download Free CAD Drawings of HVAC Air Conditioning System for Multi-Storey Building
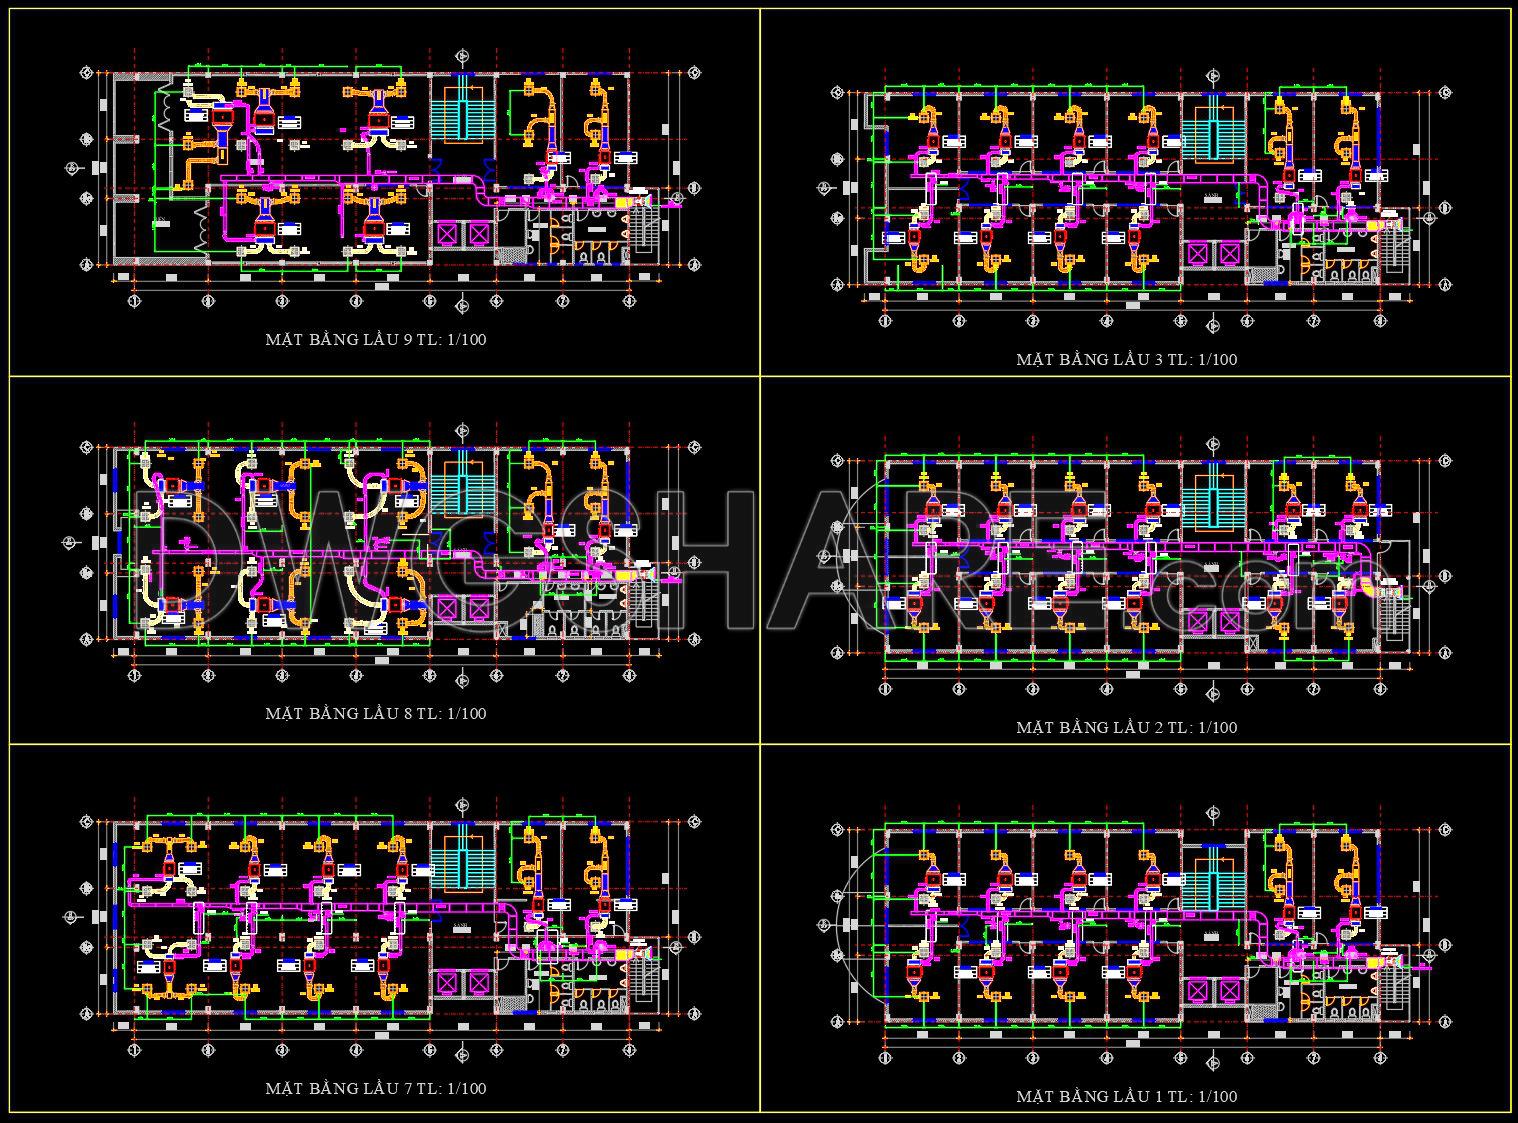
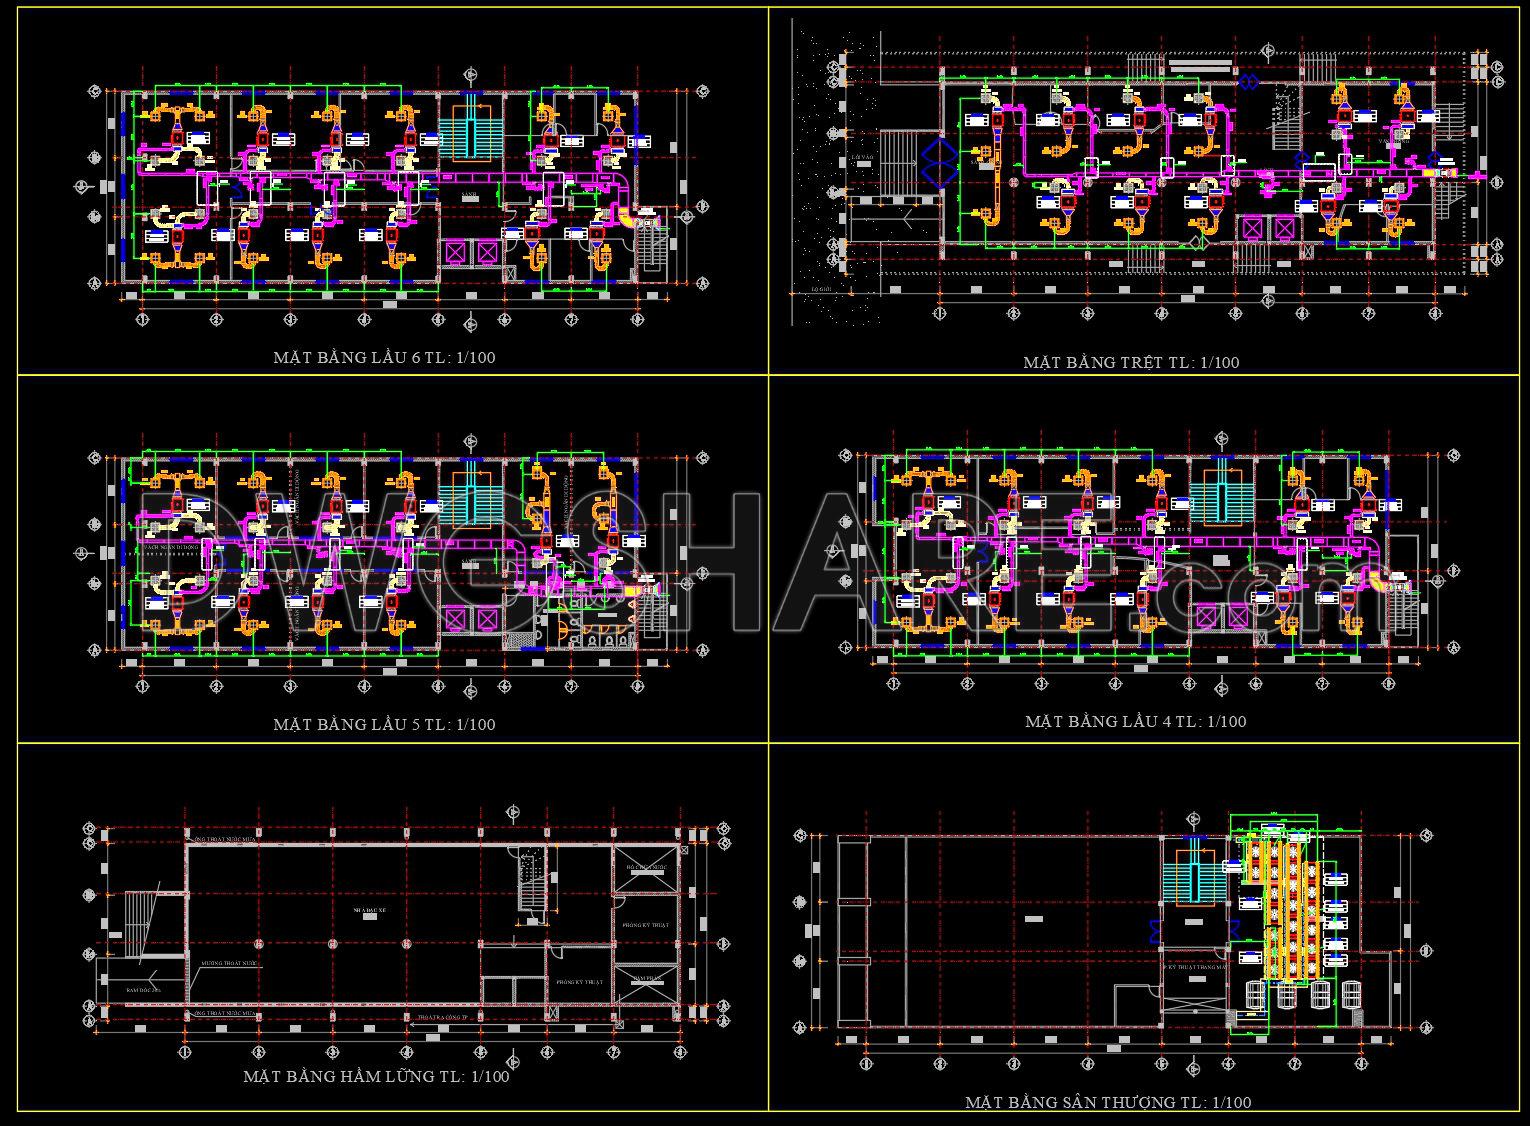
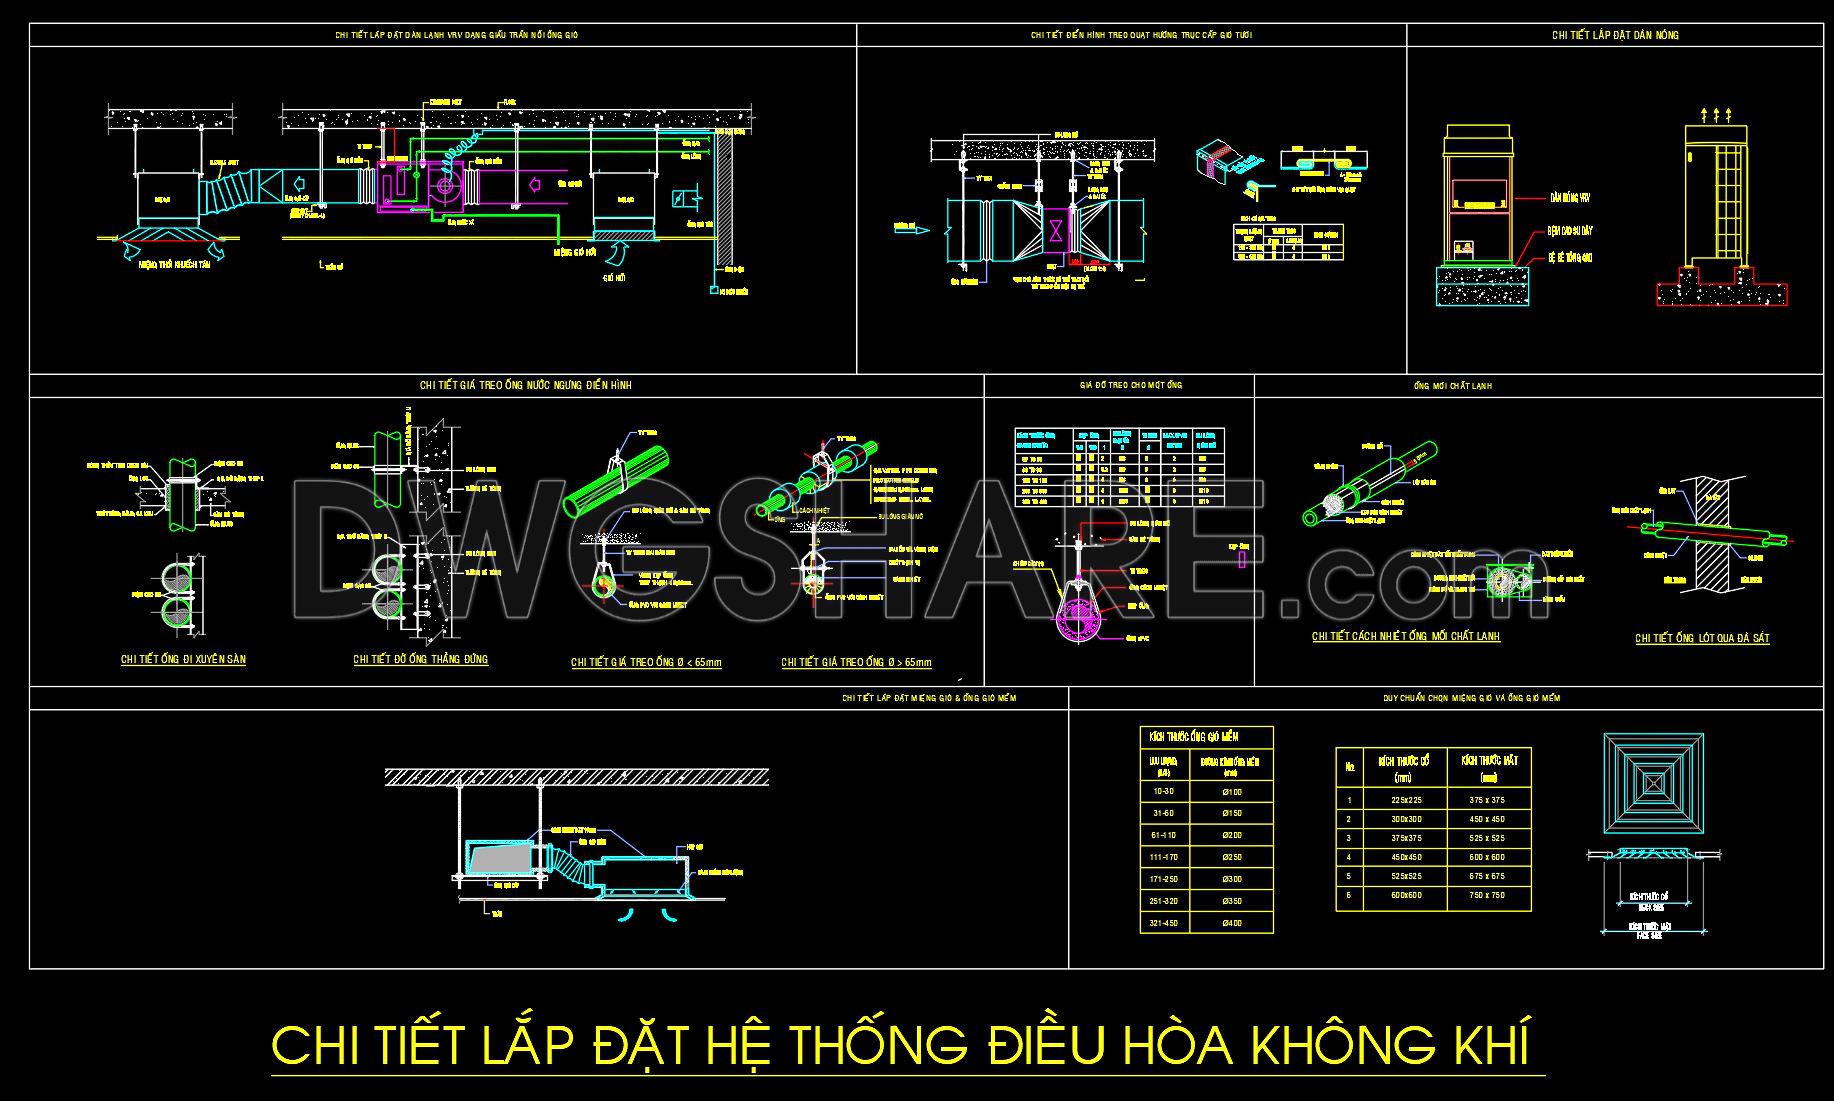

Discover an exceptional set of CAD Drawings for HVAC Air Conditioning Systems designed specifically for multi-storey buildings. These detailed drawings are essential for architects and construction professionals engaged in complex design and installation projects. The files feature a comprehensive assortment of plan layouts, sections, detailed installation views, and technical specifications that elevate both design accuracy and construction efficiency.
The CAD files include a variety of essential components, such as duct layouts, installation details for HVAC systems, and dimensioned support structures. Each element is meticulously represented to ensure seamless integration and coordination during the construction phase. The technical precision found within these drawings allows for easy adaptation and modification in AutoCAD, ensuring that architects can customize plans to suit specific project requirements.
Architectural floor plans provide the structural backbone for these systems by offering a clear visualization of how each part of the system fits within each floor of a building. This is crucial for ensuring that HVAC lines do not interfere with structural elements or other building systems. The detail drawings include precise configurations of ducts, joints, and supports, which are indispensable for installation teams who rely on high-level accuracy to prevent costly errors.
In practical applications, these CAD drawings facilitate enhanced coordination between different teams, significantly reducing potential errors during the construction process. This coordinated approach not only optimizes costs but also speeds up project timelines by allowing professionals to foresee and address potential complications before they arise on-site.
The availability of these CAD DWG files as a free download offers exceptional value for professionals seeking reliable design references without incurring additional costs. These drawings serve as an invaluable resource for design reference, technical study, and as a foundation for further technical drawing development. With the ability to use these files freely, professionals can improve project outcomes through better visualization, accuracy, and planning.
I also recommend downloading other Store, Shop CAD drawings for your project reference.
- File format: .DWG
- Size: 4 MB
- Source: DWGshare
- AutoCAD platform 2018 and later versions. For downloading files there is no need to go through the registration process
If you find our work useful, your support would mean a lot and help us grow even better.DONATE
Related posts
28. Cad drawings of 18 clothing store floor plan designs for download
34. Modern Retail Showroom CAD Drawings – Interior Layout Design Collection
303. Free CAD MEP Drawings for 3-Storey Residential House
27. Cad drawings of 18 clothing store floor plan designs for download
30. Cad drawings of 10 clothing store floor plan designs for download
476. Download CAD Design Drawings for a 3-Story House with Dimensions 4.3m x 16.4m
861. Download CAD Drawings of a Single-Storey House with a Modern Facade
35. Luxury Fashion Boutique CAD Drawings – Interior Design Package
59. Free Download of 3-Story Coffee Shop Layout CAD Drawings