
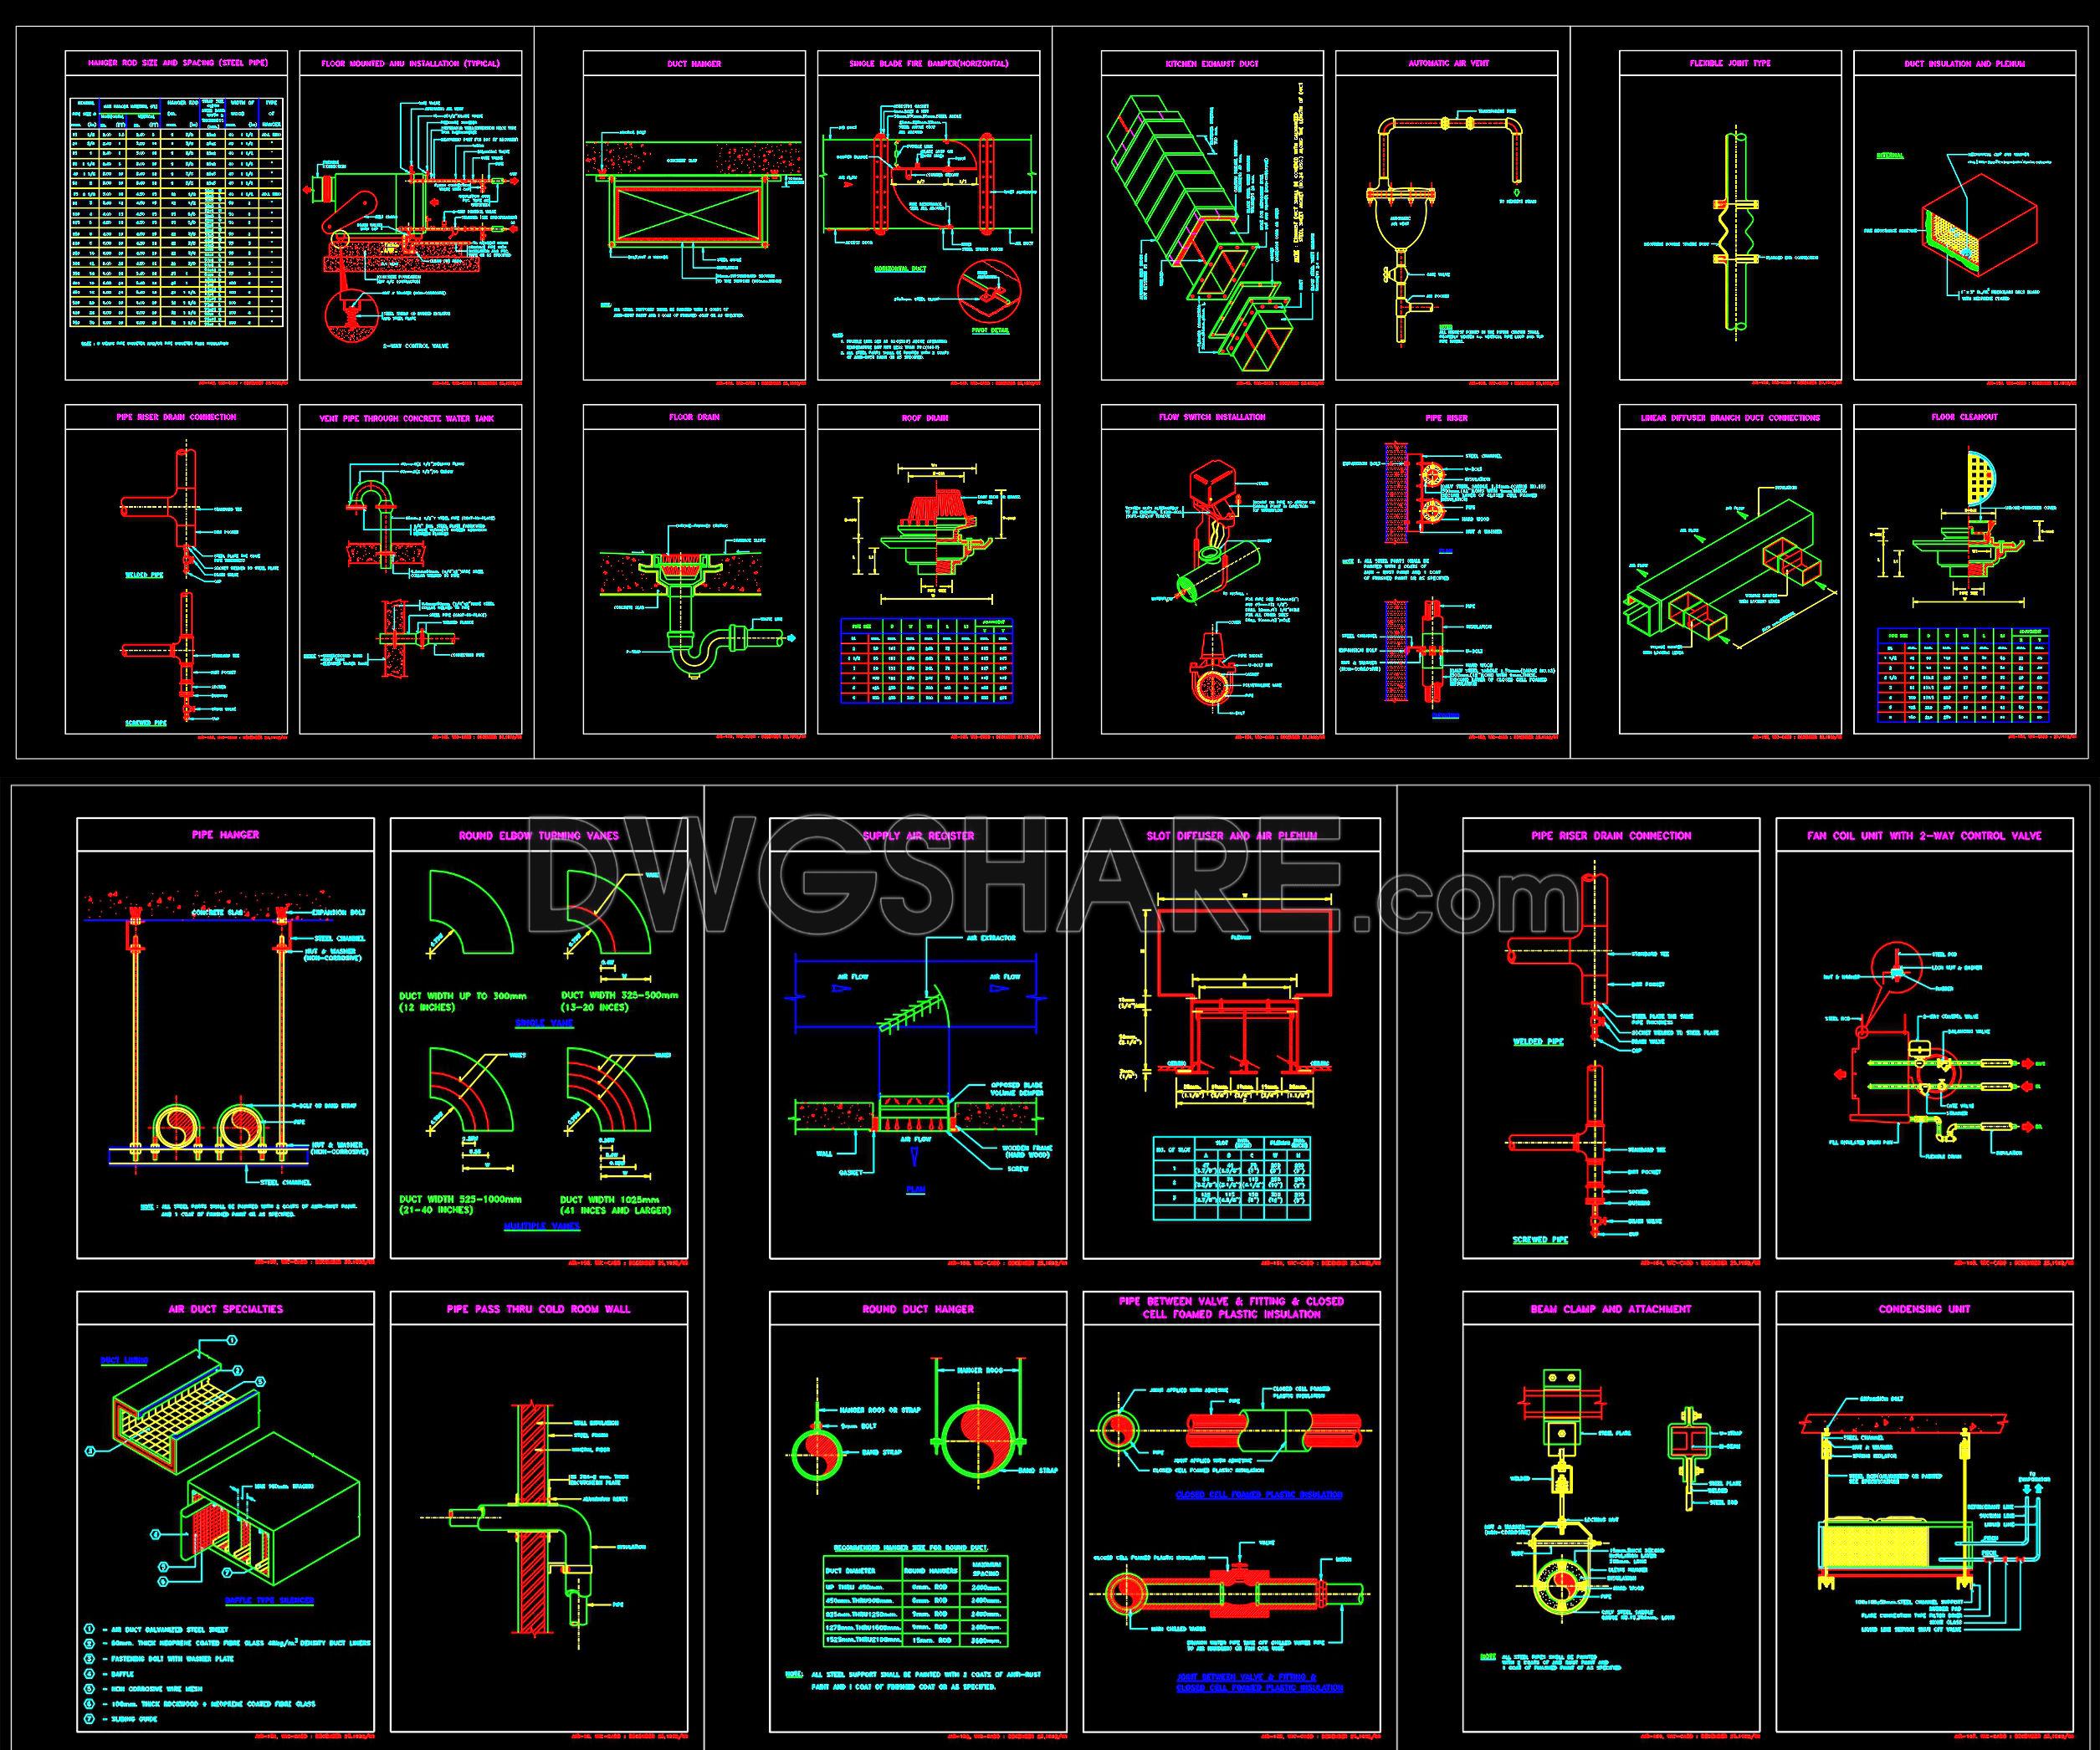
86. Free Download MEP Typical Details for HVAC, Plumbing, and Drainage Systems
This drawing set brings together a comprehensive collection of MEP typical details essential for real-world design and construction. It covers everything from pipe hangers, hanger rod sizing, riser and drain connections, to HVAC installations such as floor-mounted AHUs, fan coil units with control valves, condensing units, flexible joints, and flow switch installations. The set also includes detailed air distribution and ductwork drawings—fire dampers, diffusers, air registers, duct hangers, insulation, plenums, turning vanes, and kitchen exhaust ducts—ensuring proper airflow performance and safety compliance. In addition, critical plumbing and drainage details like floor drains, roof drains, vent pipes through concrete water tanks, cold room wall penetrations, and floor cleanouts are clearly illustrated.
All AutoCAD drawings are provided free for download, making this collection an excellent reference resource for architects, MEP engineers, designers, and contractors to study, adapt, and apply in technical design and construction projects.
I also recommend downloading other Block Library CAD drawings for your project reference.
- File format: .DWG
- Size: 849 KB
- Source: DWGshare
- AutoCAD platform 2018 and later versions. For downloading files there is no need to go through the registration process
If you find our work useful, your support would mean a lot and help us grow even better.DONATE
Related posts
28.Classic Furniture CAD Blocks free download
AutoCAD Blocks for HVAC Design free download
4.Classic Furniture CAD Blocks free download
29.Classic Furniture CAD Blocks free download
136. Free CAD Blocks Musicians – Band, Singer, Drummer & Guitar Player DWG
44.Download Free AutoCAD Blocks for HVAC BLOOK
49. Free download CAD blocks of plan-view trees, clearly named according to Vietnamese standards
37.Restaurant HVAC Fire Fighting Project
17.Classic Furniture CAD Blocks free download