


46.Fire fighting details CAD Blocks free download
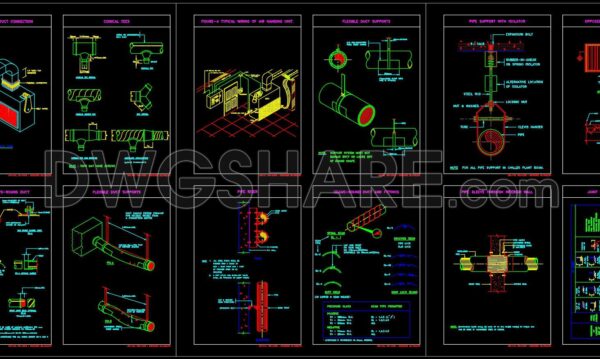
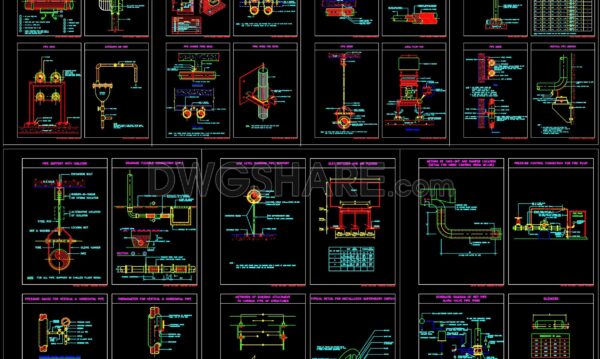
The firefighting details CAD blocks showcased in these drawings provide an essential resource for professionals in architecture and engineering. This comprehensive set includes a wide variety of components crucial for designing fire protection systems, represented in clear 2D layouts. The drawings consist of multiple views featuring distinctive architectural and engineering elements such as pipes, fittings, joints, and couplings. Each component is meticulously labeled with diameters and types, ensuring accurate and effective integration into larger design plans.
Visible within these drawings are detailed blocks for various pipe connectors and fittings. The components are categorized according to size and type, featuring specific annotations that facilitate easy identification and selection. The inclusion of different T-joints, couplings, and flex joints ensures that users can plan the exact pipe connections required for complex fire safety installations. The precision and clarity of these drawings support seamless incorporation into project documentation and presentations.
These CAD blocks are ideal for architects and engineers aiming to enhance their fire safety designs, providing significant time savings in the drafting process. By utilizing these detailed elements, professionals can ensure consistency and accuracy in their firefighting system layouts. The availability of the drawings in DWG format makes them compatible with AutoCAD and other similar software, allowing for easy integration and modification as per project needs.
These firefighting CAD blocks are available for free download from DWGShare.com, offering an invaluable resource for enhancing design efficiency. This collection supports detailed design development and project coordination, serving as a reliable reference for professionals involved in planning and implementing fire safety measures.
I also recommend exploring other Block Library CAD drawings for your projects.
- File format: .DWG
- Size: 4.8 MB
- Source: dwgshare.com
- AutoCAD platform 2018 and later versions. For downloading files there is no need to go through the registration process
If you find our work useful, your support would mean a lot and help us grow even better.DONATE
no se descarga se descarga el 45 en vez del 46
Fixed. Please download again using the new link.