
Advertisements
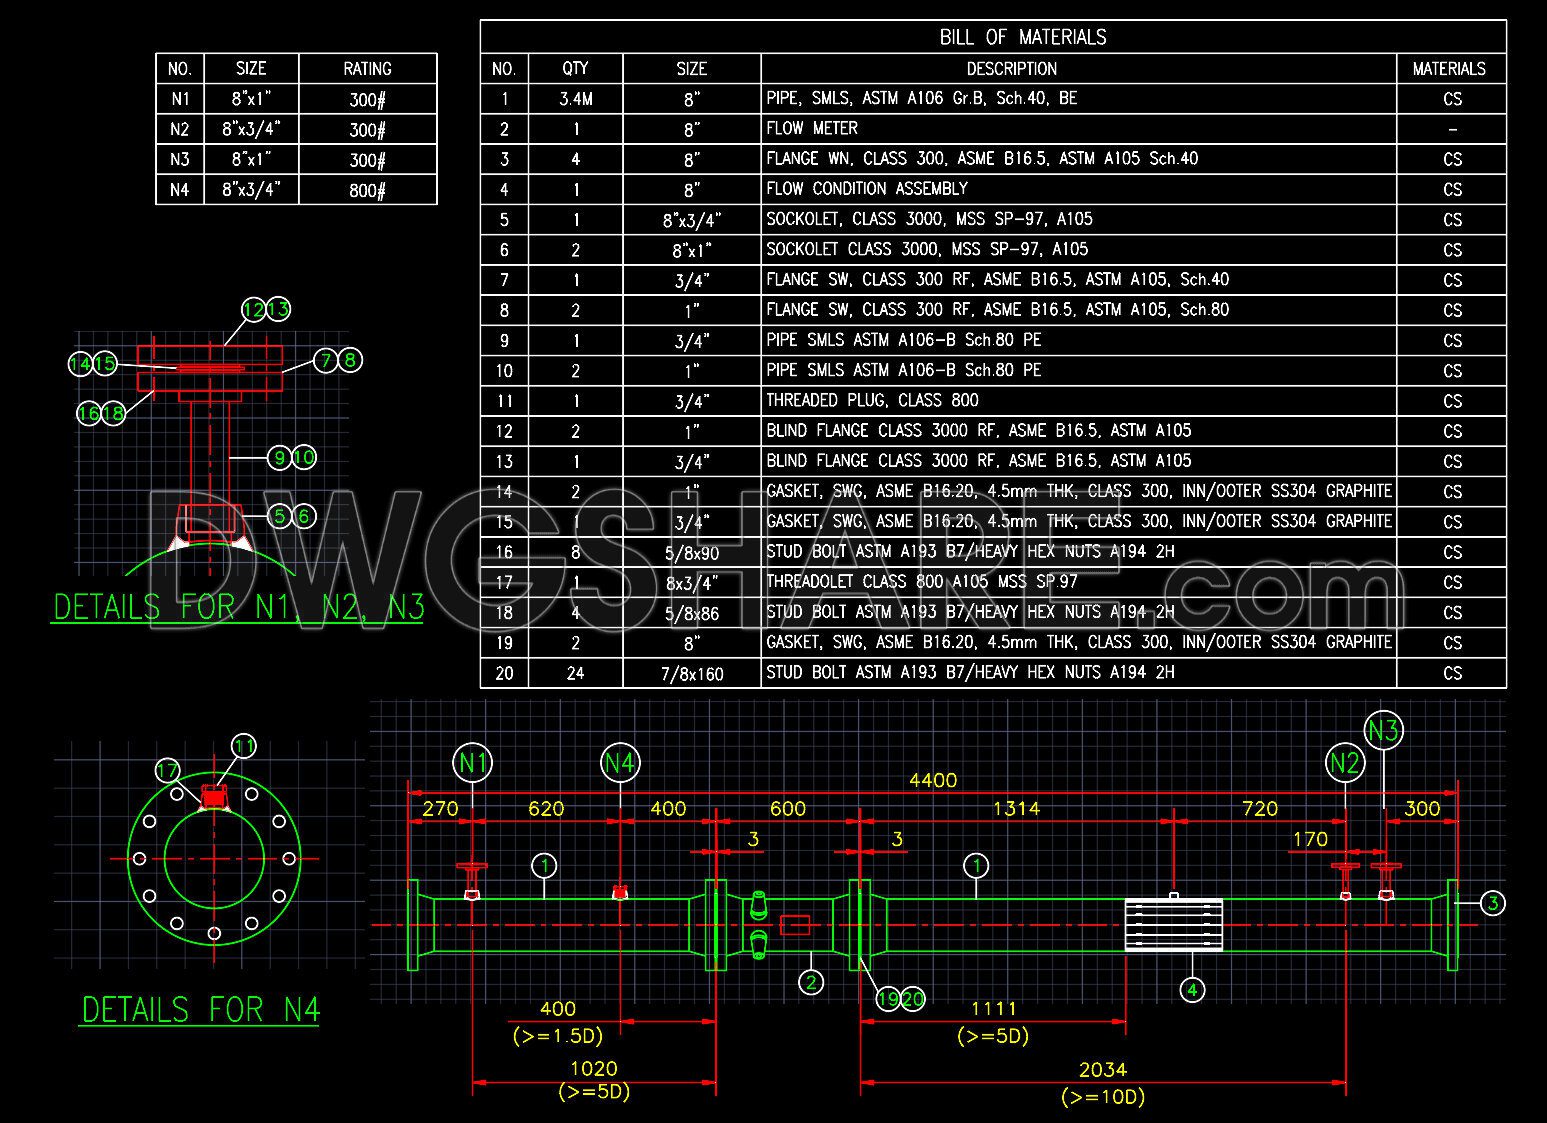
21.Flow Meter Pipe Spool Assembly Autocad Drawing Free Download
| BILL OF MATERIALS | ||||
| NO. | QTY | SIZE | DESCRIPTION | MATERIALS |
| 1 | 3.4M | 8″ | PIPE, SMLS, ASTM A106 Gr.B, Sch.40, BE | CS |
| 2 | 1 | 8″ | FLOW METER | N/A |
| 3 | 4 | 8″ | FLANGE WN, CLASS 300, ASME B16.5, ASTM A105 Sch.40 | CS |
| 4 | 1 | 8″ | FLOW CONDITION ASSEMBLY | CS |
| 5 | 1 | 8″x3/4″ | SOCKOLET, CLASS 3000, MSS SP-97, A105 | CS |
| 6 | 2 | 8″x1″ | SOCKOLET CLASS 3000, MSS SP-97, A105 | CS |
| 7 | 1 | 3/4″ | FLANGE SW, CLASS 300 RF, ASME B16.5, ASTM A105, Sch.40 | CS |
| 8 | 2 | 1″ | FLANGE SW, CLASS 300 RF, ASME B16.5, ASTM A105, Sch.80 | CS |
| 9 | 1 | 3/4″ | PIPE SMLS ASTM A106-B Sch.80 PE | CS |
| 10 | 2 | 1″ | PIPE SMLS ASTM A106-B Sch.80 PE | CS |
| 11 | 1 | 3/4″ | THREADED PLUG, CLASS 800 | CS |
| 12 | 2 | 1″ | BLIND FLANGE CLASS 3000 RF, ASME B16.5, ASTM A105 | CS |
| 13 | 1 | 3/4″ | BLIND FLANGE CLASS 3000 RF, ASME B16.5, ASTM A105 | CS |
| 14 | 2 | 1″ | GASKET, SWG, ASME B16.20, 4.5mm THK, CLASS 300, INN/OOTER SS304 GRAPHITE | CS |
| 15 | 1 | 3/4″ | GASKET, SWG, ASME B16.20, 4.5mm THK, CLASS 300, INN/OOTER SS304 GRAPHITE | CS |
| 16 | 8 | 5/8×90 | STUD BOLT ASTM A193 B7/HEAVY HEX NUTS A194 2H | CS |
| 17 | 1 | 8×3/4″ | THREADOLET CLASS 800 A105 MSS SP.97 | CS |
| 18 | 4 | 5/8×86 | STUD BOLT ASTM A193 B7/HEAVY HEX NUTS A194 2H | CS |
| 19 | 2 | 8″ | GASKET, SWG, ASME B16.20, 4.5mm THK, CLASS 300, INN/OOTER SS304 GRAPHITE | CS |
| 20 | 24 | 7/8×160 | STUD BOLT ASTM A193 B7/HEAVY HEX NUTS A194 2H | CS |
- File format: .DWG
- Size: 118KB
- Source: dwgshare.com
- AutoCAD platform 2018 and later versions. For downloading files there is no need to go through the registration process
💡Remark: You’re welcome to contribute resources to DWGshare.com by sending us your PDF, DWG, or ZIP files here or via email at [email protected]. Thank you — we truly hope that each of your contributions will help build a stronger and more connected CAD community.
If you find our work useful, your support would mean a lot and help us grow even better.DONATE
If you find our work useful, your support would mean a lot and help us grow even better.DONATE
Related posts
95.Autocad Drawing Of Overall External Water Line Layout For Download
79.Toilet Sewer and Water Line Layout CAD Drawing DWG
15.Strainer Autocad Drawing Free Download
72.Typical Section of Counter Top Wash Basin CAD Drawing DWG
39.Air Valve Chamber Details Autocad Drawing DWG
56.Fire Department Connection Assemblies Detail Autocad Drawing DWG
102.Concrete Protection of Pipelines Under Buildings Detail Autocad Drawing DWG
87.Free Download of Rain Water Outlet Parapet Type Installation Autocad Drawing DWG
17.Check Valve Autocad Drawing Free Download