
Projects

Autocad Drawing Of Planning and Design Resort, Spa For Download
Autocad Drawing Of Planning and Design Resort, Spa For Download The AutoCAD drawing of the...
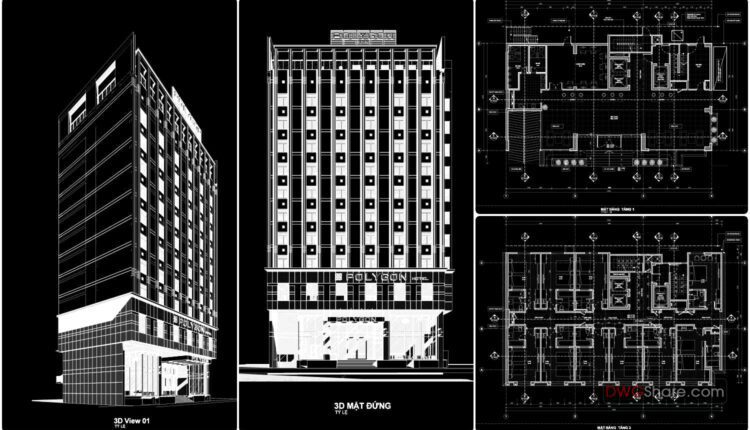
11 Floors Luxury Polygol Hotel Full File PDF 12.5×25.3m
11 Floors Luxury Polygol Hotel Full File PDF 12.5×25.3m I also suggest downloading Hotels And Restaurants...

5-Story Classic House Project AutoCAD File 7×12.4m
5-Story Classic House Project AutoCAD File 7×12.4m I also suggest downloading Buildings And Houses. File format:...

32.Free Download Of Chiller Plan Room Plan Elevation and Sections Autocad Drawing DWG
32.Free Download Of Chiller Plan Room Plan Elevation and Sections Autocad Drawing DWG I also...

31.Industrial Factory Plan Elevation and 3D View CAD
31.Industrial Factory Plan Elevation and 3D View CAD I also suggest downloading Industrial Plants And...

7-Story House a Complete Project AutoCAD File 6x10m
7-Story House a Complete Project AutoCAD File 6x10m Landscaped house plans, architectural plans for the...

21 models of one-storey houses Free Download
21 models of one-storey houses Free Download I also suggest downloading Buildings And Houses. File format:...
1 Comment
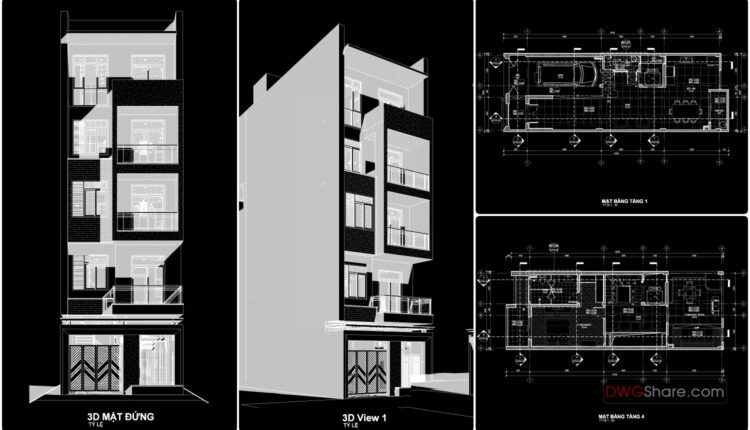
Modern 5-Story House Project PDF File Free Download 6×16.7m
Modern 5-Story House Project PDF File Free Download 6×16.7m I also suggest downloading Buildings And Houses....
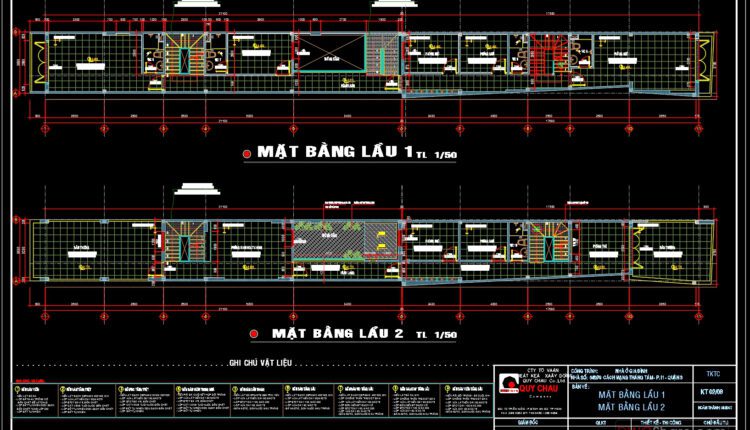
3-Story House Plans, Faces and Sections Details AutoCAD File 3.6×38.5m
2-Story Villa Plans and Face Details AutoCAD File 10×12.2m File format: .DWG Size: 1.09 MB...
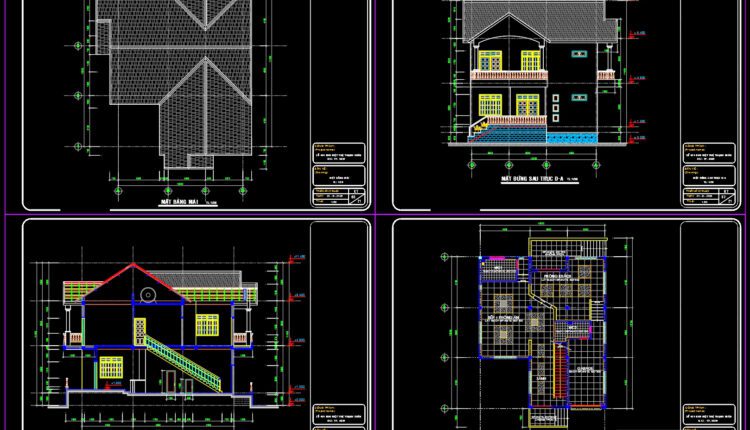
2-Story Villa Plans and Face Details AutoCAD File 10×12.2m
2-Story Villa Plans and Face Details AutoCAD File 10×12.2m File format: .DWG Size: 1.26 MB...
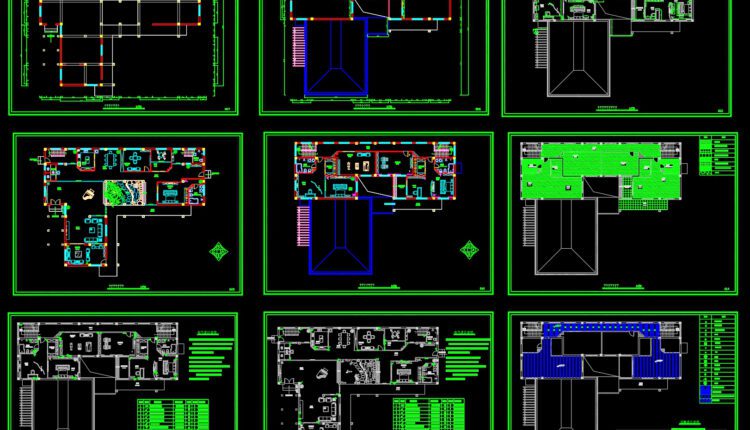
2-Story Classic Villa Plans Details AutoCAD File 23×31.6m
2-Story Classic Villa Plans Details AutoCAD File 23×31.6m File format: .DWG Size: 5.48 MB Source:...

Autocad drawings of Hotel Ground Floor Plan For Free Download
Autocad drawings of Hotel Ground Floor Plan For Free Download File format: .DWG Size: 3.83...

Autocad drawings of Hotel room Elevations For Free Download
Autocad drawings of Hotel room Elevations For Free Download File format: .DWG Size: 1.60 MB...
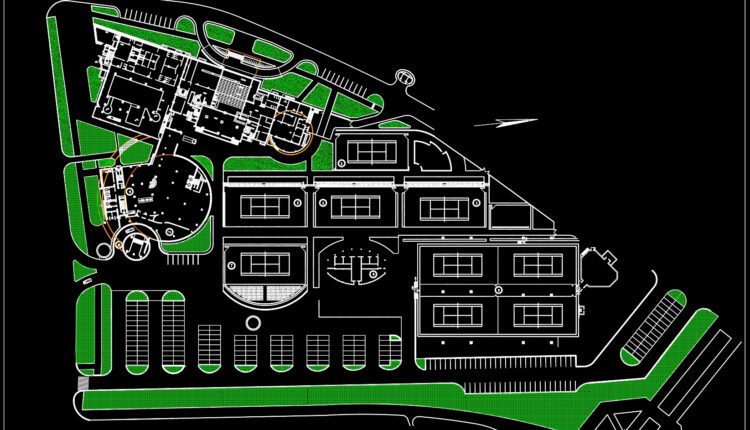
Autocad drawings of Hotel General plan For Free Download
Autocad drawings of Hotel General plan For Free Download File format: .DWG Size: 580 KB...

Autocad drawings of Hotel elevation For Free Download
Autocad drawings of Hotel elevation For Free Download File format: .DWG Size: 527 KMB Source:...
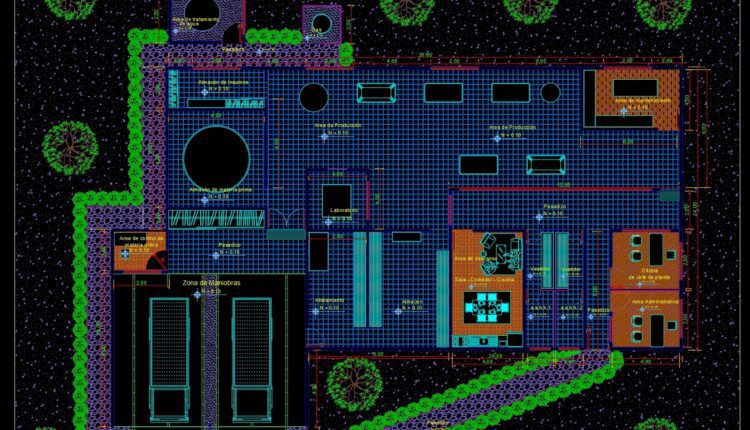
30.Autocad drawings of Cheese Factory For Free Download
30.Autocad drawings of Cheese Factory For Free Download I also suggest downloading Industrial Plants And...
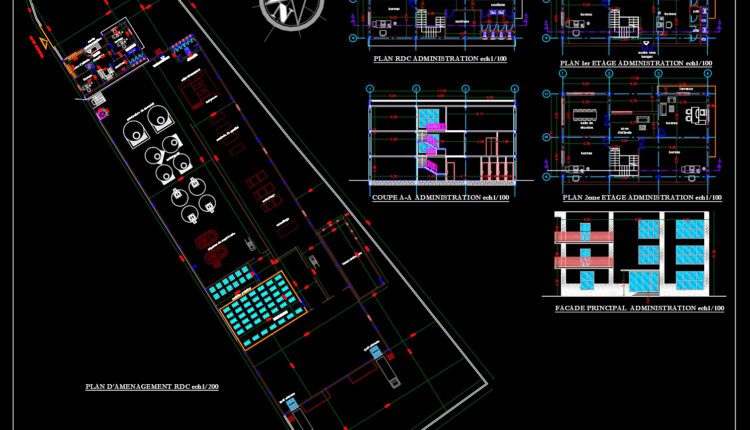
29.Autocad drawings of Chocolat Production Factory For Free Download
29.Autocad drawings of Chocolat Production Factory For Free Download I also suggest downloading Industrial Plants...
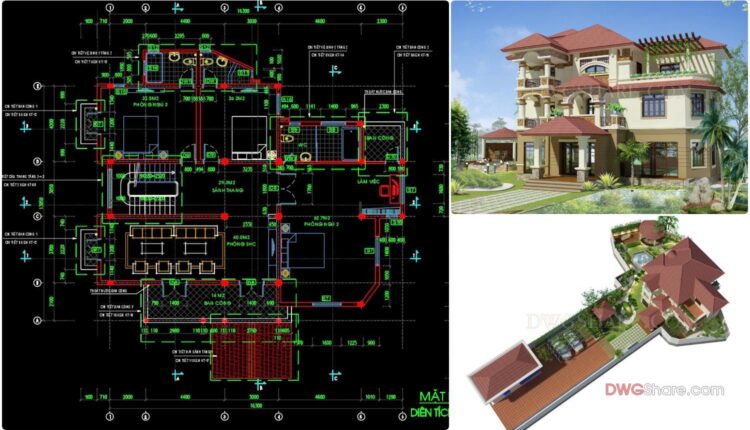
3-Story Classic Villa Plans, Faces and Sections Details AutoCAD File 13×16.3m
3-Story Classic Villa Plans, Faces and Sections Details AutoCAD File 13×16.3m Architectural plans and dimensioning...
6 Comments
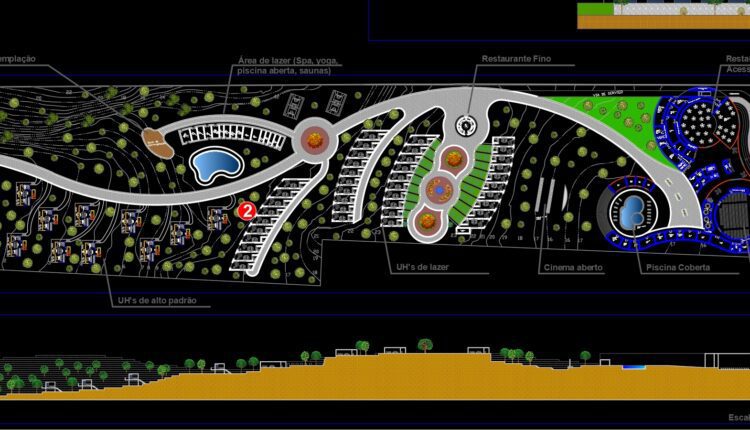
Resort – Project 8th Period – Morning Special AutoCAD File DWG
Resort – Project 8th Period – Morning Special AutoCAD File DWG File format: .DWG Size:...

86.Ecological Holiday Center Dwg Project
86.Ecological Holiday Center Dwg Project Let’s see and download this autocad file for your reference....