
Advertisements

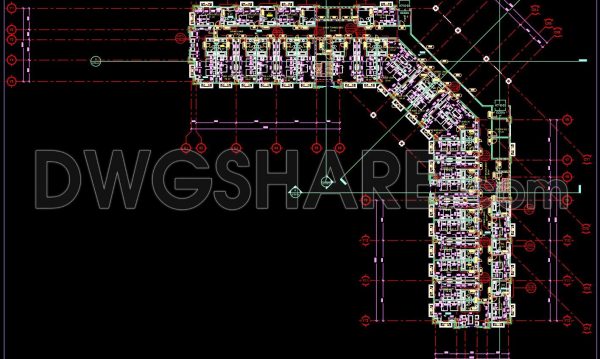
90. Download CAD Floor Plan Drawings of the First-Floor Functional Layout for a 5-Star Hotel Lobby
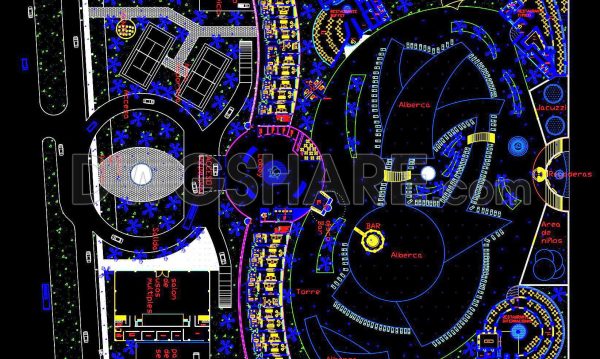
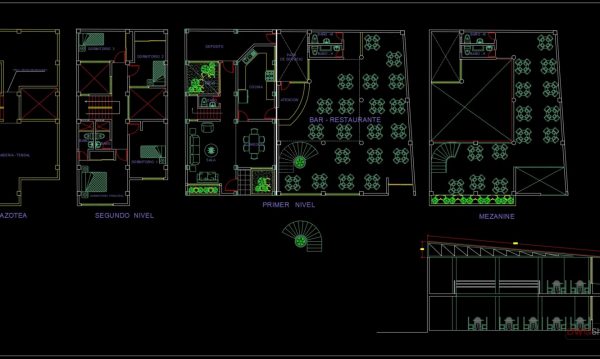
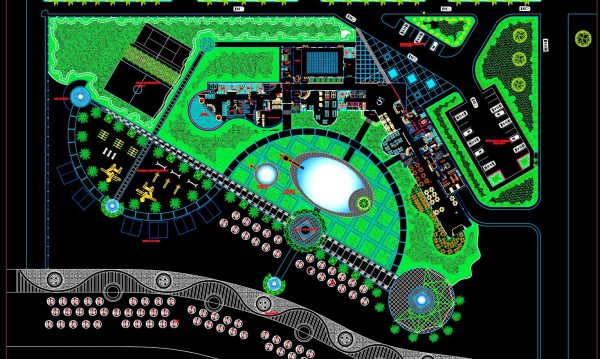
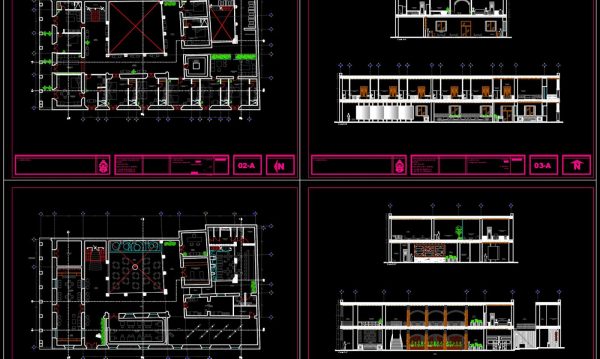
These CAD drawings provide a comprehensive layout of the first floor of a 5-star hotel lobby, showcasing the functional zones such as the reception area, guest waiting lounge, check-in counters, concierge services, and other key facilities. The detailed plans include precise measurements and spatial organization, offering an accurate representation of the luxurious and well-planned lobby space, ideal for architects and designers working on high-end hospitality projects.
We hope it will bring significant efficiency to the work of architects.
I also suggest downloading Hotels Autocad File
- File format: .DWG
- Size: 4.92 MB
- Source: Collect
- AutoCAD platform 2018 and later versions. For downloading files there is no need to go through the registration process
💡Remark: You’re welcome to contribute resources to DWGshare.com by sending us your PDF, DWG, or ZIP files here or via email at [email protected]. Thank you — we truly hope that each of your contributions will help build a stronger and more connected CAD community.
If you find our work useful, your support would mean a lot and help us grow even better.DONATE
If you find our work useful, your support would mean a lot and help us grow even better.DONATE
wrong file in rar! plz reup