
Stairs
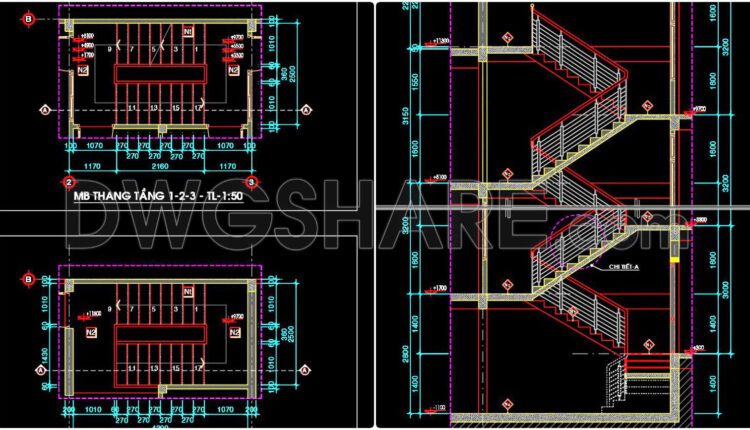
296. Free Download detailed CAD drawings of townhouse stairs
296. Free Download detailed CAD drawings of townhouse stairs A detailed CAD drawing of a...

295. Free Download of CAD Detail Drawings for Residential Staircases and Home Elevators
295. Free Download of CAD Detail Drawings for Residential Staircases and Home Elevators Download high-quality...

294. Free Download detailed CAD drawings of townhouse stairs
294. Free Download detailed CAD drawings of townhouse stairs A detailed CAD drawing of a...

539. Free Download of Detailed CAD Drawing for Wall-Mounted Bookshelf Installation
539. Free Download of Detailed CAD Drawing for Wall-Mounted Bookshelf Installation This free CAD drawing...

293. Free Download detailed CAD drawings of townhouse stairs
293. Free Download detailed CAD drawings of townhouse stairs A detailed CAD drawing of...

292. Free Download detailed CAD drawings of townhouse stairs
292. Free Download detailed CAD drawings of townhouse stairs A detailed CAD drawing of a...
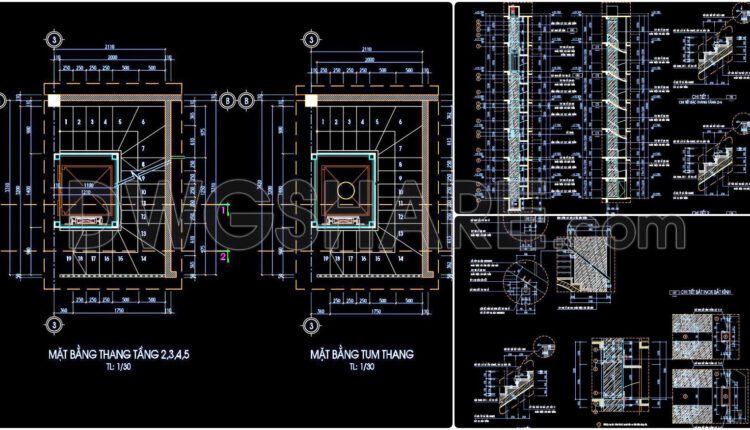
291. Free Download of Detailed Drawings for Elevator and Staircase in Residential Houses
291. Free Download of Detailed Drawings for Elevator and Staircase in Residential Houses Download this...
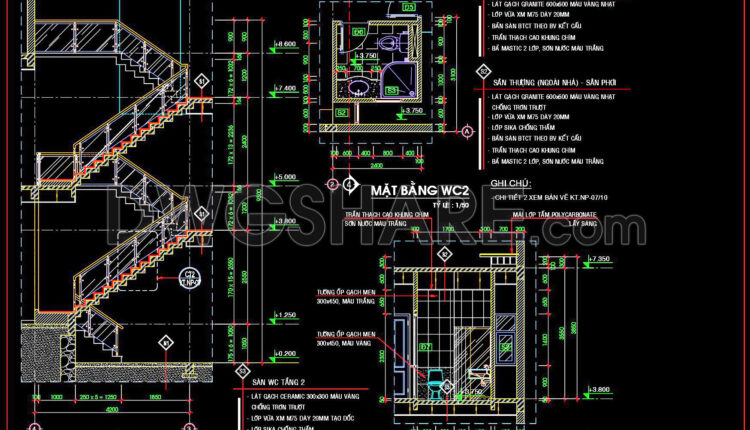
290. Free Download detailed CAD drawings of townhouse stairs
290. Free Download detailed CAD drawings of townhouse stairs A detailed CAD drawing of a...
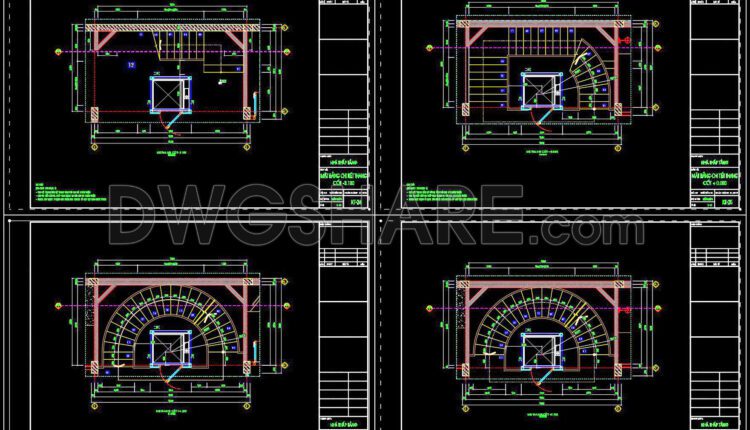
289. Free Download detailed CAD drawings of townhouse stairs
289. Free Download detailed CAD drawings of townhouse stairs A detailed CAD drawing of a...

288. Free Download detailed CAD drawings of townhouse stairs
288. Free Download detailed CAD drawings of townhouse stairs A detailed CAD drawing of a...

435. Free Download of CAD Drawings for Detailed Circular Staircase Construction Design
435. Free Download of CAD Drawings for Detailed Circular Staircase Construction Design This CAD drawing...

287. Free Download detailed CAD drawings of townhouse stairs
287. Free Download detailed CAD drawings of townhouse stairs A detailed CAD drawing of a...

530. Download free detailed CAD drawings of the outdoor wooden decking structure
530. Download free detailed CAD drawings of the outdoor wooden decking structure Download free detailed...
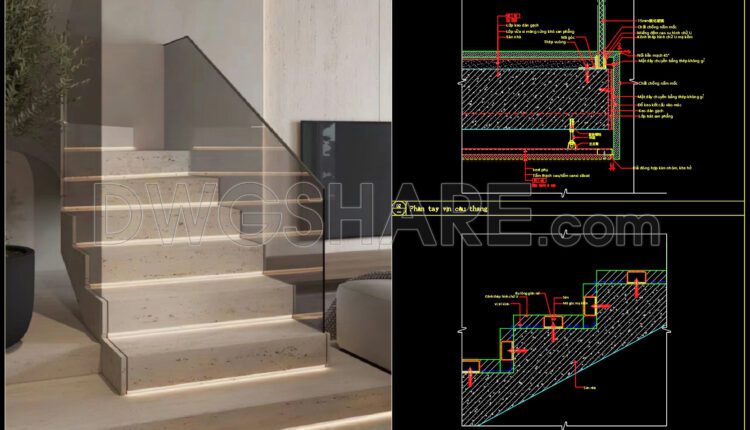
433. Download free CAD drawings of detailed construction for a glass balustrade staircase
433. Download free CAD drawings of detailed construction for a glass balustrade staircase Download free...

529. Download free CAD drawing of construction details for wood floor raised gap for light trough
529. Download free CAD drawing of construction details for wood floor raised gap for light...

286. Free Download detailed CAD drawings of townhouse stairs
286. Free Download detailed CAD drawings of townhouse stairs A detailed CAD drawing of a...

285. Download detailed CAD drawings of townhouse stairs
285. Download detailed CAD drawings of townhouse stairs A detailed CAD drawing of a staircase...

284. Download detailed CAD drawings of townhouse stairs
284. Download detailed CAD drawings of townhouse stairs A detailed CAD drawing of a staircase...

283. Download detailed CAD drawings of townhouse stairs
283. Download detailed CAD drawings of townhouse stairs A detailed CAD drawing of a staircase...

282. Download detailed CAD drawings of townhouse stairs
282. Download detailed CAD drawings of townhouse stairs A detailed CAD drawing of a staircase...